Skip main navigation
For sale
  • Listed by: Homestar Brokers • GINA OTT • Contact: 503-851-9608
    Price cut: $20K (6/13)
    $990,000

    13389 Morrow Ln SE, Turner, OR 97392

    3beds
    2,894sqft
    : 
    Loading
    Get pre-qualified
    Single Family Residence
    Built in 1998
    1.88 Acres Lot
    $972,900 Zestimate®
    $342/sqft
    $-- HOA

    What's special

    Formal diningSingle-level layoutPrimary suiteDual vanitiesSoaking tubSpacious kitchen with nookPaver pathways
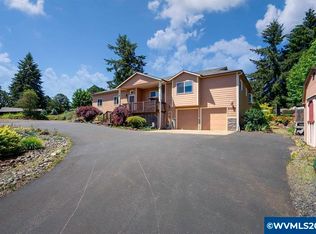
    Check out the price reduction on this 2894 sq ft, 3 bedroom, 2 ½ bath custom home on 1.88 private acres with views of Mt Jefferson and Hood! Conveniently located to Salem or Albany, the single-level layout offers a library, living room, and family room, all with fireplaces. Enjoy formal dining, and a spacious kitchen with nook that opens onto a Trex deck, where the valley and mountains stretch out in a view worth lingering over. The primary suite provides 3 cedar-lined walk-in closets, a two-sided fireplace ,dual vanities and a soaking tub. An attached 3-car garage offers plenty of parking and the 40x38 shop, including a finished office and half-bath downstairs, and a 16x38 RV bay, takes care of all other hobby interests and toy storage. Upstairs you will find guest quarters with a living room, full bathroom and bedroom with sliding door to another deck with views. An unfinished space upstairs (wired for future kitchen) is ready for your vision. Low county taxes, a paved, circular driveway, paver pathways and a large outdoor entertaining terrace complete this standout property.
    95 days
    |
    603
    |
    21
    |

    Zillow last checked:

    Listing updated:

    Listed by:

    GINA OTT Cell:503-851-9608,

    Homestar Brokers

    Source: WVMLS,MLS#: 839701MLS Logo

    Loading...

      Facts & features

      Interior

      Bedrooms & bathrooms
      • Bedrooms: 3
      • Bathrooms: 3
      • Full bathrooms: 2
      • 1/2 bathrooms: 1
      • Main level bathrooms: 3
      Primary bedroom
      • Level: Main
      Dining room
      • Features: Formal
      Kitchen
      • Level: Main
      Living room
      • Level: Main
      Heating
      • Heat Pump
      Appliances
      • Included: Dishwasher, Disposal, Electric Range, Built-In Range, Microwave, Electric Water Heater
      Features
      • Breakfast Room/Nook, Office, Walk-in Pantry, Other(Refer to Remarks), High Speed Internet, Smart Home
      • Flooring: Carpet, Vinyl, Wood
      • Has fireplace: Yes
      • Fireplace features: Living Room, Family Room, Other Room, Propane
      Interior area
      • Total structure area: 2,894
      • Total interior livable area: 2,894 sqft
      Video & virtual tour

      Property

      Parking
      • Total spaces: 3
      • Parking features: Attached, RV Garage
      • Attached garage spaces: 3
      Features
      • Levels: One
      • Stories: 1
      • Patio & porch: Covered Patio, Deck, Covered Deck
      • Exterior features: Taupe
      • Fencing: Partial
      • Has view: Yes
      • View description: Mountain(s), Territorial
      Lot
      • Size: 1.88 Acres
      • Features: Landscaped
      Details
      • Additional structures: Workshop
      • Parcel number: 561687
      • Zoning: AR

      Construction

      Type & style
      • Home type: SingleFamily
      • Property subtype: Single Family Residence
      Materials
      • Rock, Fiber Cement, Lap Siding
      • Foundation: Continuous
      • Roof: Composition
      Condition
      • New construction: No
      • Year built: 1998

      Utilities & green energy

      • Sewer: Septic Tank
      • Water: Well

      Community & HOA

      Community
      • Security: Security System Owned
      • Subdivision: SUNRISE ESTATES
      HOA
      • Has HOA: No
      Location
      • Region: Turner

      Financial & listing details

      • Price per square foot: $342/sqft
      • Tax assessed value: $1,155,890
      • Annual tax amount: $7,497
      • Price range: $990K - $990K
      • Date on market: 4/11/2026
      • Listing agreement: Exclusive Right To Sell
      • Listing terms: Cash,Conventional
      • Inclusions: washer/dryer, refrigerator, fountain, patio pots

        Estimated market value

        $972,900

        $924,000 - $1.02M

        $3,751/mo

        Price history

        DateEventPrice
        6/13/2026Price change$990,000-2%$342/sqft
        Source: WVMLS #839701 Report a problem
        5/31/2026Price change$1,010,000-3.8%$349/sqft
        Source: WVMLS #839701 Report a problem
        4/27/2026Price change$1,050,000-3.2%$363/sqft
        Source: WVMLS #839701 Report a problem
        4/11/2026Listed for sale$1,085,000+110.7%$375/sqft
        Source: WVMLS #839701 Report a problem
        8/15/2003Sold$515,000$178/sqft
        Source: Public Record Report a problem

        Public tax history

        YearProperty taxesTax assessment
        2025$7,497 +3.1%$618,040 +3%
        2024$7,271 +6.5%$600,040 +6.1%
        2023$6,828 +2.6%$565,610
        2022$6,657 +2.5%$565,610 +3%
        2021$6,492 +3.1%$549,140 +6.1%
        2020$6,297 +2.2%$517,630
        2019$6,161 +4.9%--
        2018$5,874 --
        2017$5,874 +6%--
        2016$5,542 --
        2015$5,542 +11.7%--
        2014$4,963 --
        Find assessor info on the county website

        Monthly payment

        Est. payment

        Payment breakdown

        Explore the cost of this home by adjusting the details. Changes won't be saved.
        All calculations are estimates and provided by Zillow, Inc. for informational purposes only. Actual amounts may vary.
        HOA fees may include property taxes on listings classified as Co-Ops. Contact the listing agent and/or owner for fee details.
        Mortgage interest rates are dependent on a number of factors, including credit score, down payment, and repayment length. Interest rate data provided by Zillow Group Marketplace, Inc. as of 1/1/1970 from various mortgage lenders with which we have lead or other similar arrangements; the Estimated Payment is an average of those rates.
        See how much you could borrow to make a competitive offer.

        Climate risks

        Neighborhood: 97392

        Getting around

        0 / 100
        Car-Dependent
        2 / 100
        Somewhat Bikeable

        Nearby schools

        GreatSchools rating
        Schools provided by the listing agent
        • Elementary: Cloverdale
        • Middle: Cascade Junior High
        • High: Cascade

        Source: WVMLS. This data may not be complete. We recommend contacting the local school district to confirm school assignments for this home.

        A local agent can set up tours, give advice and negotiate with sellers.

        A local lender can help you make sure your offer is ready when you are.

        Browse local experts

        Similar homes