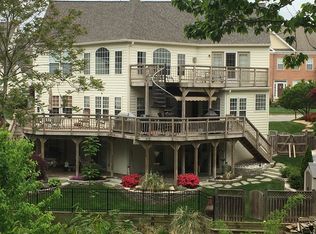
Discover the epitome of luxury living in Belmont Bay with this magnificent 5-bedroom, 4.5-bath residence nestled along the picturesque Occoquan River in Prince William County. Boasting an impressive 5,562 square feet of finished opulence, this stately home is a true masterpiece. As you step through the main entrance, be greeted by gleaming hardwood floors, a regal staircase, and soaring vaulted ceilings. The first level unfolds into a welcoming reception and formal dining room, while the expansive Great Room captures northern exposures through large windows, perfect for observing eagles nesting by the adjacent river. The well-appointed kitchen features a built-in china cabinet, a generous island for culinary endeavors, ample cabinet space, and stylish stone floors. A corner study with French doors provides a tranquil space adorned with wooden bookcases. The rear of the home hosts one of two Master Bedroom Suites, featuring a gas fireplace, a spacious walk-in closet, and a private bathroom with a Jacuzzi bathtub and walk-in glass shower. Enjoy panoramic views of the woodland and Occoquan river through large windows. Ascend the Grand Staircase to the second level, where a large open Loft Area awaits, complemented by a deck offering breathtaking sunrise views of the river. This space, large enough for a grand piano, boasts over 20 feet of built-in wooden shelving. A second Master Bedroom Suite with a private deck, two additional spacious bedrooms, and a Jack-and-Jill bath complete the second level. The Walk-Out Basement beckons with 1,125 square feet of finished space, featuring a sprawling Media Room with a floor-to-ceiling stone fireplace, built-in wooden bookcases, and a wet bar. An adjoining room with a bath can serve as an In-Law Suite, a second study, or a private retreat. Step into the private backyard oasis, beautifully landscaped and bordered by a wooded area. The main-level deck off the Great Room overlooks Koi ponds and a stone patio. This home is equipped with a 4-zone lawn irrigation system, and an ADT wireless security and safety system. 2018 roof with 30-year shingles. Conveniently located, a 10-minute walk takes you to the Woodbridge Amtrak, Bus, and VRE Station for easy commuting to Arlington, Crystal City, and Washington DC. Community amenities include a Full-Service Marina, Swimming Pool, Tot Lot, Four Tennis Courts, dog-friendly walking trails, and a Banquet Facility. The Social Committee ensures a vibrant community with events such as live concerts, yard sales, wine tastings, yoga, and water fitness. This residence is a commuter's dream, just minutes from I-95, US Hwy 1, Ft. Belvoir, Amazon Headquarters, Marine Corps Base Quantico, the Town of Occoquan, and Potomac Mills shopping. Embrace a lifestyle of luxury, comfort, and community in this exquisite Belmont Bay home.
Sold for $940,000
Zillow last checked:
Listing updated:
Bought with:
Akhtar Yusufi
Suhony, LLC
Source: Bright MLS,MLS#: VAPW2060006
Price history
| Date | Event | Price |
|---|---|---|
| 11/24/2023 | Sold | $940,000-5.1%$160/sqft |
Source:  Bright MLS #VAPW2060006 Report a problem Bright MLS #VAPW2060006 Report a problem | ||
| 10/20/2023 | Pending sale | $990,000$168/sqft |
Source: Bright MLS #VAPW2060006 Report a problem | ||
| 10/19/2023 | Listed for sale | $990,000+11.2%$168/sqft |
Source: Bright MLS #VAPW2060006 Report a problem | ||
| 5/10/2021 | Sold | $890,000+6.1%$151/sqft |
Source: Public Record Report a problem | ||
| 4/2/2021 | Pending sale | $839,000$143/sqft |
Source: Bright MLS #VAPW516530 Report a problem | ||
| 4/1/2021 | Listed for sale | $839,000+24.3%$143/sqft |
Source: Bright MLS #VAPW516530 Report a problem | ||
| 6/25/2015 | Sold | $675,000-3.4%$115/sqft |
Source: Public Record Report a problem | ||
| 2/28/2015 | Price change | $699,000-2.2%$119/sqft |
Source: Help-U-Sell Federal City Realty #PW8505538 Report a problem | ||
| 2/3/2015 | Price change | $714,900-1.4%$121/sqft |
Source: Help-U-Sell Federal City Realty #PW8505538 Report a problem | ||
| 11/20/2014 | Listed for sale | $724,900+58.6%$123/sqft |
Source: Help-U-Sell Federal City Realty #PW8505538 Report a problem | ||
| 2/9/1999 | Sold | $457,075$78/sqft |
Source: Public Record Report a problem | ||
Nearby homes
- $935,2004 bd2 ba3.5k sqft13393 Potomac Path Dr, Woodbridge, VA 22191Off Market
- $916,1004 bd2 ba3.2k sqft13385 Potomac Path Dr, Woodbridge, VA 22191Off Market
- $822,8004 bd4 ba3.5k sqft13390 Potomac Path Dr, Woodbridge, VA 22191Off Market
- $1,027,5005 bd4 ba5k sqft13381 Potomac Path Dr, Woodbridge, VA 22191Off Market
Get a cash offer in 3 minutes
Find out how much your home could sell for in as little as 3 minutes with a no-obligation cash offer.
Estimated market value
$1,040,000
