Buyer did not perform. Stunning 5-Bedroom Home in Highly Sought-After Eastvale!!!
Welcome to this beautifully remodeled two-story home featuring five bedrooms and two bathrooms, designed for both comfort and style. Located in one of Eastvale’s most desirable neighborhoods, this home showcases modern upgrades throughout. From the moment you arrive, you’ll notice the well-manicured lawn, a testament to the homeowner’s pride. Step inside to discover a thoughtfully designed floor plan with durable vinyl flooring, recessed lighting, and abundant natural light. The living room is a welcoming space, featuring: A large picture window that floods the room with sunlight,
gas-burning fireplace for cozy evenings, a sliding glass door that leads to the backyard oasis. The open-concept layout makes family meals and social gatherings effortless. The fully remodeled gourmet kitchen boasts: Modern stainless steel appliances, Sleek black granite countertops , a center island for extra prep space. A walk-in pantry for ample storage, separate convection oven. The elegant large black porcelain tiles that elevate the kitchen’s aesthetic. Convenient First-Floor Bedroom & Bath-A first-floor bedroom and full bathroom offer a perfect setup for guests, elderly family members, or a home office. Second Floor – Comfort & Functionality, a beautifully crafted Maplewood staircase leads to the second floor, where you’ll find: a spacious loft ideal for a media room, playroom, or home office. Four additional bedrooms, including a luxurious primary suite. The primary bedroom retreat featuring:
A jacuzzi-sized soaking tub, a walk-in closet, recessed lighting and vinyl flooring. The upstairs laundry room is fully equipped with plenty of storage cabinets for added convenience. Outdoor Oasis- Step outside to your private backyard paradise, perfect for relaxation and entertaining. Highlights include: A beautiful swimming pool with a six-foot deep end, towering palm trees that add a resort-like ambiance, privacy-height fence ensuring peace and serenity. There’s a separate entrance to the property. The attached two-car garage easily accommodates two vehicles and provides extra storage space. Don’t miss this incredible opportunity to own a move-in-ready dream home in one of Eastvale’s best locations. Schedule your private tour today!
Sold for $1,100,500
Listed by: Century 21 Masters • Yvette Geater • Contact: 562-307-1056
Bought with: IRN REALTY
$1,100,500
13389 Wagon Creek Way, Corona, CA 92880
5beds
3,633sqft
Single Family Residence
Built in 2005
10,019 Square Feet Lot
$1,105,000 Zestimate®
$303/sqft
$5,149 Estimated rent
Home value
$1,105,000
$995,000 - $1.23M
$5,149/mo
Zestimate® history
Owner options
List your home for rent
$5,149/mo
Rent Zestimate®
Find your next renter with Zillow Rental Manager. Plus, with online applications, you can quickly screen prospective tenants – for free.
$5,149/mo
Rent Zestimate®
Refinance and save
$6,984/mo
Est. payment
Refinancing to a lower rate could help reduce your monthly payments and save thousands over the life of the loan.
$6,984/mo
Est. payment
Explore your selling options
Work with a Zillow partner agent
Leverage their expertise and Zillow's premium Showcase listings to get your home seen by more buyers.
Get startedList with your own agent
Get your home in front of millions of buyers by listing it on Zillow.
Learn how to do itSell it yourself
Take full control of how buyers see your home on Zillow by listing For Sale by Owner (FSBO).
List your homeWhat's special
Zillow last checked:
Listing updated:
Listed by:
Yvette Geater DRE #02074114 562-307-1056,
Century 21 Masters
Bought with:
KIET TRUONG, DRE #01860551
IRN REALTY
Source: CRMLS,MLS#: DW25035691 Originating MLS: California Regional MLS
Originating MLS: California Regional MLSFacts & features
Interior
Bedrooms & bathrooms
- Bedrooms: 5
- Bathrooms: 4
- Full bathrooms: 3
- 1/2 bathrooms: 1
- Main level bathrooms: 1
- Main level bedrooms: 1
Rooms
- Room types: Bedroom, Family Room, Guest Quarters, Kitchen, Laundry, Loft, Living Room, Primary Bathroom, Primary Bedroom, Other, Pantry, Dining Room
Bedroom
- Features: All Bedrooms Down
Bedroom
- Features: All Bedrooms Up
Bathroom
- Features: Bathroom Exhaust Fan, Bathtub, Closet, Dual Sinks, Granite Counters, Remodeled, Soaking Tub, Tub Shower, Vanity
Kitchen
- Features: Granite Counters, Kitchen Island, Pots & Pan Drawers, Remodeled, Updated Kitchen, Walk-In Pantry
Heating
- Central
Cooling
- Central Air
Appliances
- Included: 6 Burner Stove, Dishwasher, Disposal, Gas Range, Gas Water Heater, Microwave, Refrigerator, Range Hood, Water To Refrigerator
- Laundry: Washer Hookup, Inside
Features
- Separate/Formal Dining Room, Granite Counters, Pantry, Recessed Lighting, Storage, All Bedrooms Up, All Bedrooms Down, Loft, Primary Suite, Walk-In Pantry, Walk-In Closet(s)
- Flooring: Laminate
- Doors: Sliding Doors
- Windows: Blinds, Drapes, Screens
- Has fireplace: Yes
- Fireplace features: Living Room
- Common walls with other units/homes: No Common Walls
Interior area
- Total interior livable area: 3,633 sqft
Property
Parking
- Total spaces: 3
- Parking features: Concrete, Driveway, Garage Faces Front, Garage
- Attached garage spaces: 3
Accessibility
- Accessibility features: Accessible Doors
Features
- Levels: Two
- Stories: 2
- Entry location: Ground
- Exterior features: Lighting
- Has private pool: Yes
- Pool features: In Ground, Private
- Fencing: Block,Privacy,Security
- Has view: Yes
- View description: City Lights, Neighborhood, Pool, Trees/Woods
Lot
- Size: 10,019 Square Feet
- Features: 0-1 Unit/Acre, Front Yard, Sprinklers In Front, Lawn, Sprinkler System, Yard
Details
- Parcel number: 152270021
- Zoning: R-4
- Special conditions: Standard
Construction
Type & style
- Home type: SingleFamily
- Property subtype: Single Family Residence
Materials
- Block, Drywall, Concrete
- Foundation: Raised
- Roof: Shingle
Condition
- Updated/Remodeled,Turnkey
- New construction: No
- Year built: 2005
Utilities & green energy
- Electric: Standard
- Sewer: Public Sewer
- Water: Public
- Utilities for property: Cable Available, Cable Connected, Electricity Available, Electricity Connected, Natural Gas Available, Natural Gas Connected, Sewer Available, Sewer Connected
Community & HOA
Community
- Features: Curbs, Storm Drain(s), Street Lights, Suburban, Sidewalks
- Security: Carbon Monoxide Detector(s), Smoke Detector(s), Security Lights
Location
- Region: Corona
Financial & listing details
- Price per square foot: $303/sqft
- Tax assessed value: $1,122,510
- Date on market: 3/8/2025
- Cumulative days on market: 17 days
- Listing terms: Cash,Conventional,FHA
- Road surface type: Paved
Price history
| Date | Event | Price |
|---|---|---|
| 4/25/2025 | Sold | $1,100,500+0%$303/sqft |
Source:  CRMLS #DW25035691 Report a problem CRMLS #DW25035691 Report a problem | ||
| 4/5/2025 | Pending sale | $1,100,000$303/sqft |
Source: CRMLS #DW25035691 Report a problem | ||
| 4/2/2025 | Listed for sale | $1,100,000$303/sqft |
Source: CRMLS #DW25035691 Report a problem | ||
| 3/27/2025 | Pending sale | $1,100,000$303/sqft |
Source: CRMLS #DW25035691 Report a problem | ||
| 3/9/2025 | Listed for sale | $1,100,000+57.1%$303/sqft |
Source: CRMLS #DW25035691 Report a problem | ||
| 10/15/2020 | Sold | $700,000+1.5%$193/sqft |
Source: Public Record Report a problem | ||
| 8/26/2020 | Pending sale | $689,990$190/sqft |
Source: Keller Williams, The Lakes #SW20158199 Report a problem | ||
| 8/15/2020 | Price change | $689,9900%$190/sqft |
Source: Keller Williams, The Lakes #SW20158199 Report a problem | ||
| 8/7/2020 | Listed for sale | $689,999+21.9%$190/sqft |
Source: Keller Williams, The Lakes #SW20158199 Report a problem | ||
| 3/11/2005 | Sold | $566,000$156/sqft |
Source: Public Record Report a problem | ||
Public tax history
| Year | Property taxes | Tax assessment |
|---|---|---|
| 2026 | -- | $1,122,510 +48.1% |
| 2025 | $10,593 +2.7% | $757,701 +2% |
| 2024 | $10,319 +1.3% | $742,845 +2% |
| 2023 | $10,187 +1.3% | $728,280 +2% |
| 2022 | $10,052 +1.6% | $714,000 +2% |
| 2021 | $9,896 +6.2% | $700,000 +6.8% |
| 2020 | $9,316 -0.4% | $655,575 +3% |
| 2019 | $9,355 +4.5% | $636,480 +4% |
| 2018 | $8,954 +2.8% | $612,000 +4.8% |
| 2017 | $8,711 | $584,000 +2.8% |
| 2016 | $8,711 +3.6% | $568,000 +1.1% |
| 2015 | $8,405 +3.8% | $562,000 +5% |
| 2014 | $8,095 | $535,000 +25.9% |
| 2013 | -- | $425,000 +1.7% |
| 2012 | -- | $418,000 -1.2% |
| 2011 | -- | $423,000 +0.7% |
| 2010 | -- | $420,000 +2.2% |
| 2009 | -- | $411,000 -19.6% |
| 2008 | -- | $511,000 -17.2% |
| 2007 | -- | $617,426 +2% |
| 2006 | -- | $605,320 +106.6% |
| 2005 | -- | $293,026 |
Find assessor info on the county website
Neighborhood: Corona Valley
Nearby homes
- $1,031,2004 bd3 ba3.2k sqft13399 Wagon Creek Way, Corona, CA 92880Off Market
- $988,9004 bd3 ba3.2k sqft13399 Wagon Creek Way, Eastvale, CA 92880Off Market
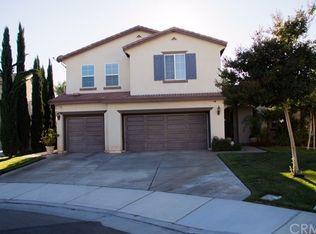
- $1,006,9004 bd3 ba2.8k sqft13379 Wagon Creek Way, Corona, CA 92880Off Market
- $957,8006 bd3 ba3.2k sqft13369 Wagon Creek Way, Corona, CA 92880Off Market
- $1,179,3004 bd3 ba3.6k sqft13386 Wagon Creek Way, Corona, CA 92880Off Market
- $1,053,9005 bd4 ba3.2k sqft13400 Eaglebluff Ln, Corona, CA 92880Off Market
- $1,062,6004 bd3 ba3.7k sqft13376 Wagon Creek Way, Corona, CA 92880Off Market
- $1,009,9004 bd3 ba3.7k sqft13376 Wagon Creek Way, Eastvale, CA 92880Off Market
Nearby schools
GreatSchools rating
- 10/10Eastvale Elementary SchoolGrades: K-6Distance: 0.7 mi
- 7/10River Heights Intermediate SchoolGrades: 7-8Distance: 0.6 mi
- 9/10Eleanor Roosevelt High SchoolGrades: 9-12Distance: 0.4 mi
Schools provided by the listing agent
- Elementary: Rosa Parks
- High: Orange
Source: CRMLS. This data may not be complete. We recommend contacting the local school district to confirm school assignments for this home.
Get a cash offer in 3 minutes
Find out how much your home could sell for in as little as 3 minutes with a no-obligation cash offer.
Estimated market value
$1,105,000
Get a cash offer in 3 minutes
Find out how much your home could sell for in as little as 3 minutes with a no-obligation cash offer.
Estimated market value
$1,105,000
- California
- Riverside County
- Eastvale
- 92880
- Corona Valley
- 13389 Wagon Creek Way
Nearby cities
Nearby neighborhoods
Nearby zip codes
Other Eastvale Topics
