Skip main navigation
Sold for $459,900
  • $459,900

    1339 35th St N, Saint Petersburg, FL 33713

    3beds
    1,305sqft
    Single Family Residence
    Built in 1974
    6,530 Square Feet Lot
    $460,400 Zestimate®
    $352/sqft
    $2,640 Estimated rent

    Home value

    $460,400

    $424,000 - $502,000

    $2,640/mo

    Zestimate® history
    Loading
    Loading...

    Owner options

    List your home for rent

    $2,640/mo

    Rent Zestimate®

    Find your next renter with Zillow Rental Manager. Plus, with online applications, you can quickly screen prospective tenants – for free.

    Learn more

    $2,640/mo

    Rent Zestimate®

    Refinance and save

    $3,171/mo

    Est. payment

    Refinancing to a lower rate could help reduce your monthly payments and save thousands over the life of the loan.

    See today's rates

    $3,171/mo

    Est. payment

    Explore your selling options

    Work with a Zillow partner agent

    Leverage their expertise and Zillow's premium Showcase listings to get your home seen by more buyers.

    Get started

    List with your own agent

    Get your home in front of millions of buyers by listing it on Zillow.

    Learn how to do it

    Sell it yourself

    Take full control of how buyers see your home on Zillow by listing For Sale by Owner (FSBO).

    List your home

    What's special

    Two additional guest bedroomsSpacious laundry roomQuartz countertopsBrand-new wooden privacy fenceOpen floor planSleek modern guest bathroomOversized corner lot
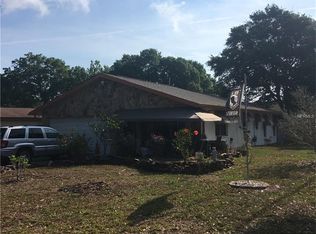
    Welcome to this beautiful 3-bedroom, 2-bathroom home situated on an oversized corner lot featuring a two-car carport and a brand-new wooden privacy fence. As you arrive, the home’s decorative wooden beams along the front exterior add charm and character to the curb appeal. Step inside to an open floor plan where the living room showcases a stylish accent wall and flows seamlessly into the kitchen, creating a comfortable and functional living space. The kitchen has been fully updated with brand-new stainless steel appliances, white oak soft-close cabinetry, quartz countertops, and a convenient breakfast bar, perfect for everyday dining or entertaining. New luxury vinyl flooring runs throughout the home, providing both durability and a modern look. The primary suite offers a beautifully designed en-suite bathroom featuring dual sinks and contemporary finishes. Down the hall are two additional guest bedrooms and a sleek, modern guest bathroom. The home also includes a spacious laundry room for added convenience. For peace of mind, the roof was replaced in 2022 and the windows are brand new. This home is ideally located just minutes from Tyrone Square Mall, Central Avenue dining and entertainment, and Downtown St. Petersburg’s waterfront. Outdoor enthusiasts will appreciate nearby parks including Walter Fuller Park, Northwest Park, and Abercrombie Park, offering trails, recreation, and green space. Treasure Island and St. Pete Beach are approximately 10–15 minutes away, providing easy access to Gulf beaches, boating, and waterfront dining.

    Zillow last checked:

    Listing updated:

    Listed by:

    Valeria Aliaga 813-990-7319,

    NETWORTH REALTY OF TAMPA, LLC 813-282-7444

    Bought with:

    Cheryl Thompson, 3484024

    RE/MAX REALTY UNLIMITED

    Source: Stellar MLS,MLS#: TB8482904MLS LogoOriginating MLS: Suncoast Tampa

    Facts & features

    Interior

    Bedrooms & bathrooms
    • Bedrooms: 3
    • Bathrooms: 2
    • Full bathrooms: 2
    Primary bedroom
    • Features: Ceiling Fan(s), En Suite Bathroom, Built-in Closet
    • Level: First
    Kitchen
    • Features: Breakfast Bar, Stone Counters
    • Level: First
    Living room
    • Features: Ceiling Fan(s)
    • Level: First
    Heating
    • Central
    Cooling
    • Central Air
    Appliances
    • Included: Dishwasher, Microwave, Range, Refrigerator
    • Laundry: Inside, Laundry Room
    Features
    • Ceiling Fan(s), Eating Space In Kitchen, Open Floorplan, Stone Counters, Thermostat
    • Flooring: Luxury Vinyl, Tile
    • Doors: French Doors
    • Has fireplace: No
    Interior area
    • Total structure area: 1,894
    • Total interior livable area: 1,305 sqft

    Property

    Parking
    • Total spaces: 2
    • Parking features: Carport
    • Carport spaces: 2
    Features
    • Levels: One
    • Stories: 1
    • Exterior features: Lighting, Private Mailbox
    • Fencing: Wood
    Lot
    • Size: 6,530 Square Feet
    • Dimensions: 48 x 137
    • Features: Corner Lot
    Details
    • Parcel number: 153116282240090240
    • Special conditions: None

    Construction

    Type & style
    • Home type: SingleFamily
    • Property subtype: Single Family Residence
    Materials
    • Block
    • Foundation: Slab
    • Roof: Shingle
    Condition
    • New construction: No
    • Year built: 1974

    Utilities & green energy

    • Sewer: Public Sewer
    • Water: Public
    • Utilities for property: Electricity Connected, Sewer Connected, Water Connected

    Community & HOA

    Community
    • Pet fee: $0 monthly
    • Subdivision: FLORAL VILLA PARK 2ND SEC
    HOA
    • Has HOA: No
    Location
    • Region: Saint Petersburg

    Financial & listing details

    • Price per square foot: $352/sqft
    • Tax assessed value: $238,420
    • Annual tax amount: $4,393
    • Date on market: 3/12/2026
    • Cumulative days on market: 2 days
    • Listing terms: Cash,Conventional,FHA,VA Loan
    • Ownership: Fee Simple
    • Total actual rent: 0
    • Electric utility on property: Yes
    • Road surface type: Paved, Asphalt

    Price history

    DateEventPrice
    4/15/2026Sold$459,900$352/sqft
    Source: Stellar MLS #TB8482904 Report a problem
    3/15/2026Pending sale$459,900$352/sqft
    Source: Stellar MLS #TB8482904 Report a problem
    3/12/2026Listed for sale$459,900+58.6%$352/sqft
    Source: Stellar MLS #TB8482904 Report a problem
    1/16/2026Sold$290,000$222/sqft
    Source: Public Record Report a problem

    Public tax history

    YearProperty taxesTax assessment
    2024$4,004 +6.7%$190,996 +10%
    2023$3,753 +14.1%$173,633 +10%
    2022$3,289 +7.8%$157,848 +10%
    2021$3,051 +5.7%$143,498 +10%
    2020$2,888 +8.2%$130,453 +10%
    2019$2,668 $118,594 -1.9%
    2018$2,668 +9.8%$120,949 +14.4%
    2017$2,430 +20.1%$105,705 +12.9%
    2016$2,022 +7.6%$93,651 +9.9%
    2015$1,878 +11.5%$85,212 +15.7%
    2014$1,684 +6.7%$73,638 +7.8%
    2013$1,579 +6.4%$68,320 +6.4%
    2012$1,483 $64,215 +3.2%
    2011-- $62,241 -33.1%
    2010-- $93,008 -5.6%
    2009-- $98,577 -17.2%
    2008$2,564 $119,000 +73.9%
    2007-- $68,413 -37.2%
    2005-- $108,900 +9.1%
    2004$921 +2.5%$99,800 +15.8%
    2003$899 +5.3%$86,200 +6%
    2002$853 $81,300 +18%
    2001$853 +5%$68,900 +2.7%
    2000$813 $67,100
    Find assessor info on the county website

    Neighborhood: Disston Heights

    Nearby schools

    GreatSchools rating
    Schools provided by the listing agent
    • Elementary: Mount Vernon Elementary-PN
    • Middle: Tyrone Middle-PN
    • High: St. Petersburg High-PN

    Source: Stellar MLS. This data may not be complete. We recommend contacting the local school district to confirm school assignments for this home.

    Get a cash offer in 3 minutes
    Find out how much your home could sell for in as little as 3 minutes with a no-obligation cash offer.
    Estimated market value
    $460,400
    Get a cash offer in 3 minutes
    Find out how much your home could sell for in as little as 3 minutes with a no-obligation cash offer.
    Estimated market value
    $460,400