APPOINTMENTS BEGIN 2/15/2024. NO EXCEPTIONS.
LOCATED ON A CUL DE SAC IN THE VILLAGE, THIS 2900 SQFT 4 BR COLONIAL IS IMMACULATE! CENTER ENTRANCE FLOOR PLAN HAS A SPACIOUS MARBLE ENTRY WITH UPDATED POWDER ROOM AND WALK IN GUEST CLOSET. 25' LIVING ROOM WITH GAS FP. FAMILY ROOM HAS NATURAL FP, BOOK CASES AND SHARES A WALL WITH THE ADJACENT KITCHEN. 18' PRIMARY BR HAS WIC AND UPDATED BATH WITH SHOWER. SECOND FLOOR INCLUDES 3 GOOD SIZED ADDITIONAL BEDROOMS AND ANOTHER UPDATED FULL BATH WITH A BONUS OF 5 HALLWAY CLOSETS INCLUDING WALKIN CEDAR CLOSET. THERE IS A LARGE MAIN FLOOR LAUNDRY ROOM/MUDROOM BETWEEN GARAGE AND KITCHEN WITH A MAIN FLOOR LAV AND AN INVITING 19' FLORIDA ROOM OVERLOOKING BACK YARD WITH PAVER PATIO. SURROUNDED BY HIGHLY RATED SCHOOLS: BIRMINGHAM PUBLIC SCHOOL DISTRICT, CRANBROOK, COUNTRY DAY, ROEPER, BROTHER RICE AND MARIAN
MAY 1 OCCUPANCY
Sold for $850,000
$850,000
1339 Aberdovey Pl, Bloomfield Hills, MI 48301
4beds
3,274sqft
Single Family Residence
Built in 1963
0.34 Acres Lot
$1,061,300 Zestimate®
$260/sqft
$4,656 Estimated rent
Home value
$1,061,300
$976,000 - $1.17M
$4,656/mo
Zestimate® history
Owner options
List your home for rent
$4,656/mo
Rent Zestimate®
Find your next renter with Zillow Rental Manager. Plus, with online applications, you can quickly screen prospective tenants – for free.
$4,656/mo
Rent Zestimate®
Refinance and save
$5,810/mo
Est. payment
Refinancing to a lower rate could help reduce your monthly payments and save thousands over the life of the loan.
$5,810/mo
Est. payment
Explore your selling options
Work with a Zillow partner agent
Leverage their expertise and Zillow's premium Showcase listings to get your home seen by more buyers.
Get startedList with your own agent
Get your home in front of millions of buyers by listing it on Zillow.
Learn how to do itSell it yourself
Take full control of how buyers see your home on Zillow by listing For Sale by Owner (FSBO).
List your homeWhat's special
Walkin cedar closetUpdated bathPaver patioSpacious marble entryUpdated powder roomCul de sacNatural fp
Zillow last checked:
Listing updated:
Listed by:
Genevieve Debbrecht 248-882-9906,
Max Broock, REALTORS®-Birmingham
Bought with:
Ashley Csaki, 6501403259
KW Domain
Madelon Ward, 6502406428
KW Domain
Source: Realcomp II,MLS#: 20240007842
Facts & features
Interior
Bedrooms & bathrooms
- Bedrooms: 4
- Bathrooms: 4
- Full bathrooms: 2
- 1/2 bathrooms: 2
Primary bedroom
- Level: Second
- Dimensions: 18 x 13
Bedroom
- Level: Second
- Dimensions: 15 x 11
Bedroom
- Level: Second
- Dimensions: 15 x 11
Bedroom
- Level: Second
- Dimensions: 13 x 14
Primary bathroom
- Level: Second
- Dimensions: 10 x 5
Other
- Level: Second
- Dimensions: 9 x 6
Other
- Level: Entry
- Dimensions: 7 x 4
Other
- Level: Entry
- Dimensions: 6 x 5
Bonus room
- Level: Basement
- Dimensions: 20 x 20
Dining room
- Level: Entry
- Dimensions: 13 x 13
Family room
- Level: Entry
- Dimensions: 22 x 14
Other
- Level: Entry
- Dimensions: 19 x 9
Kitchen
- Level: Entry
- Dimensions: 19 x 11
Laundry
- Level: Entry
- Dimensions: 17 x 7
Living room
- Level: Entry
- Dimensions: 25 x 14
Heating
- Forced Air, Natural Gas
Cooling
- Ceiling Fans, Central Air
Appliances
- Included: Dishwasher, Disposal, Dryer, Free Standing Electric Range, Free Standing Refrigerator, Microwave, Stainless Steel Appliances, Washer
- Laundry: Electric Dryer Hookup, Laundry Room
Features
- Entrance Foyer, High Speed Internet, Programmable Thermostat
- Basement: Partially Finished
- Has fireplace: Yes
- Fireplace features: Family Room, Gas, Living Room, Wood Burning
Interior area
- Total interior livable area: 3,274 sqft
- Finished area above ground: 2,874
- Finished area below ground: 400
Property
Parking
- Total spaces: 2.5
- Parking features: Twoand Half Car Garage, Attached, Direct Access, Driveway, Electricityin Garage, Garage Door Opener, Garage Faces Rear
- Attached garage spaces: 2.5
Features
- Levels: Two
- Stories: 2
- Entry location: GroundLevel
- Patio & porch: Enclosed, Patio, Porch
- Pool features: None
Lot
- Size: 0.34 Acres
- Dimensions: 126 x 22 x 101
- Features: Dead End Street, Sprinklers
Details
- Parcel number: 1927201017
- Special conditions: Short Sale No,Standard
Construction
Type & style
- Home type: SingleFamily
- Architectural style: Colonial
- Property subtype: Single Family Residence
Materials
- Aluminum Siding, Brick
- Foundation: Basement, Poured
Condition
- New construction: No
- Year built: 1963
Utilities & green energy
- Electric: Circuit Breakers, Generator
- Sewer: Public Sewer
- Water: Public
Community & HOA
Community
- Security: Security Patrol
- Subdivision: JUDSON BRADWAY'S BLOOMFIELD VLG NO 9
HOA
- Has HOA: Yes
- HOA fee: $250 annually
- HOA phone: 248-594-8376
Location
- Region: Bloomfield Hills
Financial & listing details
- Price per square foot: $260/sqft
- Tax assessed value: $261,710
- Annual tax amount: $9,928
- Date on market: 2/15/2024
- Cumulative days on market: 9 days
- Listing agreement: Exclusive Right To Sell
- Listing terms: Cash,Conventional
- Exclusions: Exclusion(s) Do Not Exist
Price history
| Date | Event | Price |
|---|---|---|
| 3/11/2024 | Sold | $850,000+7.7%$260/sqft |
Source:  Realcomp II #20240007842 Report a problem Realcomp II #20240007842 Report a problem | ||
| 2/18/2024 | Pending sale | $789,500$241/sqft |
Source: Realcomp II #20240007842 Report a problem | ||
| 2/15/2024 | Listed for sale | $789,500$241/sqft |
Source: Realcomp II #20240007842 Report a problem | ||
Public tax history
| Year | Property taxes | Tax assessment |
|---|---|---|
| 2025 | $10,702 +3.7% | $442,190 |
| 2024 | $10,322 +7.1% | $442,190 +12.1% |
| 2023 | $9,638 -0.8% | $394,370 +8.1% |
| 2022 | $9,718 -0.9% | $364,830 -3.2% |
| 2021 | $9,809 | $376,760 +1.9% |
| 2020 | -- | $369,800 +2.1% |
| 2019 | $19,403 +102.4% | $362,230 +4.8% |
| 2018 | $9,586 | $345,780 +2.6% |
| 2017 | -- | $337,070 +2.9% |
| 2016 | -- | $327,440 +5.1% |
| 2015 | -- | $311,450 +9.6% |
| 2014 | -- | $284,170 +40.2% |
| 2011 | -- | $202,700 -8.9% |
| 2010 | $9,487 -8.9% | $222,600 -23.8% |
| 2009 | $10,412 +29.7% | $292,180 +40.7% |
| 2001 | $8,027 +5.4% | $207,700 +3.2% |
| 2000 | $7,613 | $201,260 |
Find assessor info on the county website
Neighborhood: 48301
Nearby homes
- $974,6004 bd3 ba2.5k sqft1351 Aberdovey Pl, Bloomfield Hills, MI 48301Off Market
- $1,267,7006 bd4 ba3.8k sqft1315 Sandringham Way, Bloomfield Hills, MI 48301Off Market
- $1,048,7004 bd4 ba3.1k sqft1293 Twin Maples Ln, Bloomfield Hills, MI 48301Off Market
- $1,052,0004 bd4 ba3.9k sqft1309 Sandringham Way, Bloomfield Hills, MI 48301Sold
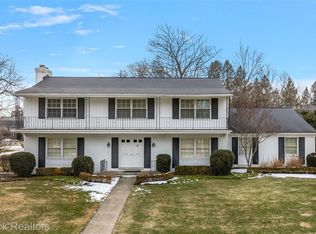
- $1,132,2004 bd3 ba2.7k sqft1375 Aberdovey Pl, Bloomfield Hills, MI 48301Off Market
- $1,146,8004 bd2 ba2.9k sqft1285 Twin Maples Ln, Bloomfield Hills, MI 48301Off Market
- $1,056,5004 bd3 ba2.7k sqft1363 Aberdovey Pl, Bloomfield Hills, MI 48301Off Market
- $1,317,1004 bd4 ba3.3k sqft1407 Sandringham Way, Bloomfield Hills, MI 48301Off Market
Nearby schools
GreatSchools rating
- 8/10Quarton ElementaryGrades: PK-5Distance: 1 mi
- 9/10Derby Middle SchoolGrades: 6-8Distance: 2.6 mi
- 8/10Ernest W. Seaholm High SchoolGrades: 9-12Distance: 1.4 mi
Get a cash offer in 3 minutes
Find out how much your home could sell for in as little as 3 minutes with a no-obligation cash offer.
Estimated market value
$1,061,300
Get a cash offer in 3 minutes
Find out how much your home could sell for in as little as 3 minutes with a no-obligation cash offer.
Estimated market value
$1,061,300
- Michigan
- Oakland County
- Bloomfield Hills
- 48301
- 1339 Aberdovey Pl
Nearby cities
Nearby zip codes
Other Bloomfield Hills Topics
- Apartments for Rent in 48301
- Houses for Sale in 48301
- Houses for Rent in 48301
- 48301 Real Estate
- Bloomfield Hills Condos
- Houses for Sale in Bloomfield Hills
- Newest Listings in Bloomfield Hills
- Bloomfield Hills Home Values
- Bloomfield Hills Real Estate Agents
- Bloomfield Hills Refinance
- Bloomfield Hills Mortgage Rates
