Beautifully updated home with an in ground POOL, SOLAR POWER SYSTEM and an ASSUMABLE FHA Loan with a 3%** interest rate! WOW. This spacious 4 bedroom, 3 bathroom home has been updated throughout. 2826 sq ft. Fall in love with the two living spaces, double sided fireplace and stunning kitchen. Enjoy entertaining with a perfect backyard for a pool party that includes an outdoor wetbar/kitchen area. RV parking on side of home. There is also a storage shed/shop with power! Setup a showing of this SUPER home today! **Loan assumable for qualified FHA buyers with a 24% down payment, $1,522.88 monthly principal and interest, about 27.5 years remaining on loan.
Sold
Price Unknown
1339 Alder Dr, Twin Falls, ID 83301
4beds
3baths
2,826sqft
Single Family Residence
Built in 1956
0.26 Acres Lot
$470,200 Zestimate®
$--/sqft
$2,719 Estimated rent
Home value
$470,200
$447,000 - $494,000
$2,719/mo
Zestimate® history
Owner options
List your home for rent
$2,719/mo
Rent Zestimate®
Find your next renter with Zillow Rental Manager. Plus, with online applications, you can quickly screen prospective tenants – for free.
$2,719/mo
Rent Zestimate®
Refinance and save
Refinancing to a lower rate could help reduce your monthly payments and save thousands over the life of the loan.
Explore your selling options
Work with a Zillow partner agent
Leverage their expertise and Zillow's premium Showcase listings to get your home seen by more buyers.
Get startedList with your own agent
Get your home in front of millions of buyers by listing it on Zillow.
Learn how to do itSell it yourself
Take full control of how buyers see your home on Zillow by listing For Sale by Owner (FSBO).
List your homeWhat's special
Double sided fireplaceGround poolRv parkingPool partySolar power systemPerfect backyard
Zillow last checked:
Listing updated:
Listed by:
Amber Tobiason 208-421-5689,
Super Realty of Idaho,
Stanley Tobiason 208-280-9710,
Super Realty of Idaho
Bought with:
Nicholas Fort
Kelly Right Real Estate-Idaho
Source: IMLS,MLS#: 98903774
Facts & features
Interior
Bedrooms & bathrooms
- Bedrooms: 4
- Bathrooms: 3
- Main level bathrooms: 2
- Main level bedrooms: 2
Primary bedroom
- Level: Main
Bedroom 2
- Level: Main
Bedroom 3
- Level: Lower
Bedroom 4
- Level: Lower
Family room
- Level: Main
Kitchen
- Level: Main
Living room
- Level: Main
Heating
- Forced Air, Natural Gas
Cooling
- Central Air
Appliances
- Included: Tank Water Heater, Dishwasher, Disposal, Oven/Range Freestanding, Refrigerator, Gas Oven
Features
- Bath-Master, Bed-Master Main Level, Guest Room, Split Bedroom, Family Room, Sauna/Steam Room, Double Vanity, Pantry, Kitchen Island, Countertop-Concrete, Wood/Butcher Block Counters, Number of Baths Main Level: 2, Number of Baths Below Grade: 1
- Has basement: No
- Number of fireplaces: 1
- Fireplace features: One
Interior area
- Total structure area: 2,826
- Total interior livable area: 2,826 sqft
- Finished area above ground: 2,029
- Finished area below ground: 797
Property
Parking
- Total spaces: 1
- Parking features: Carport, RV Access/Parking
- Carport spaces: 1
Features
- Levels: Single with Below Grade
- Pool features: In Ground, Pool
Lot
- Size: 0.26 Acres
- Features: 10000 SF - .49 AC, Garden, Auto Sprinkler System, Partial Sprinkler System
Details
- Parcel number: RPT32410020050
Construction
Type & style
- Home type: SingleFamily
- Property subtype: Single Family Residence
Materials
- Brick, Frame
- Roof: Composition
Condition
- Year built: 1956
Utilities & green energy
- Electric: Photovoltaics Seller Owned
- Water: Public
- Utilities for property: Sewer Connected, Cable Connected, Broadband Internet
Community & HOA
Community
- Subdivision: Twin Falls Lynwood
Location
- Region: Twin Falls
Financial & listing details
- Tax assessed value: $356,762
- Annual tax amount: $2,770
- Date on market: 3/18/2024
- Listing terms: Cash,Consider All,Conventional,FHA,VA Loan
- Ownership: Fee Simple
Price history
Price history is unavailable.
Public tax history
| Year | Property taxes | Tax assessment |
|---|---|---|
| 2025 | $2,488 0% | $356,762 |
| 2024 | $2,489 -10.1% | $356,762 -7.8% |
| 2023 | $2,770 -18.5% | $386,961 -8.3% |
| 2022 | $3,401 -30.6% | $421,986 +29.6% |
| 2021 | $4,903 +24.4% | $325,627 +26.1% |
| 2020 | $3,940 +55.7% | $258,274 -3.9% |
| 2019 | $2,531 +25.1% | $268,847 +14.9% |
| 2018 | $2,022 | $233,962 +12.5% |
| 2017 | $2,022 +12.4% | $207,879 +15.8% |
| 2016 | $1,799 | $179,530 |
| 2015 | $1,799 | $179,530 +8.8% |
| 2012 | $1,799 | $165,065 -12.5% |
| 2011 | -- | $188,662 -1% |
| 2010 | -- | $190,616 |
Find assessor info on the county website
Neighborhood: 83301
Nearby homes
- $359,5003 bd2 ba2k sqft1351 Alder Dr, Twin Falls, ID 83301Off Market
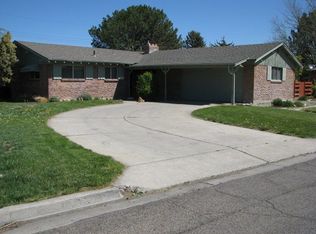
- $332,6003 bd2 ba1.7k sqft1329 Alder Dr, Twin Falls, ID 83301Off Market

- $276,9002 bd1 ba1.4k sqft1344 E Spruce Ave, Twin Falls, ID 83301Off Market
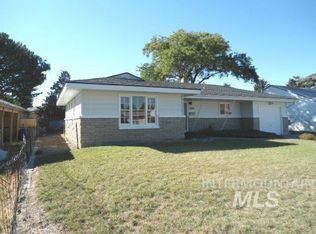
- $308,0004 bd2 ba1.8k sqft1310 Spruce Ave, Twin Falls, ID 83301Off Market
- $280,9002 bd1 ba1.4k sqft1344 Spruce Ave, Twin Falls, ID 83301Off Market
- $327,0003 bd2 ba1.6k sqft1344 Alder Dr, Twin Falls, ID 83301Off Market
- $389,3003 bd2 ba2.6k sqft1323 Alder Dr, Twin Falls, ID 83301Off Market
- $376,4004 bd2 ba2.1k sqft1408 Spruce Ave, Twin Falls, ID 83301Off Market
Nearby schools
GreatSchools rating
- 6/10Sawtooth Elementary SchoolGrades: PK-5Distance: 0.3 mi
- 6/10Vera C O'Leary Middle SchoolGrades: 6-8Distance: 1.7 mi
- 8/10Twin Falls Senior High SchoolGrades: 9-12Distance: 0.3 mi
Schools provided by the listing agent
- Elementary: Sawtooth
- Middle: O'Leary
- High: Twin Falls
- District: Twin Falls School District #411
Source: IMLS. This data may not be complete. We recommend contacting the local school district to confirm school assignments for this home.
Sell for more on Zillow
Get a Zillow Showcase℠ listing at no additional cost and you could sell for .
$470,200
2% more
+$9,404
With Zillow Showcase(estimated)
$479,604
- Idaho
- Twin Falls County
- Twin Falls
- 83301
- 1339 Alder Dr
Nearby cities
Nearby zip codes
Other Twin Falls Topics
