Welcome to 1339 Aquia Dr, a 3,700+ sq ft home situated on one of the best premium lots in Aquia Harbour! Thoughtfully renovated for its new owner, this home offers modern updates, functional space, and a desirable location within the community.The home welcomes you with excellent curb appeal and a long, wide front porch—perfect for relaxing or enjoying morning coffee. Inside, fresh paint and modern finishes create a clean and inviting feel. The main level features crown molding and LVP flooring throughout, along with a formal living room, large family room, gourmet kitchen, breakfast sitting area, designated dining room, powder room, and a main-level bedroom that can also function as an office.The gourmet kitchen includes tray ceilings, quartz countertops, and brand-new stainless steel appliances, including a 5-burner cooktop with a range hood, dishwasher, and a built-in microwave/oven combo. Just off the family room is a spacious sunroom with large arched windows and vaulted ceilings, bringing in plenty of natural light. The sunroom leads to an oversized screened-in deck, offering a great space for relaxing or entertaining while overlooking the long, flat, fenced backyard—one of the standout lots in Aquia Harbour.Upstairs you’ll find four generously sized bedrooms and two full bathrooms. The primary suite features LVP flooring and a spa-style bathroom with a large soaking tub, frameless glass shower, and double vanities. The remaining three bedrooms feature brand-new carpet. The upper level also includes a spacious hallway bathroom and a separate laundry room for added convenience.The finished lower level offers LVP flooring, a full bathroom, and an open recreation area with flexible use for entertainment, a home gym, or additional living space. The home also provides ample parking with a large paved driveway and a front-loading two-car garage.Other key upgrades include: fresh paint (2026), new carpet (2026), freshly stained front porch (2026), freshly painted kitchen cabinets (2026), new water heater (2025), new kitchen appliances (2026**Will be installed prior to settlement**), quartz countertops (2025), and new LVP flooring (2022), a power-washed exterior (2026) and more!Aquia Harbour is a gated community, and this home is conveniently located just a three-minute drive from the main entrance for easy access for residents and guests. Community amenities include a marina, kayaking, pools, a country club, golf course, restaurant, walking trails, community center, tot lots, playgrounds, and an on-site police department for added safety and security for residents. The home also offers convenient access to shopping, restaurants, and major commuter routes including I-95 and Route 1.Scheduled to hit the market on March 17th. Schedule your showing today!
Sold for $650,000
$650,000
1339 Aquia Dr, Stafford, VA 22554
5beds
3,716sqft
Single Family Residence
Built in 1989
0.51 Acres Lot
$650,100 Zestimate®
$175/sqft
$3,461 Estimated rent
Home value
$650,100
$605,000 - $702,000
$3,461/mo
Zestimate® history
Owner options
List your home for rent
$3,461/mo
Rent Zestimate®
Find your next renter with Zillow Rental Manager. Plus, with online applications, you can quickly screen prospective tenants – for free.
$3,461/mo
Rent Zestimate®
Refinance and save
$4,057/mo
Est. payment
Refinancing to a lower rate could help reduce your monthly payments and save thousands over the life of the loan.
$4,057/mo
Est. payment
Explore your selling options
Work with a Zillow partner agent
Leverage their expertise and Zillow's premium Showcase listings to get your home seen by more buyers.
Get startedList with your own agent
Get your home in front of millions of buyers by listing it on Zillow.
Learn how to do itSell it yourself
Take full control of how buyers see your home on Zillow by listing For Sale by Owner (FSBO).
List your homeWhat's special
Excellent curb appealLarge family roomBreakfast sitting areaPower-washed exteriorLvp flooring throughoutFront-loading two-car garageDesignated dining room
Zillow last checked:
Listing updated:
Listed by:
Diego Abregu 571-268-2298,
Keller Williams Realty
Bought with:
Sarah Reynolds, 0225174916
Keller Williams Realty
Carissalyn Tajalle
Keller Williams Realty
Source: Bright MLS,MLS#: VAST2046602
Facts & features
Interior
Bedrooms & bathrooms
- Bedrooms: 5
- Bathrooms: 4
- Full bathrooms: 3
- 1/2 bathrooms: 1
- Main level bathrooms: 1
- Main level bedrooms: 1
Rooms
- Room types: Living Room, Dining Room, Bedroom 2, Bedroom 3, Bedroom 4, Kitchen, Family Room, Basement, Bedroom 1, Sun/Florida Room, Office, Bathroom 1, Bathroom 2, Bathroom 3
Bedroom 1
- Features: Ceiling Fan(s), Walk-In Closet(s), Flooring - HardWood
- Level: Upper
- Area: 260 Square Feet
- Dimensions: 13 X 20
Bedroom 2
- Features: Ceiling Fan(s), Flooring - Carpet
- Level: Upper
- Area: 156 Square Feet
- Dimensions: 12 X 13
Bedroom 3
- Features: Ceiling Fan(s), Flooring - Carpet
- Level: Upper
- Area: 130 Square Feet
- Dimensions: 10 X 13
Bedroom 4
- Features: Flooring - Carpet
- Level: Upper
- Area: 144 Square Feet
- Dimensions: 12 X 12
Bathroom 1
- Features: Attic - Access Panel, Flooring - Tile/Brick, Soaking Tub
- Level: Upper
Bathroom 2
- Features: Flooring - Vinyl, Bathroom - Tub Shower
- Level: Upper
Bathroom 3
- Features: Flooring - Vinyl
- Level: Lower
Basement
- Features: Basement - Finished, Flooring - Tile/Brick
- Level: Lower
Dining room
- Features: Crown Molding, Flooring - HardWood, Formal Dining Room
- Level: Main
- Area: 168 Square Feet
- Dimensions: 12 X 14
Family room
- Features: Ceiling Fan(s), Crown Molding, Fireplace - Wood Burning, Flooring - Carpet
- Level: Main
- Area: 378 Square Feet
- Dimensions: 14 X 27
Kitchen
- Features: Dining Area, Flooring - Tile/Brick, Kitchen - Electric Cooking, Pantry, Window Treatments
- Level: Main
- Area: 300 Square Feet
- Dimensions: 12 X 25
Living room
- Features: Crown Molding, Flooring - Carpet
- Level: Main
- Area: 196 Square Feet
- Dimensions: 14 X 14
Office
- Features: Flooring - Carpet
- Level: Main
- Area: 168 Square Feet
- Dimensions: 12 X 14
Other
- Features: Ceiling Fan(s), Flooring - Tile/Brick
- Level: Main
- Area: 156 Square Feet
- Dimensions: 12 X 13
Heating
- Heat Pump, Wood Stove, Electric
Cooling
- Central Air, Ceiling Fan(s), Electric
Appliances
- Included: Microwave, Cooktop, Dishwasher, Disposal, Exhaust Fan, Extra Refrigerator/Freezer, Oven, Range Hood, Refrigerator, Water Heater, Electric Water Heater
- Laundry: Upper Level, Washer/Dryer Hookups Only
Features
- Attic, Ceiling Fan(s), Chair Railings, Crown Molding, Dining Area, Kitchen - Gourmet, Pantry, Primary Bath(s), Soaking Tub, Store/Office, Upgraded Countertops, Walk-In Closet(s), Bathroom - Stall Shower, Formal/Separate Dining Room, Bathroom - Tub Shower
- Flooring: Luxury Vinyl, Carpet, Wood
- Doors: Storm Door(s)
- Windows: Triple Pane Windows, Window Treatments
- Basement: Finished
- Number of fireplaces: 1
- Fireplace features: Decorative, Wood Burning Stove
Interior area
- Total structure area: 3,716
- Total interior livable area: 3,716 sqft
- Finished area above ground: 2,916
- Finished area below ground: 800
Property
Parking
- Total spaces: 2
- Parking features: Garage Faces Front, Inside Entrance, Driveway, Attached
- Attached garage spaces: 2
- Has uncovered spaces: Yes
Accessibility
- Accessibility features: None
Features
- Levels: Two
- Stories: 2
- Patio & porch: Deck, Porch
- Pool features: Community
- Fencing: Back Yard
- Has view: Yes
- View description: Water
- Has water view: Yes
- Water view: Water
Lot
- Size: 0.51 Acres
- Features: Backs to Trees, Level, Landscaped, Rear Yard
Details
- Additional structures: Above Grade, Below Grade
- Parcel number: 21B 557
- Zoning: R1
- Special conditions: Standard
Construction
Type & style
- Home type: SingleFamily
- Architectural style: Colonial
- Property subtype: Single Family Residence
Materials
- Vinyl Siding
- Foundation: Slab
Condition
- Excellent,Very Good
- New construction: No
- Year built: 1989
Utilities & green energy
- Sewer: Public Sewer
- Water: Public
- Utilities for property: Cable Available, Electricity Available, Sewer Available, Water Available
Community & HOA
Community
- Features: Pool
- Subdivision: Aquia Harbour
HOA
- Has HOA: Yes
- Amenities included: Baseball Field, Basketball Court, Bike Trail, Boat Dock/Slip, Boat Ramp, Clubhouse, Common Grounds, Community Center, Gated, Golf Club, Golf Course, Golf Course Membership Available, Horse Trails, Jogging Path, Marina/Marina Club, Meeting Room, Pier/Dock, Pool, Pool Mem Avail, Putting Green, Riding/Stables, Tennis Court(s), Tot Lots/Playground
- Services included: Common Area Maintenance, Pier/Dock Maintenance, Road Maintenance, Security, Recreation Facility, Snow Removal, Trash, Insurance
- HOA fee: $156 monthly
- HOA name: AQUIA HARBOUR
Location
- Region: Stafford
Financial & listing details
- Price per square foot: $175/sqft
- Tax assessed value: $594,200
- Annual tax amount: $5,566
- Date on market: 3/18/2026
- Listing agreement: Exclusive Right To Sell
- Listing terms: Cash,Conventional,FHA,VA Loan
- Ownership: Fee Simple
Price history
| Date | Event | Price |
|---|---|---|
| 5/7/2026 | Sold | $650,000$175/sqft |
Source:  Bright MLS #VAST2046602 Report a problem Bright MLS #VAST2046602 Report a problem | ||
| 3/29/2026 | Contingent | $650,000$175/sqft |
Source: Bright MLS #VAST2046602 Report a problem | ||
| 3/18/2026 | Listed for sale | $650,000+18.2%$175/sqft |
Source: Bright MLS #VAST2046602 Report a problem | ||
| 6/1/2022 | Sold | $550,000+0%$148/sqft |
Source: Bright MLS #VAST2010814 Report a problem | ||
| 5/3/2022 | Pending sale | $549,900$148/sqft |
Source: Bright MLS #VAST2010814 Report a problem | ||
| 4/29/2022 | Listed for sale | $549,900+26.7%$148/sqft |
Source: Bright MLS #VAST2010814 Report a problem | ||
| 2/5/2019 | Listing removed | $2,500$1/sqft |
Source: CENTURY 21 New Millennium #VAST165792 Report a problem | ||
| 1/27/2019 | Listed for rent | $2,500$1/sqft |
Source: Century 21 New Millennium #VAST165792 Report a problem | ||
| 10/4/2004 | Sold | $434,000+102.8%$117/sqft |
Source: Public Record Report a problem | ||
| 5/18/1999 | Sold | $214,000+1.9%$58/sqft |
Source: Public Record Report a problem | ||
| 12/1/1997 | Sold | $210,000$57/sqft |
Source: Public Record Report a problem | ||
Public tax history
| Year | Property taxes | Tax assessment |
|---|---|---|
| 2025 | $5,488 +3.4% | $594,200 |
| 2024 | $5,310 +13.3% | $594,200 +13.7% |
| 2023 | $4,689 +5.6% | $522,400 |
| 2022 | $4,440 +6.8% | $522,400 +21.9% |
| 2021 | $4,157 | $428,600 |
| 2020 | $4,157 +0.5% | $428,600 +4.7% |
| 2019 | $4,136 +2% | $409,500 |
| 2018 | $4,054 | $409,500 +18.7% |
| 2017 | $4,054 +18.7% | $345,000 |
| 2016 | $3,416 | $345,000 +7.5% |
| 2015 | -- | $321,000 |
| 2014 | -- | $321,000 +5.7% |
| 2013 | -- | $303,600 |
| 2012 | -- | $303,600 +8.1% |
| 2011 | -- | $280,800 |
| 2010 | -- | $280,800 -24.1% |
| 2009 | -- | $370,200 |
| 2008 | -- | $370,200 -31.4% |
| 2006 | -- | $539,500 |
| 2005 | -- | $539,500 +67.7% |
| 2004 | -- | $321,800 +38.9% |
| 2003 | -- | $231,600 |
| 2002 | -- | $231,600 +13.6% |
| 2001 | -- | $203,800 |
| 2000 | -- | $203,800 |
Find assessor info on the county website
Neighborhood: Aquia Harbour
Nearby homes
- $471,8003 bd2 ba2k sqft1337 Aquia Dr, Stafford, VA 22554Off Market

- $530,0004 bd3 ba2.2k sqft1335 Aquia Dr, Stafford, VA 22554Sold
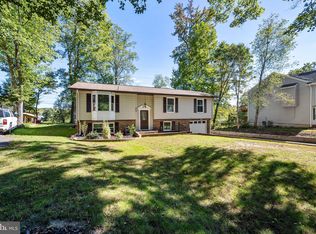
- $504,0003 bd2 ba2k sqft1400 Aquia Dr, Stafford, VA 22554Off Market
- $529,5003 bd2 ba2.6k sqft100 Vessel Dr, Stafford, VA 22554Off Market
- $493,9004 bd3 ba1.4k sqft1333 Aquia Dr, Stafford, VA 22554Off Market
- $510,0004 bd3 ba2.2k sqft1328 Aquia Dr, Stafford, VA 22554Sold
- $477,0003 bd2 ba1.2k sqft1403 Aquia Dr, Stafford, VA 22554Off Market
- $550,9004 bd3 ba2.3k sqft1326 Aquia Dr, Stafford, VA 22554Off Market
Nearby schools
GreatSchools rating
- 4/10Hampton Oaks Elementary SchoolGrades: K-5Distance: 1.8 mi
- 3/10Shirley C. Heim Middle SchoolGrades: 6-8Distance: 1.6 mi
- 5/10Brooke Point High SchoolGrades: 9-12Distance: 3.8 mi
Schools provided by the listing agent
- High: Brooke Point
- District: Stafford County Public Schools
Source: Bright MLS. This data may not be complete. We recommend contacting the local school district to confirm school assignments for this home.
Get a cash offer in 3 minutes
Find out how much your home could sell for in as little as 3 minutes with a no-obligation cash offer.
Estimated market value
$650,100
Get a cash offer in 3 minutes
Find out how much your home could sell for in as little as 3 minutes with a no-obligation cash offer.
Estimated market value
$650,100
- Virginia
- Stafford County
- Stafford
- 22554
- Aquia Harbour
- 1339 Aquia Dr
Nearby cities
Nearby neighborhoods
Nearby zip codes
Other Stafford Topics
