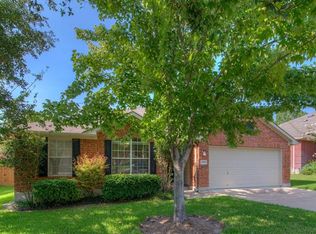
Welcome to 1339 Ashberry Trail in Georgetown's established Summer Crest neighborhood. This well-maintained single-story home offers approximately 1,700 square feet of comfortable living space with hard surface flooring throughout the main living areas, fresh paint and new carpet both done in June 2026. The functional floor plan provides plenty of room to relax, while recent updates offer peace of mind, including a roof replaced in 2018 and HVAC system replaced in 2025. Low property taxes help keep ownership affordable. Enjoy an ideal location just minutes from historic Downtown Georgetown, with convenient access to both IH-35 and SH 130 for an easy commute. The neighborhood pool, parks, and local schools are within walking distance, making it easy to enjoy everything Summer Crest has to offer. If you're looking for a move-in ready home with solid updates, a great location, and an established neighborhood setting, 1339 Ashberry Trail is one you will want to see!
Active
$317,900
1339 Ashberry Trl, Georgetown, TX 78626
3beds
1,705sqft
Single Family Residence
Built in 2001
6,851 Square Feet Lot
$-- Zestimate®
$186/sqft
$40/mo HOA
What's special
Fresh paintNew carpetWell-maintained single-story homeNeighborhood pool
- 20 days |
- 552 |
- 25 |
Likely to sell faster than
Zillow last checked:
Listing updated:
Listed by:
Jody Garcia (512) 635-1843,
Real Broker, LLC (855) 450-0442
Source: Unlock MLS,MLS#: 5832940
Loading...
Facts & features
Interior
Bedrooms & bathrooms
- Bedrooms: 3
- Bathrooms: 2
- Full bathrooms: 2
- Main level bedrooms: 3
Primary bedroom
- Features: Ceiling Fan(s), Full Bath
- Level: Main
Primary bathroom
- Features: Double Vanity, Full Bath, Soaking Tub, Separate Shower, Walk-In Closet(s)
- Level: Main
Heating
- Natural Gas
Cooling
- Electric
Appliances
- Included: Dishwasher, Gas Oven
Features
- Double Vanity, Open Floorplan, Pantry, Primary Bedroom on Main, Walk-In Closet(s)
- Flooring: Carpet, Tile
- Windows: Double Pane Windows
- Number of fireplaces: 1
- Fireplace features: Gas, Living Room
Interior area
- Total interior livable area: 1,705 sqft
Property
Parking
- Total spaces: 2
- Parking features: Garage, Garage Door Opener, Garage Faces Front
- Garage spaces: 2
Accessibility
- Accessibility features: None
Features
- Levels: One
- Stories: 1
- Patio & porch: Covered, Rear Porch
- Exterior features: Gutters Partial
- Pool features: None
- Fencing: Privacy, Wood
- Has view: Yes
- View description: None
- Waterfront features: None
Lot
- Size: 6,851 Square Feet
- Features: None
Details
- Additional structures: None
- Parcel number: 209587000B0008
- Special conditions: Standard
Construction
Type & style
- Home type: SingleFamily
- Property subtype: Single Family Residence
Materials
- Foundation: Slab
- Roof: Shingle
Condition
- Resale
- New construction: No
- Year built: 2001
Utilities & green energy
- Sewer: Public Sewer
- Water: Public
- Utilities for property: Cable Available, Electricity Available, Internet-Cable, Internet-Fiber, Natural Gas Available, Sewer Available
Community & HOA
Community
- Features: Playground, Pool
- Subdivision: Summercrest Sec 01 Rev
HOA
- Has HOA: Yes
- Services included: Common Area Maintenance
- HOA fee: $121 quarterly
- HOA name: Summer Crest HOA
Location
- Region: Georgetown
Financial & listing details
- Price per square foot: $186/sqft
- Tax assessed value: $299,233
- Annual tax amount: $5,283
- Date on market: 6/19/2026
- Listing terms: Cash,Conventional,FHA,VA Loan
- Electric utility on property: Yes
Estimated market value
Not available
Estimated sales range
Not available
Not available
Price history
| Date | Event | Price |
|---|---|---|
| 6/19/2026 | Listed for sale | $317,900$186/sqft |
Source: | ||
Public tax history
| Year | Property taxes | Tax assessment |
|---|---|---|
| 2025 | $2,657 -27% | $299,233 +0.3% |
| 2024 | $3,638 -2.5% | $298,326 +10% |
| 2023 | $3,733 -12.5% | $271,205 +10% |
| 2022 | $4,266 -0.6% | $246,550 +10% |
| 2021 | $4,290 +4.6% | $224,136 +10% |
| 2020 | $4,101 -2% | $203,760 -0.5% |
| 2019 | $4,185 +8% | $204,794 +4.8% |
| 2018 | $3,874 | $195,483 +5.6% |
| 2017 | $3,874 +7.9% | $185,069 +7.8% |
| 2016 | $3,591 +13.3% | $171,711 +8.4% |
| 2015 | $3,169 | $158,444 +8% |
| 2014 | $3,169 | $146,693 +10% |
| 2013 | -- | $133,357 -0.5% |
| 2012 | -- | $133,996 +0.2% |
| 2011 | -- | $133,727 -1.6% |
| 2010 | -- | $135,874 -2.6% |
| 2009 | -- | $139,448 +7.3% |
| 2007 | -- | $130,017 +7.4% |
| 2006 | -- | $121,109 -10.7% |
| 2005 | -- | $135,646 +9.3% |
| 2004 | -- | $124,094 -0.7% |
| 2003 | -- | $124,994 -1.9% |
| 2002 | -- | $127,388 |
Find assessor info on the county website
Monthly payment
Est. payment$--/mo
Payment breakdown
Explore the cost of this home by adjusting the details. Changes won't be saved.All calculations are estimates and provided by Zillow, Inc. for informational purposes only. Actual amounts may vary.
HOA fees may include property taxes on listings classified as Co-Ops. Contact the listing agent and/or owner for fee details.
Mortgage interest rates are dependent on a number of factors, including credit score, down payment, and repayment length. Interest rate data provided by Zillow Group Marketplace, Inc. as of 1/1/1970 from various mortgage lenders with which we have lead or other similar arrangements; the Estimated Payment is an average of those rates.
See how much you could borrow to make a competitive offer.
Climate risks
Neighborhood: 78626
Nearby schools
GreatSchools rating
- 3/10James E Mitchell Elementary SchoolGrades: PK-5Distance: 1.2 mi
- 4/10George Wagner MiddleGrades: 6-8Distance: 1.3 mi
- 5/10East View High SchoolGrades: 9-12Distance: 2.1 mi
Schools provided by the listing agent
- Elementary: James E Mitchell
- Middle: Wagner
- High: East View
- District: Georgetown ISD
Source: Unlock MLS. This data may not be complete. We recommend contacting the local school district to confirm school assignments for this home.
A local agent can set up tours, give advice and negotiate with sellers.
- Texas
- Williamson County
- Georgetown
- 78626
- 1339 Ashberry Trl