Enjoy nature? This brick and vinyl 3-bedroom, 2-bath, rancher with a finished walk-out basement in a lovely private wooded setting may be just what you need. Hardwood floors throughout. Foyer, Living room with bay/bow window, dining room with a propane stove for added warmth and the beauty of watching the flames, sliding glass doors to the rear deck, kitchen. Large rear multi-level deck with a hot tub, covered bar area and 2 covered porches make this a great place to enjoy nature and entertain outdoors in your own backyard. The finished basement features a 4th bedroom/sewing room with 2 windows for ample natural light, a family room with a brick fireplace, a pool table room with a bar, an office and a foyer area with a propane gas stove for chilly days when you don't want to use the wood fireplace. Two sheds, a dog kennel with a fenced-in area. There is a dog shower just inside the basement. A 1-car attached garage and a 2-car detached garage, plus 2 paved driveways for parking. There are 2 propane stoves one on each level. Central air conditioning. There is also a Generac generator set up to run on propane for when the power goes out. There is a large tree house built by Lee Roland Builder in 1999 with electric heat, TV, microwave, VCR player, 2 single mattresses, and sleeping bags in loft area.
Sold for $415,000
$415,000
1339 Asper Dr, Boiling Springs, PA 17007
4beds
2,246sqft
Single Family Residence
Built in 1970
1.04 Acres Lot
$418,000 Zestimate®
$185/sqft
$2,356 Estimated rent
Home value
$418,000
Estimated sales range
Not available
$2,356/mo
Zestimate® history
Owner options
List your home for rent
$2,356/mo
Rent Zestimate®
Find your next renter with Zillow Rental Manager. Plus, with online applications, you can quickly screen prospective tenants – for free.
$2,356/mo
Rent Zestimate®
Refinance and save
$2,790/mo
Est. payment
Refinancing to a lower rate could help reduce your monthly payments and save thousands over the life of the loan.
$2,790/mo
Est. payment
Explore your selling options
Work with a Zillow partner agent
Leverage their expertise and Zillow's premium Showcase listings to get your home seen by more buyers.
Get startedList with your own agent
Get your home in front of millions of buyers by listing it on Zillow.
Learn how to do itSell it yourself
Take full control of how buyers see your home on Zillow by listing For Sale by Owner (FSBO).
List your homeWhat's special
Finished walk-out basementTwo shedsPrivate wooded settingHardwood floors throughoutCentral air conditioningCovered bar area
Zillow last checked:
Listing updated:
Listed by:
JOHN H. WALAK 717-433-1468,
John H. Walak Real Estate,
Co-Listing Agent: Jennifer L Walak 717-919-8655,
John H. Walak Real Estate
Bought with:
BRITTANY CRAWFORD, RS375041
Keller Williams of Central PA
Source: Bright MLS,MLS#: PACB2053914
Facts & features
Interior
Bedrooms & bathrooms
- Bedrooms: 4
- Bathrooms: 2
- Full bathrooms: 2
- Main level bathrooms: 2
- Main level bedrooms: 3
Rooms
- Room types: Living Room, Dining Room, Bedroom 2, Bedroom 3, Bedroom 4, Kitchen, Family Room, Foyer, Bedroom 1, Other, Office, Bathroom 1, Bathroom 2
Bedroom 1
- Features: Flooring - HardWood, Ceiling Fan(s)
- Level: Main
- Area: 165 Square Feet
- Dimensions: 11 X 15
Bedroom 2
- Features: Flooring - HardWood
- Level: Main
- Area: 120 Square Feet
- Dimensions: 10 X 12
Bedroom 3
- Features: Flooring - HardWood
- Level: Main
- Area: 110 Square Feet
- Dimensions: 10 X 11
Bedroom 4
- Features: Flooring - Carpet
- Level: Lower
- Area: 99 Square Feet
- Dimensions: 9 X 11
Bathroom 1
- Features: Bathroom - Tub Shower
- Level: Main
- Area: 56 Square Feet
- Dimensions: 7 X 8
Bathroom 2
- Features: Bathroom - Walk-In Shower
- Level: Main
- Area: 40 Square Feet
- Dimensions: 5 X 8
Dining room
- Features: Flooring - HardWood
- Level: Main
- Area: 130 Square Feet
- Dimensions: 10 X 13
Family room
- Features: Fireplace - Wood Burning, Flooring - Carpet
- Level: Lower
- Area: 260 Square Feet
- Dimensions: 13 X 20
Foyer
- Features: Flooring - Carpet
- Level: Lower
- Area: 77 Square Feet
- Dimensions: 7 X 11
Foyer
- Features: Flooring - HardWood
- Level: Main
Kitchen
- Features: Flooring - HardWood
- Level: Main
- Area: 80 Square Feet
- Dimensions: 8 X 10
Living room
- Features: Flooring - HardWood
- Level: Main
- Area: 216 Square Feet
- Dimensions: 12 X 18
Office
- Features: Flooring - Carpet, Track Lighting, Built-in Features
- Level: Lower
- Area: 96 Square Feet
- Dimensions: 8 X 12
Other
- Features: Flooring - Carpet
- Level: Lower
- Area: 221 Square Feet
- Dimensions: 13 X 17
Heating
- Baseboard, Other, Electric, Propane, Wood
Cooling
- Central Air, Electric
Appliances
- Included: Built-In Range, Microwave, Dishwasher, Dryer, Oven/Range - Electric, Refrigerator, Washer, Water Heater, Electric Water Heater
- Laundry: In Basement, Dryer In Unit, Washer In Unit
Features
- Bathroom - Stall Shower, Bathroom - Tub Shower, Bar, Ceiling Fan(s), Dining Area, Floor Plan - Traditional, Pantry, Dry Wall
- Flooring: Hardwood, Carpet, Wood
- Doors: Sliding Glass, French Doors, Insulated
- Windows: Double Hung, Bay/Bow, Window Treatments
- Basement: Walk-Out Access,Drain,Drainage System,Full,Partially Finished,Sump Pump,Windows,Rear Entrance,Exterior Entry,Interior Entry,Heated
- Number of fireplaces: 1
- Fireplace features: Mantel(s), Brick, Wood Burning
Interior area
- Total structure area: 2,494
- Total interior livable area: 2,246 sqft
- Finished area above ground: 1,248
- Finished area below ground: 998
Property
Parking
- Total spaces: 10
- Parking features: Garage Door Opener, Garage Faces Front, Inside Entrance, Oversized, Storage, Asphalt, Detached, Attached, Driveway, Off Street
- Attached garage spaces: 3
- Uncovered spaces: 7
- Details: Garage Sqft: 830
Accessibility
- Accessibility features: 2+ Access Exits
Features
- Levels: One
- Stories: 1
- Patio & porch: Deck, Porch
- Pool features: None
- Has spa: Yes
- Spa features: Heated
Lot
- Size: 1.04 Acres
- Features: Backs to Trees, Wooded, Level, Sloped
Details
- Additional structures: Above Grade, Below Grade
- Parcel number: 22330041059
- Zoning: CONSERVATION
- Special conditions: Standard
Construction
Type & style
- Home type: SingleFamily
- Architectural style: Ranch/Rambler
- Property subtype: Single Family Residence
Materials
- Block, Brick, Vinyl Siding
- Foundation: Block
- Roof: Architectural Shingle
Condition
- Good
- New construction: No
- Year built: 1970
Utilities & green energy
- Electric: 200+ Amp Service
- Sewer: Public Sewer
- Water: Public
- Utilities for property: Propane, Sewer Available, Water Available, Electricity Available, Cable Available, Phone Available, Cable
Community & HOA
Community
- Subdivision: White Rock Acres
HOA
- Has HOA: Yes
- HOA name: WHITE ROCK ACRES, CIVIC ASSOCIATION
Location
- Region: Boiling Springs
- Municipality: MONROE TWP
Financial & listing details
- Price per square foot: $185/sqft
- Tax assessed value: $194,000
- Annual tax amount: $3,093
- Date on market: 5/12/2026
- Listing agreement: Exclusive Right To Sell
- Listing terms: Conventional,Cash
- Inclusions: 2 Refrigerators, Dishwasher, Microwave, Pool Table, Propane Gas Stove, Fireplace, Bar Stools, High Table On Deck, Window Treatments, 2 Sheds, Weber Propane Gas Grill On Deck, Tree House With Loft Area And Wrap Around Deck. 2 Workshops, Outdoor Dog Kennel With Run, Dog Shower In The Basement.
- Exclusions: 2 Propane Tanks Leased
- Ownership: Fee Simple
- Road surface type: Black Top
Price history
| Date | Event | Price |
|---|---|---|
| 6/19/2026 | Sold | $415,000+4%$185/sqft |
Source:  Bright MLS #PACB2053914 Report a problem Bright MLS #PACB2053914 Report a problem | ||
| 5/17/2026 | Pending sale | $399,000$178/sqft |
Source: Bright MLS #PACB2053914 Report a problem | ||
| 5/12/2026 | Listed for sale | $399,000$178/sqft |
Source: Bright MLS #PACB2053914 Report a problem | ||
Public tax history
| Year | Property taxes | Tax assessment |
|---|---|---|
| 2026 | $3,094 +3.1% | $194,000 |
| 2025 | $3,001 +7.8% | $194,000 |
| 2024 | $2,785 +3.2% | $194,000 |
| 2023 | $2,699 +2.6% | $194,000 |
| 2022 | $2,629 | $194,000 |
| 2021 | $2,629 +4.4% | $194,000 |
| 2020 | $2,519 +323.9% | $194,000 |
| 2019 | $594 -75.4% | $194,000 |
| 2018 | $2,412 | $194,000 |
| 2017 | -- | $194,000 +0.5% |
| 2016 | -- | $193,100 |
| 2015 | -- | $193,100 |
| 2014 | -- | $193,100 |
| 2013 | -- | $193,100 |
| 2012 | -- | $193,100 +6.7% |
| 2011 | -- | $180,900 +23.7% |
| 2010 | -- | $146,200 |
| 2009 | -- | $146,200 |
| 2008 | -- | $146,200 |
| 2007 | -- | $146,200 |
| 2006 | -- | $146,200 |
| 2005 | -- | $146,200 -2.8% |
| 2004 | -- | $150,450 |
| 2003 | $353 | $150,450 |
| 2000 | -- | $150,450 |
Find assessor info on the county website
Neighborhood: 17007
Nearby homes
- $365,7003 bd2 ba1.7k sqft1335 Asper Dr, Boiling Springs, PA 17007Off Market
- $362,4004 bd2 ba1.6k sqft1341 Asper Dr, Boiling Springs, PA 17007Off Market
- $430,7003 bd2 ba2.5k sqft1340 Asper Dr, Boiling Springs, PA 17007Off Market
- $399,8004 bd3 ba2.3k sqft1336 Asper Dr, Boiling Springs, PA 17007Off Market
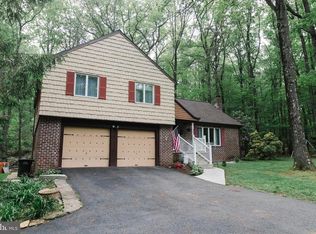
- $447,6003 bd2 ba2.5k sqft1329 Asper Dr, Boiling Springs, PA 17007Off Market
- $372,3002 bd3 ba1.9k sqft1345 Asper Dr, Boiling Springs, PA 17007Off Market
- $391,1004 bd3 ba2k sqft1344 Asper Dr, Boiling Springs, PA 17007Off Market
- $414,2004 bd3 ba3.8k sqft1330 Asper Dr, Boiling Springs, PA 17007Off Market
Nearby schools
GreatSchools rating
- 6/10Monroe El SchoolGrades: K-5Distance: 2.7 mi
- 10/10Eagle View Middle SchoolGrades: 6-8Distance: 7.7 mi
- 10/10Cumberland Valley High SchoolGrades: 9-12Distance: 7.7 mi
Schools provided by the listing agent
- Elementary: Monroe
- Middle: Eagle View
- High: Cumberland Valley
- District: Cumberland Valley
Source: Bright MLS. This data may not be complete. We recommend contacting the local school district to confirm school assignments for this home.
Sell for more on Zillow
Get a Zillow Showcase℠ listing at no additional cost and you could sell for .
$418,000
2% more
+$8,360
With Zillow Showcase(estimated)
$426,360
Sell for more on Zillow
Get a Zillow Showcase℠ listing at no additional cost and you could sell for .
$418,000
2% more
+$8,360
With Zillow Showcase(estimated)
$426,360
- Pennsylvania
- Cumberland County
- Boiling Springs
- 17007
- 1339 Asper Dr
