Open House: Saturday 7/25 11a - 2p Designed for buyers who want room to live without giving up their weekends to yard work, this 2022 home offers more than 3,300 heated square feet, five bedrooms, a main level primary suite, an oversized bonus room and exceptional parking. The screened porch extends the living space outdoors, while recently planted evergreens along the rear property line are establishing a natural privacy screen. When you want more room to play, the gated Brighton Lakes community offers a pool, clubhouse and playground. Located in Carolina Forest close to shopping, dining, schools, and the beach. Long term rentals are permitted, adding flexibility for buyers thinking beyond just today.
For sale
Price cut: $15K (7/18)
$560,000
1339 Bermuda Grass Dr., Myrtle Beach, SC 29579
5beds
3,306sqft
Single Family Residence
Built in 2022
0.26 Acres Lot
$548,800 Zestimate®
$169/sqft
$133/mo HOA
What's special
Main level primary suiteFive bedroomsOversized bonus room
- 67 days |
- 591 |
- 21 |
Zillow last checked:
Listing updated:
Listed by:
Kris A Fuller 843-458-7086,
INNOVATE Real Estate
Source: CCAR,MLS#: 2612654 Originating MLS: Coastal Carolinas Association of Realtors
Originating MLS: Coastal Carolinas Association of RealtorsFacts & features
Interior
Bedrooms & bathrooms
- Bedrooms: 5
- Bathrooms: 4
- Full bathrooms: 3
- 1/2 bathrooms: 1
Rooms
- Room types: Bonus Room, Foyer, Screened Porch, Utility Room
Primary bedroom
- Features: Ceiling Fan(s), Main Level Primary, Walk-In Closet(s)
- Level: First
Bedroom 1
- Level: Second
Bedroom 2
- Level: Second
Bedroom 3
- Level: Second
Primary bathroom
- Features: Dual Sinks, Separate Shower, Vanity
Dining room
- Features: Separate/Formal Dining Room
Kitchen
- Features: Breakfast Bar, Dishwasher, Pantry, Stainless Steel Appliances, Solid Surface Counters
Living room
- Features: Ceiling Fan(s)
Other
- Features: Bedroom on Main Level, Entrance Foyer, Utility Room
Heating
- Central, Electric, Gas
Cooling
- Central Air
Appliances
- Included: Cooktop, Double Oven, Dishwasher, Disposal, Microwave, Refrigerator
- Laundry: Washer Hookup
Features
- Attic, Ceiling Fan(s), Dual Sinks, Main Level Primary, Pull Down Attic Stairs, Permanent Attic Stairs, Separate Shower, Vanity, Walk-In Closet(s), Window Treatments, Breakfast Bar, Bedroom on Main Level, Entrance Foyer, Stainless Steel Appliances, Solid Surface Counters
- Flooring: Carpet, Luxury Vinyl, Luxury VinylPlank, Tile
- Doors: Insulated Doors, Storm Door(s)
- Windows: Window Treatments
- Attic: Pull Down Stairs,Permanent Stairs
Interior area
- Total structure area: 3,823
- Total interior livable area: 3,306 sqft
Video & virtual tour
Property
Parking
- Total spaces: 6
- Parking features: Attached, Two Car Garage, Garage, Garage Door Opener
- Attached garage spaces: 2
Features
- Levels: Two
- Stories: 2
- Patio & porch: Front Porch, Patio, Porch, Screened
- Exterior features: Patio
- Pool features: Community, Outdoor Pool
Lot
- Size: 0.26 Acres
- Features: Corner Lot, Outside City Limits, Rectangular, Rectangular Lot
Details
- Additional parcels included: ,
- Parcel number: 39815030048
- Zoning: Res
- Special conditions: None
Construction
Type & style
- Home type: SingleFamily
- Architectural style: Traditional
- Property subtype: Single Family Residence
Materials
- HardiPlank Type, Wood Frame
- Foundation: Slab
Condition
- Resale
- Year built: 2022
Utilities & green energy
- Water: Public
- Utilities for property: Cable Available, Electricity Available, Natural Gas Available, Phone Available, Sewer Available, Underground Utilities, Water Available
Green energy
- Energy efficient items: Doors, Windows
Community & HOA
Community
- Features: Clubhouse, Golf Carts OK, Gated, Recreation Area, Long Term Rental Allowed, Pool
- Security: Gated Community, Smoke Detector(s)
- Subdivision: Carolina Forest - Brighton Lakes
HOA
- Has HOA: Yes
- Amenities included: Clubhouse, Gated, Owner Allowed Golf Cart, Owner Allowed Motorcycle, Pet Restrictions
- Services included: Association Management, Common Areas, Legal/Accounting, Pool(s), Recreation Facilities, Trash
- HOA fee: $133 monthly
Location
- Region: Myrtle Beach
Financial & listing details
- Price per square foot: $169/sqft
- Date on market: 5/15/2026
- Listing terms: Cash,Conventional,FHA,VA Loan
- Electric utility on property: Yes
Estimated market value
$548,800
$521,000 - $576,000
$4,305/mo
Price history
| Date | Event | Price |
|---|---|---|
| 7/18/2026 | Price change | $560,000-2.6%$169/sqft |
Source:  CCAR #2612654 Report a problem CCAR #2612654 Report a problem | ||
| 6/23/2026 | Price change | $575,000-1.7%$174/sqft |
Source: CCAR #2612654 Report a problem | ||
| 5/16/2026 | Listed for sale | $585,000+17.4%$177/sqft |
Source: CCAR #2612654 Report a problem | ||
| 6/9/2022 | Listing removed | -- |
Source:  DR Horton Report a problem DR Horton Report a problem | ||
| 3/3/2022 | Listed for sale | $498,499$151/sqft |
Source: DR Horton Report a problem | ||
Public tax history
Tax history is unavailable.
Monthly payment
Est. payment
Payment breakdown
Explore the cost of this home by adjusting the details. Changes won't be saved.Climate risks
Neighborhood: Carolina Forest
Nearby schools
GreatSchools rating
- 8/10Carolina Forest Elementary SchoolGrades: PK-5Distance: 1.3 mi
- 8/10Ten Oaks MiddleGrades: 6-8Distance: 1.8 mi
- 7/10Carolina Forest High SchoolGrades: 9-12Distance: 2.8 mi
Schools provided by the listing agent
- Elementary: Carolina Forest Elementary School
- Middle: Ten Oaks Middle
- High: Carolina Forest High School
Source: CCAR. This data may not be complete. We recommend contacting the local school district to confirm school assignments for this home.
- $555,4005 bd4 ba3.2k sqft1339 Bermuda Grass Dr LOT 168, Myrtle Beach, SC 29579Off Market

- $525,0003 bd3 ba2.8k sqft1343 Bermuda Grass Dr LOT 167, Myrtle Beach, SC 29579Off Market
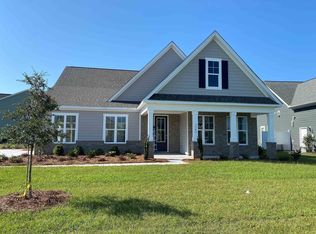
- $649,0004 bd3 ba2.9k sqft1343 Bermuda Grass Dr, Myrtle Beach, SC 29579Pending
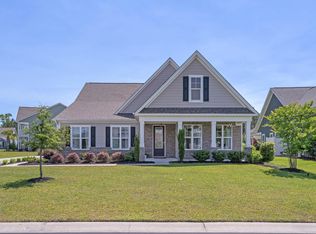
- $546,1004 bd3 ba3.1k sqft1333 Bermuda Grass Dr LOT 174, Myrtle Beach, SC 29579Off Market

- $514,9004 bd3 ba3.1k sqft104 Zoysia Grass Court Hbr LOT 169, Myrtle Beach, SC 29579Off Market
- $499,2004 bd3 ba2.6k sqft1338 Bermuda Grass Dr LOT 191, Myrtle Beach, SC 29579Off Market
- $525,6003 bd3 ba2.7k sqft1347 Bermuda Grass Dr, Myrtle Beach, SC 29579Off Market
- $431,0003 bd2 ba1.9k sqft1342 Bermuda Grass Dr LOT 192, Myrtle Beach, SC 29579Off Market
A local agent can set up tours, give advice and negotiate with sellers.
A local lender can help you make sure your offer is ready when you are.
Similar homes
- $514,9004 bd3 ba2.4k sqft269 Deep Blue Dr., Myrtle Beach, SC 29579For Sale
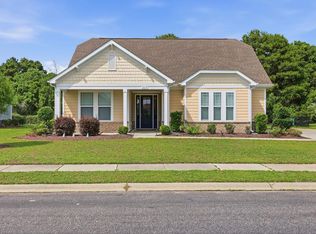
 MLS ID #2614036, Adam D Hayes, CENTURY 21 Broadhurst. CCAR
 - $525,0003 bd3 ba2.1k sqft701 Chisholm Rd., Myrtle Beach, SC 29579For Sale
 MLS ID #2616221, Ryan Korros Team, RE/MAX Southern Shores. CCAR
 - $599,0004 bd3 ba2.6k sqft4008 Dewberry Ln., Myrtle Beach, SC 29579For Sale
 MLS ID #2617179, Kylie W Deppen, GRANDE DUNES PROPERTIES. CCAR
 - $480,0005 bd4 ba2.5k sqft2532 Brescia St., Myrtle Beach, SC 29579For Sale
 MLS ID #2616608, Blackwater Team, Welcome Home Realty. CCAR
 - $495,5004 bd4 ba2.9k sqft1076 Caprisia Loop, Myrtle Beach, SC 29579For SaleMLS ID #2604463, MCMT Global Team, CB Sea Coast Advantage CF. CCAR
- $485,0005 bd4 ba3.2k sqft438 Calhoun Falls Dr., Myrtle Beach, SC 29579For SaleMLS ID #2616932, Jeremy R Jenks, Keller Williams Oak and Ocean. CCAR
- $599,9996 bd4 ba4.2k sqft5658 Camilla Ct., Myrtle Beach, SC 29579For SaleMLS ID #2608957, Jennifer R Burgess, JTE Real Estate. CCAR
- $435,0005 bd4 ba2.6k sqft5555 Redleaf Rose Dr., Myrtle Beach, SC 29579For SaleMLS ID #2617304, Beatrice L King, Duncan Group Properties. CCAR
- $519,9003 bd3 ba2.7k sqft5117 Casentino Ct., Myrtle Beach, SC 29579For SaleMLS ID #2523572, Madris ''Layne'' Mureddu, RE/MAX Southern Shores GC. CCAR
- $460,0004 bd4 ba2.7k sqft1718 Palmetto Palm Dr., Myrtle Beach, SC 29579For SaleMLS ID #2612041, Nicholas G Strumke, Century 21 Palms Realty. CCAR
- $693,0006 bd5 ba3.4k sqft1537 Villena Dr., Myrtle Beach, SC 29579For SaleMLS ID #2616712, Coastal Carolina Group, INNOVATE Real Estate. CCAR
- $649,9004 bd4 ba2.9k sqft1088 Safe Haven Dr., Myrtle Beach, SC 29579For SaleMLS ID #2614763, Coastal Carolina Group, INNOVATE Real Estate. CCAR
- $449,0004 bd3 ba2.6k sqft244 Walnut Grove Ct., Myrtle Beach, SC 29579For SaleMLS ID #2612096, John C Pinder, HIGHGARDEN REAL ESTATE. CCAR
- $465,0004 bd4 ba2.3k sqft2027 Wilbraham Dr., Myrtle Beach, SC 29579For SaleMLS ID #2605826, Haley E Wentz, Realty ONE Group Dockside. CCAR
- $623,0004 bd3 ba2.5k sqft1107 Safe Haven Dr., Myrtle Beach, SC 29579For SaleMLS ID #2612466, Meredith Kennedy, CENTURY 21 Boling & Associates. CCAR
- $466,5006 bd4 ba2.7k sqft2004 Musgrove Mill Way, Myrtle Beach, SC 29579For SaleMLS ID #2528031, Antonio TJ J Mark, Realty One Group Dockside Cnwy. CCAR
- $400,0004 bd3 ba2.3k sqft4209 Mariarose Ct., Myrtle Beach, SC 29579For SaleMLS ID #2612659, Coastal Carolina Group, INNOVATE Real Estate. CCAR
- $464,9993 bd2 ba1.8k sqft2591 Brescia St., Myrtle Beach, SC 29579For SaleMLS ID #2617472, Sollecito Advantage Group, CB Sea Coast Advantage MI. CCAR
- $489,9004 bd3 ba2k sqft844 Gammon Dr., Myrtle Beach, SC 29579For SaleMLS ID #2608524, Andrew C Prevatt, RE/MAX Southern Shores NMB. CCAR
- $576,7005 bd4 ba2.4k sqft5545 Whitebark Dr., Myrtle Beach, SC 29577For SaleMLS ID #2601535, Daniel Ober, RE/MAX Southern Shores. CCAR
