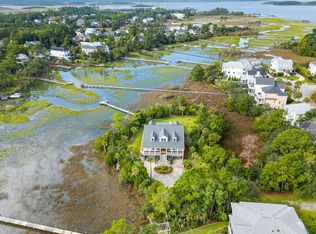
Escape to your own private oasis on a 3/4-acre cul-de-sac lot overlooking a tidal estuary. Calming wildlife views and unforgettable sunsets are part of everyday life. Custom-built 5 BR, 3.5 BA home has wide wrap-around porches, a resort-style pool, double screened porches, and a waterfront gazebo and dock on the tidal pond. Inside, the chef's kitchen: Thermador 6-burner gas range, double ovens, butcher block island. Main floor: 3-stop elevator, a generous family room with gas fireplace & primary suite with a an enclosed sun room used as office. Upstairs: a large media/play room, 4 bedrooms. A 4 car garage & workshop space gives you plenty of room for cars, golf cart, and storage. Convenient location in Brickyard just 5 miles to Isle of Palms beaches & 8 miles to Downtown Charleston.Home has a backup generator. New roof in 2025. New HVAC with dehumidifier. Astroturf surrounds the pool. There is a charming historical brick cistern on the grounds dating back to the 19th century. Enjoy Brickyard amenities including 2 community pools, a clubhouse, fitness center, tennis, basketball, boat storage, and a boat ramp. There's even a Junior Summer Swim Team, the Brickyard Barracudas.
Active contingent
$2,200,000
1339 Brickmill W, Mount Pleasant, SC 29466
5beds
3,829sqft
Single Family Residence
Built in 2007
0.73 Acres Lot
$2,108,500 Zestimate®
$575/sqft
$-- HOA
What's special
Resort-style poolWide wrap-around porchesCalming wildlife viewsButcher block islandDouble ovensDouble screened porchesAstroturf surrounds the pool
- 29 days
- 1,947
- 148
Likely to sell faster than
Zillow last checked:
Listing updated:
Listed by:
Daniel Ravenel Sotheby's International Realty
Source: CTMLS,MLS#: 26024794
Facts & features
Interior
Bedrooms & bathrooms
- Bedrooms: 5
- Bathrooms: 4
- Full bathrooms: 3
- 1/2 bathrooms: 1
Rooms
- Room types: Bonus Room, Family Room, Game Room, Media Room, Office, Dining Room, Sun Room, Bonus, Breakfast Room, Eat-In-Kitchen, Family, Formal Living, Foyer, Game, Laundry, Media, Pantry, Separate Dining, Sun
Heating
- Electric, Forced Air, Heat Pump
Cooling
- Central Air
Appliances
- Laundry: Washer Hookup, Laundry Room
Features
- Ceiling - Smooth, High Ceilings, Elevator, Garden Tub/Shower, Kitchen Island, Walk-In Closet(s), Ceiling Fan(s), Eat-in Kitchen, Formal Living, Entrance Foyer, Pantry
- Flooring: Ceramic Tile, Wood
- Doors: Some Storm Door(s), Some Thermal Door(s)
- Windows: Storm Window(s), Some Thermal Wnd/Doors, Skylight(s), Window Treatments
- Number of fireplaces: 1
- Fireplace features: Gas Log, Living Room, One
Interior area
- Total structure area: 3,829
- Total interior livable area: 3,829 sqft
Video & virtual tour
Property
Parking
- Total spaces: 9
- Parking features: Garage, Attached, Garage Door Opener
- Attached garage spaces: 9
Features
- Levels: Three Or More
- Stories: 3
- Patio & porch: Deck, Patio, Front Porch, Screened, Wrap Around
- Exterior features: Dock, Lawn Irrigation, Rain Gutters
- Has private pool: Yes
- Pool features: In Ground
- Fencing: Wrought Iron,Back Yard
- Waterfront features: Lagoon, Tidal Creek
Lot
- Size: 0.73 Acres
- Features: .5 - 1 Acre, Cul-De-Sac, Wetlands
Details
- Additional structures: Gazebo, Workshop
- Parcel number: 5800200093
- Special conditions: Flood Insurance
Construction
Type & style
- Home type: SingleFamily
- Architectural style: Traditional
- Property subtype: Single Family Residence
Materials
- Brick, Cement Siding
- Foundation: Raised
- Roof: Architectural
Condition
- New construction: No
- Year built: 2007
Utilities & green energy
- Sewer: Public Sewer
- Water: Public
- Utilities for property: Dominion Energy, Mt. P. W/S Comm
Green energy
- Energy efficient items: Roof
Community & HOA
Community
- Features: Boat Ramp, Clubhouse, Dog Park, Park, Pool, RV / Boat Storage, Tennis Court(s), Trash, Walk/Jog Trails
- Subdivision: Brickyard Plantation
Location
- Region: Mount Pleasant
Financial & listing details
- Price per square foot: $575/sqft
- Tax assessed value: $1,661,100
- Annual tax amount: $4,597
- Date on market: 9/2/2026
- Listing terms: Any,Cash,Conventional
Estimated market value
$2,108,500
$2.00M - $2.21M
$7,792/mo
Price history
| Date | Event | Price |
|---|---|---|
| 9/2/2026 | Listed for sale | $2,200,000+114.6%$575/sqft |
Source:  CTMLS #26024794 Report a problem CTMLS #26024794 Report a problem | ||
| 10/27/2016 | Sold | $1,025,000-18%$268/sqft |
Source: CTMLS #16007194 Report a problem | ||
| 9/13/2016 | Pending sale | $1,250,000$326/sqft |
Source: BH&G RE The Beach Company #16007194 Report a problem | ||
| 7/13/2016 | Price change | $1,250,000-3.8%$326/sqft |
Source: Better Homes and Gardens Real Estate The Beach Company #16007194 Report a problem | ||
| 3/18/2016 | Listed for sale | $1,300,000+796.6%$340/sqft |
Source: BH&G RE The Beach Company #16007194 Report a problem | ||
| 2/27/2002 | Sold | $145,000$38/sqft |
Source: Public Record Report a problem | ||
Public tax history
| Year | Property taxes | Tax assessment |
|---|---|---|
| 2025 | $4,597 +12.9% | $49,040 +15% |
| 2024 | $4,073 +4.4% | $42,640 |
| 2023 | $3,900 +2.9% | $42,640 |
| 2022 | $3,791 -9.4% | $42,640 |
| 2021 | $4,184 -2.7% | $42,640 |
| 2020 | $4,301 | $42,640 +4% |
| 2019 | $4,301 | $41,000 |
| 2017 | $4,301 -69.2% | $41,000 +39.8% |
| 2016 | $13,976 +400.4% | $29,330 |
| 2015 | $2,793 -4.5% | $29,330 |
| 2014 | $2,925 | -- |
| 2011 | $2,925 +6.1% | -- |
| 2010 | $2,758 -0.9% | $28,130 |
| 2009 | $2,783 +9.7% | $28,130 |
| 2008 | $2,537 +73.7% | $28,130 +236.9% |
| 2006 | $1,460 +2.6% | $8,350 +3.9% |
| 2005 | $1,424 +21.7% | $8,040 +45.7% |
| 2004 | $1,170 +1.4% | $5,520 |
| 2003 | $1,154 +4.1% | $5,520 |
| 2002 | $1,109 +55.4% | $5,520 +78.6% |
| 2000 | $713 | $3,090 |
Find assessor info on the county website
Monthly payment
Est. payment
Payment breakdown
Explore the cost of this home by adjusting the details. Changes won't be saved.Climate risks
Neighborhood: 29466
Nearby schools
Schools provided by the listing agent
- Elementary: Jennie Moore
- Middle: Laing
- High: Wando
Source: CTMLS. This data may not be complete. We recommend contacting the local school district to confirm school assignments for this home.
- $1,862,3005 bd4 ba4k sqft1331 Brickmill W, Mount Pleasant, SC 29466Off Market
- $1,604,7005 bd3 ba3.5k sqft1335 Brickmill W, Mount Pleasant, SC 29466Off Market
- $1,288,8003 bd3 ba3.6k sqft2713 Brickmill Ln, Mount Pleasant, SC 29466Off Market
- $1,884,3005 bd4 ba4.7k sqft2717 Brickmill Ln, Mount Pleasant, SC 29466Off Market
Similar homes
- $1,890,0005 bd5 ba4.1k sqft1924 Shields Ln, Mount Pleasant, SC 29466For Sale
 MLS ID #26026688, Jill Hamilton. CTMLS
 - $2,175,0004 bd4 ba3.4k sqft5027 Barrier Island Ct, Mount Pleasant, SC 29466For Sale
 MLS ID #26017775, Lisa Pomilla. CTMLS
 - $1,595,0005 bd3 ba3.5k sqft2597 John Boone Ct, Mount Pleasant, SC 29466For Sale
 MLS ID #26024490, Lora Goolsby. CTMLS
 - $2,100,0004 bd4 ba3.3k sqft4886 Sound View Dr, Mount Pleasant, SC 29466For Sale
 MLS ID #26025205, Noah Moore. CTMLS
 - $2,050,0005 bd4 ba4.1k sqft1600 Rivertowne Country Club Dr, Mount Pleasant, SC 29466For SaleMLS ID #26009528, Gay Slough. CTMLS
- $2,350,0005 bd4 ba4k sqft3512 Henrietta Hartford Rd, Mount Pleasant, SC 29466For SaleMLS ID #26018331, Amber Dollarhite. CTMLS
- $1,950,0006 bd5 ba4.2k sqft2324 Darts Cove Way, Mount Pleasant, SC 29466For SaleMLS ID #26013590, Cynthia Hollar. CTMLS
- $2,000,0004 bd4 ba3.6k sqft1436 Sheepshead Ln, Mount Pleasant, SC 29466For SaleMLS ID #26025269, Tre Manchester. CTMLS
- $2,600,0005 bd4 ba3.4k sqft3000 Yachtsman Dr, Mount Pleasant, SC 29466For SaleMLS ID #26025585, David Seay. CTMLS
- $1,700,0005 bd4 ba3.7k sqft2384 Darts Cove Way, Mount Pleasant, SC 29466For SaleMLS ID #26025066, Caleb Pearson. CTMLS
- $1,575,0005 bd5 ba3.4k sqft1831 Bolden Dr, Mount Pleasant, SC 29466For SaleMLS ID #26027278, Melodie Smith. CTMLS
- $1,580,0004 bd3 ba2.7k sqft2600 John Boone Ct, Mount Pleasant, SC 29466For SaleMLS ID #26022241, Franne Schwarb. CTMLS
- $1,899,9004 bd4 ba3.5k sqft2068 Amenity Park Dr, Mount Pleasant, SC 29466For SaleMLS ID #26022984, Charla Mcdonald. CTMLS
- $2,200,0004 bd4 ba3.1k sqft1531 Mossy Branch Way, Mount Pleasant, SC 29464For SaleMLS ID #26006134, Pam Bishop. CTMLS
- $1,799,0003 bd3 ba3.3k sqft371 Live Palmetto Blf, Mount Pleasant, SC 29464For SaleMLS ID #26025934, Katherine Cox. CTMLS
- $1,575,0005 bd5 ba4k sqft3368 Cottonfield Dr, Mount Pleasant, SC 29466For SaleMLS ID #26011649, Melodie Smith. CTMLS
- $1,349,0004 bd4 ba3.3k sqft2323 Darts Cove Way, Mount Pleasant, SC 29466For SaleMLS ID #26024426, Annette Whitmer. CTMLS
- $1,350,0004 bd4 ba3.2k sqft2226 Claymill Ln, Mount Pleasant, SC 29466For SaleMLS ID #26025776, Mikki Ramey. CTMLS
- $1,324,9005 bd4 ba3.6k sqft3048 Riverwood Dr, Mount Pleasant, SC 29466For SaleMLS ID #26023856, Christos Palles. CTMLS
- $1,350,0005 bd4 ba4.1k sqft2740 Oak Manor Dr, Mount Pleasant, SC 29466For SaleMLS ID #26023238, Andrea Ulmer. CTMLS
