Skip main navigation
Sold
  • $380,000

    1339 Cadet Ln, Kalamazoo, MI 49009

    5beds
    2,882sqft
    Single Family Residence
    Built in 1968
    0.34 Acres Lot
    $376,600 Zestimate®
    $132/sqft
    $2,890 Estimated rent

    Home value

    $376,600

    $358,000 - $395,000

    $2,890/mo

    Zestimate® history
    Loading
    Loading...

    Owner options

    List your home for rent

    $2,890/mo

    Rent Zestimate®

    Find your next renter with Zillow Rental Manager. Plus, with online applications, you can quickly screen prospective tenants – for free.

    Learn more

    $2,890/mo

    Rent Zestimate®

    Refinance and save

    $2,486/mo

    Est. payment

    Refinancing to a lower rate could help reduce your monthly payments and save thousands over the life of the loan.

    See today's rates

    $2,486/mo

    Est. payment

    Explore your selling options

    Work with a Zillow partner agent

    Leverage their expertise and Zillow's premium Showcase listings to get your home seen by more buyers.

    Get started

    List with your own agent

    Get your home in front of millions of buyers by listing it on Zillow.

    Learn how to do it

    Sell it yourself

    Take full control of how buyers see your home on Zillow by listing For Sale by Owner (FSBO).

    List your home

    What's special

    Cozy brick fireplaceFenced backyardStorage shedPeaceful wooded oasisFour generously sized bedroomsCharming garden windowBright kitchen
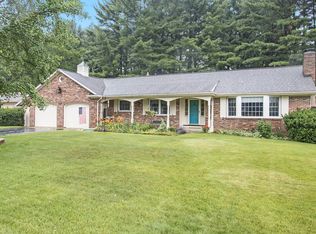
    This beautifully maintained 5 bedroom, 3.5 bath home offers the perfect blend of convenience, comfort, and privacy. Located just moments from all the shopping, dining, and entertainment of downtown West Main Street, you'll enjoy the energy of city living while retreating to your own peaceful, wooded oasis with a fenced backyard. Step inside to discover a spacious, light filled living room featuring skylights, a cozy brick fireplace, and breathtaking backyard views. Designed for both relaxing and entertaining, the open flow leads seamlessly into the formal dining room and bright kitchen, complete with a large center island with seating, a charming garden window, abundant cabinetry, and an additional dining nook with built-in bench seating overlooking the scenic yard. A convenient half bath completes the main level. Upstairs, you'll find four generously sized bedrooms, including a spacious primary suite with double closets and a private en suite bath. Three additional bedrooms and another full bathroom provide plenty of space for family, guests, or a home office setup. The finished basement adds even more versatility, featuring a fifth bedroom, a full bathroom, and flexible living space ideal for a recreation room, home gym, media room, or additional storage. Outside, unwind on the back patio surrounded by trees and tranquil views. An attached 2 car garage and storage shed provide plenty of room for all your storage needs. Sale includes a 1 year home warranty for peace of mind. Homes offering this much space, privacy, and location rarely come around; schedule your showing today before it's gone!

    Zillow last checked:

    Listing updated:

    Listed by:

    Greg S Miller 269-743-4817,

    Berkshire Hathaway HomeServices MI,

    Andy L Sivils 269-535-2678,

    Berkshire Hathaway HomeServices MI

    Bought with:

    Kelley J Di Martino, 6501449363

    eXp Realty LLC

    Source: MichRIC,MLS#: 26025090MLS Logo

    Facts & features

    Interior

    Bedrooms & bathrooms
    • Bedrooms: 5
    • Bathrooms: 4
    • Full bathrooms: 3
    • 1/2 bathrooms: 1
    Primary bedroom
    • Level: Upper
    Bedroom 2
    • Level: Upper
    Bedroom 3
    • Level: Upper
    Primary bathroom
    • Level: Upper
    Dining room
    • Description: Formal
    Kitchen
    • Level: Main
    Laundry
    • Level: Lower
    Living room
    • Level: Main
    Heating
    • Forced Air
    Cooling
    • Attic Fan, Central Air
    Appliances
    • Included: Dishwasher, Dryer, Microwave, Range, Refrigerator, Washer
    • Laundry: In Basement
    Features
    • Ceiling Fan(s), Center Island, Eat-in Kitchen
    • Windows: Storms, Skylight(s), Screens, Insulated Windows, Bay/Bow, Garden Window
    • Basement: Crawl Space,Partial
    • Number of fireplaces: 1
    • Fireplace features: Living Room
    Interior area
    • Total structure area: 2,329
    • Total interior livable area: 2,882 sqft
    • Finished area below ground: 553

    Property

    Parking
    • Total spaces: 2
    • Parking features: Attached
    • Garage spaces: 2
    Features
    • Stories: 2
    Lot
    • Size: 0.34 Acres
    • Dimensions: 100 x 149.48
    • Features: Wooded
    Details
    • Parcel number: 0514230560
    • Zoning description: Residential

    Construction

    Type & style
    • Home type: SingleFamily
    • Architectural style: Traditional
    • Property subtype: Single Family Residence
    Materials
    • Brick, Wood Siding
    Condition
    • New construction: No
    • Year built: 1968
    Details
    • Warranty included: Yes

    Utilities & green energy

    • Sewer: Septic Tank
    • Water: Public

    Community & neighborhood

    Location
    • Region: Kalamazoo

    Other

    Other facts
    • Listing terms: Cash,FHA,VA Loan,MSHDA,Conventional

    Price history

    DateEventPrice
    7/9/2026Sold$380,000$132/sqft
    Source: MichRIC #26025090 Report a problem
    6/8/2026Pending sale$380,000$132/sqft
    Source: MichRIC #26025090 Report a problem
    6/6/2026Price change$380,000-5%$132/sqft
    Source: MichRIC #26025090 Report a problem
    5/27/2026Listed for sale$400,000+110.5%$139/sqft
    Source: MichRIC #26025090 Report a problem
    11/13/2014Sold$190,000-5%$66/sqft
    Source: Public Record Report a problem
    9/3/2014Price change$199,999-2.4%$69/sqft
    Source: Jaqua Realtors, Inc. #14028756 Report a problem
    8/23/2014Price change$204,999-4.7%$71/sqft
    Source: Jaqua Realtors, Inc. #14028756 Report a problem
    7/10/2014Price change$215,000-2.3%$75/sqft
    Source: Jaqua Realtors, Inc. #14028756 Report a problem
    6/20/2014Listed for sale$220,000+42.9%$76/sqft
    Source: Jaqua Realtors, Inc. #14028756 Report a problem
    12/21/2011Sold$153,900-3.8%$53/sqft
    Source: Public Record Report a problem
    10/21/2011Price change$159,900-3%$55/sqft
    Source: RE/MAX Advantage #11054676 Report a problem
    10/7/2011Listed for sale$164,900+22.1%$57/sqft
    Source: RE/MAX Advantage #11054676 Report a problem
    8/25/2011Sold$135,000$47/sqft
    Source: Public Record Report a problem

    Public tax history

    YearProperty taxesTax assessment
    2025$5,022 +4.8%$122,600 +4.1%
    2024$4,794 $117,800 +9.9%
    2023-- $107,200 -8.9%
    2022-- $117,700 +3.2%
    2021-- $114,100 +4.7%
    2020-- $109,000 +5.4%
    2018-- $103,400 +0.3%
    2017-- $103,100 -0.7%
    2016-- $103,800 -2.9%
    2015-- $106,900
    2014-- $106,900 +1.6%
    2013-- $105,200 +2.8%
    2012-- $102,300 -1.9%
    2011-- $104,300 +3%
    2010-- $101,300 -6%
    2009-- $107,800 -5.4%
    2008-- $113,900 +40.3%
    2004-- $81,200 +16.8%
    2003-- $69,500
    2002-- $69,500
    2001-- $69,500

    Find assessor info on the county website

    Neighborhood: 49009

    Nearby schools

    GreatSchools rating
    Get a cash offer in 3 minutes
    Find out how much your home could sell for in as little as 3 minutes with a no-obligation cash offer.
    Estimated market value
    $376,600
    Get a cash offer in 3 minutes
    Find out how much your home could sell for in as little as 3 minutes with a no-obligation cash offer.
    Estimated market value
    $376,600