Tucked into a private wooded setting while still incredibly convenient to everything East Madison has to offer, this first-floor Brigham Woods condo is a rare find. Enjoy true one-level living with no steps, 2 bedrooms, 2 full baths, and an attached 2-car garage. The spacious kitchen offers abundant counter space, tile flooring, and a large pantry, while the open dining and living areas lead to a private patio overlooking the woods. It’s the perfect spot for morning coffee, bird watching, or simply enjoying the peaceful setting. The spacious primary suite features a large closet and private bath, plus you’ll appreciate the convenience of in-unit laundry. Close to MATC, bike paths, walking trails, restaurants, shopping, and East Side entertainment, this home offers the best of both worlds: privacy and convenience.
Closed
Zestimate®
$250,000
1339 Carpenter St, Madison, WI 53704
2beds
1,070sqft
Condominium
Built in 1998
-- sqft lot
$250,000 Zestimate®
$234/sqft
$1,994 Estimated rent
Home value
$250,000
$238,000 - $263,000
$1,994/mo
Zestimate® history
Owner options
List your home for rent
$1,994/mo
Rent Zestimate®
Find your next renter with Zillow Rental Manager. Plus, with online applications, you can quickly screen prospective tenants – for free.
$1,994/mo
Rent Zestimate®
Refinance and save
$2,057/mo
Est. payment
Refinancing to a lower rate could help reduce your monthly payments and save thousands over the life of the loan.
$2,057/mo
Est. payment
Explore your selling options
Work with a Zillow partner agent
Leverage their expertise and Zillow's premium Showcase listings to get your home seen by more buyers.
Get startedList with your own agent
Get your home in front of millions of buyers by listing it on Zillow.
Learn how to do itSell it yourself
Take full control of how buyers see your home on Zillow by listing For Sale by Owner (FSBO).
List your homeWhat's special
Zillow last checked:
Listing updated:
Listed by:
Tony Hedberg,
Real Broker,
47 Bricks Realty Group,
Real Broker
Bought with:
Asher Masino, 79846-94
Lauer Realty Group, Inc.
Source: SCWMLS,MLS#: 2031427
Facts & features
Interior
Bedrooms & bathrooms
- Bedrooms: 2
- Bathrooms: 2
- Full bathrooms: 2
- Main level bathrooms: 2
Primary bedroom
- Level: Main
- Area: 130
- Dimensions: 13 x 10
Bedroom 2
- Level: Main
- Area: 132
- Dimensions: 12 x 11
Dining room
- Level: Main
- Area: 120
- Dimensions: 12 x 10
Kitchen
- Features: Pantry, Range/Oven, Refrigerator, Dishwasher, Disposal
- Level: Main
- Area: 80
- Dimensions: 10 x 8
Living room
- Level: Main
- Area: 255
- Dimensions: 17 x 15
Heating
- Forced Air
Cooling
- Central Air
Appliances
- Included: Washer, Dryer, Water softener included
- Laundry: Main Level
Features
- At Least 1 tub
- Basement: None
- Has fireplace: No
Interior area
- Total structure area: 1,070
- Total interior livable area: 1,070 sqft
- Finished area above ground: 1,070
Property
Parking
- Total spaces: 2
- Parking features: 2 car Garage, Attached, Garage Door Opener
- Attached garage spaces: 2
Features
- Patio & porch: Patio
Details
- Parcel number: 081032433047
- Zoning: R4
Construction
Type & style
- Home type: Condo
- Property subtype: Condominium
Materials
- Vinyl Siding, Brick, Stone
Condition
- Year built: 1998
Utilities & green energy
- Sewer: Public Sewer
- Water: Public
- Utilities for property: Cable/Satellite Available
Community & HOA
Community
- Features: Common Green Space, Close to busline
HOA
- Has HOA: Yes
- Amenities included: Parking
- Services included: Snow Removal, Common area maintenance, Common area insurance, Reserve fund
- HOA fee: $280 monthly
Location
- Region: Madison
Financial & listing details
- Price per square foot: $234/sqft
- Tax assessed value: $214,100
- Annual tax amount: $362,921
- Date on market: 8/27/2026
- Listing terms: Arms Length
- Inclusions: Range/Oven, Refrigerator, Dishwasher. Washer/Dryer, Window Coverings
- Exclusions: Sellers and stagers personal items
Price history
| Date | Event | Price |
|---|---|---|
| 10/7/2026 | Sold | $250,000$234/sqft |
Source: Public Record Report a problem | ||
| 8/27/2026 | Listed for sale | $250,000+72.4%$234/sqft |
Source: SCWMLS #2031427 Report a problem | ||
| 7/29/2020 | Sold | $145,000+23.9%$136/sqft |
Source: Public Record Report a problem | ||
| 8/26/2016 | Sold | $117,000+0.1%$109/sqft |
Source: SCWMLS #1780354 Report a problem | ||
| 9/12/2013 | Sold | $116,900-22%$109/sqft |
Source: Public Record Report a problem | ||
| 10/1/2008 | Sold | $149,900-6.3%$140/sqft |
Source: Public Record Report a problem | ||
| 7/1/2008 | Listed for sale | $159,900+35.5%$149/sqft |
Source: Century 21 #1523397 Report a problem | ||
| 8/18/2004 | Sold | $118,000$110/sqft |
Source: Agent Provided Report a problem | ||
Public tax history
| Year | Property taxes | Tax assessment |
|---|---|---|
| 2025 | $3,629 -6.5% | $214,100 +8% |
| 2024 | $3,880 +6.9% | $198,200 +10% |
| 2023 | $3,631 | $180,200 +6.3% |
| 2022 | -- | $169,500 +16.9% |
| 2021 | -- | $145,000 +12.7% |
| 2020 | -- | $128,700 +10% |
| 2019 | $2,369 | $117,000 |
| 2018 | $2,369 -5.7% | $117,000 |
| 2017 | $2,512 -3% | $117,000 +3.5% |
| 2016 | $2,589 +0.1% | $113,000 -2.1% |
| 2014 | $2,587 -15.7% | $115,400 -10% |
| 2013 | $3,070 +5.1% | $128,200 |
| 2012 | $2,921 -4.9% | $128,200 -9% |
| 2011 | $3,070 +3.6% | $140,900 |
| 2010 | $2,962 +1.1% | $140,900 -6% |
| 2009 | $2,929 +15.7% | $149,900 +9.8% |
| 2008 | $2,531 -1.9% | $136,500 |
| 2007 | $2,580 +5.5% | $136,500 +5% |
| 2006 | $2,445 +3.8% | $130,000 +10.2% |
| 2005 | $2,355 +9.1% | $118,000 +21.6% |
| 2004 | $2,158 | $97,000 |
Find assessor info on the county website
Neighborhood: Carpenter-Ridgeway
Nearby homes
- $217,0002 bd2 ba1k sqft1335 Carpenter St, Madison, WI 53704Sold
- $233,6002 bd2 ba1k sqft1333 Carpenter St, Madison, WI 53704Off Market
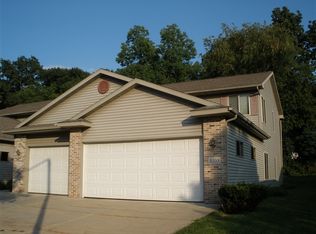
- $235,1002 bd2 ba1k sqft1337 Carpenter St, Madison, WI 53704Off Market

- $---- bd-- ba-- sqft1333 Carpenter St, Madison, WI 53704Off Market
- $217,0002 bd2 ba1k sqft1335 Carpenter St #1335, Madison, WI 53704Sold
- $226,9002 bd2 ba1k sqft1339 Carpenter St #4, Madison, WI 53704Off Market
- $340,8003 bd2 ba938 sqft1331 Carpenter St, Madison, WI 53704Off Market
- $338,9003 bd2 ba938 sqft1329 Carpenter St, Madison, WI 53704Off Market
Nearby schools
GreatSchools rating
- 4/10Hawthorne Elementary SchoolGrades: PK-5Distance: 0.3 mi
- 8/10O'keeffe Middle SchoolGrades: 6-8Distance: 2.2 mi
- 8/10East High SchoolGrades: 9-12Distance: 1.5 mi
Schools provided by the listing agent
- Elementary: Hawthorne
- Middle: OKeeffe
- High: East
- District: Madison
Source: SCWMLS. This data may not be complete. We recommend contacting the local school district to confirm school assignments for this home.
Get a cash offer in 3 minutes
Find out how much your home could sell for in as little as 3 minutes with a no-obligation cash offer.
Estimated market value
$250,000
Get a cash offer in 3 minutes
Find out how much your home could sell for in as little as 3 minutes with a no-obligation cash offer.
Estimated market value
$250,000
- Wisconsin
- Dane County
- Madison
- 53704
- Carpenter-Ridgeway
- 1339 Carpenter St
