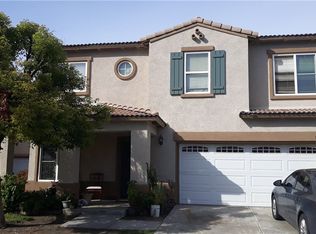
***BEAUTIFUL TWO STORY HOME nestled in the Highly Desirable GATED COMMUNITY on a SPACIOUS LOT*** This Amazing Home is Located near the future site of the New Sports and Entertainment Complex bringing in future Housing, Growth, Entertainment, Restaurants and Shopping to the Riverside area and is a short distance to Downtown and the Historical Mission Inn. This is the Perfect time to Make a Great Investment in the Up-and-coming Area of Riverside. This Home has such a Great Layout with a Large Backyard, Lush Landscaping, built in 2006 with TONS of UPGRADES including GRANITE COUNTERS, WHITE KITCHEN CABINETRY, 9 FT. CEILINGS, UPGRADED LAMINATE WOOD FLOORING and CUSTOM-BUILT CABINETS creating tons of Storage Space. This Immaculate Home is 1868 Sq. Ft., 3 Bedrooms, 2 1/2 Baths with a Loft/Bonus Room (could be 4th Bedroom or Large Office), Spacious Kitchen with tons of room for cooking and entertaining, 2 separate Dining areas overlooking the Family Room with a cozy Fireplace and Views of the Backyard. There is a 1/2 Bath downstairs which could easily converted to a full bath. Upstairs you will find the spacious Primary Suite with 2 sinks in the Bathroom and a large Walk-In Closet. The two additional Bedrooms upstairs are spacious and with a Large Loft perfect for a kids separate play area and could easily be converted to a 4th Bedroom. The best part is the Laundry Room is upstairs which eliminates the need for trips up and downs the stairs. The Backyard is the biggest in Community with large trees and plants and creating lots of privacy and tons of room to build a Pool, Spa, Sport Court and BBQ Area (the gas stub is in place already) or anything you can Dream Up. This 1/8-acre property also features a long driveway that accommodates parking for up to 6 vehicles which is a rare find for this neighborhood, LED lighting throughout the exterior of the home, 2 car garage with overhead storage racks and home surveillance system too. The community offers a shared park for kids to play, picnics, and pet walks, while the neighborhood is ideally situated between two expansive public parks—one with a kids train and the other with an Olympic-sized pool. Plans for a Future Stadium for sporting events, massive shopping and dining complex are a few of the great things this community has to offer. Low HOA and great commuter location too.
For sale
Listed by: KJ Realty Group Inc. • KARI JANIKOWSKI • Contact: 951-283-4736
$629,900
1339 Castledale St, Riverside, CA 92501
3beds
1,868sqft
Single Family Residence
Built in 2006
5,227 Square Feet Lot
$629,600 Zestimate®
$337/sqft
$132/mo HOA
What's special
- 177 days
- 176
- 15
Zillow last checked:
Listing updated:
Listed by:
KARI JANIKOWSKI DRE #01923962 951-283-4736,
KJ Realty Group Inc.
Source: CRMLS,MLS#: IV26134364 Originating MLS: California Regional MLS
Originating MLS: California Regional MLSFacts & features
Interior
Bedrooms & bathrooms
- Bedrooms: 3
- Bathrooms: 3
- Full bathrooms: 2
- 1/2 bathrooms: 1
- Main level bathrooms: 1
Rooms
- Room types: Bedroom, Kitchen, Living Room
Bedroom
- Features: All Bedrooms Up
Bathroom
- Features: Tub Shower
Kitchen
- Features: Granite Counters
Heating
- Central
Cooling
- Central Air
Appliances
- Included: Dishwasher, Disposal, Gas Range, Microwave
- Laundry: Laundry Room, Upper Level
Features
- Built-in Features, Breakfast Area, Ceiling Fan(s), All Bedrooms Up
- Has fireplace: No
- Fireplace features: None
- Common walls with other units/homes: No Common Walls
Interior area
- Total interior livable area: 1,868 sqft
Property
Parking
- Total spaces: 2
- Parking features: Garage - Attached
- Attached garage spaces: 2
Features
- Levels: Two
- Stories: 2
- Entry location: Front
- Patio & porch: Porch
- Pool features: None
- Spa features: None
- Fencing: Block,Wood
- Has view: Yes
- View description: Neighborhood
Lot
- Size: 5,227 Square Feet
- Features: Cul-De-Sac
Details
- Parcel number: 206230026
- Special conditions: Standard
Construction
Type & style
- Home type: SingleFamily
- Architectural style: Traditional
- Property subtype: Single Family Residence
Materials
- Stucco
- Foundation: Slab
- Roof: Tile
Condition
- Turnkey
- New construction: No
- Year built: 2006
Utilities & green energy
- Electric: Electricity - On Property
- Sewer: Public Sewer
- Water: Public
- Utilities for property: Electricity Connected, Natural Gas Connected, Sewer Connected, Water Connected
Community & HOA
Community
- Features: Street Lights
- Security: Carbon Monoxide Detector(s), Security Gate, Smoke Detector(s)
HOA
- Has HOA: Yes
- Amenities included: Picnic Area
- HOA fee: $132 monthly
- HOA name: Canterbury Place
- HOA phone: 951-375-3818
Location
- Region: Riverside
Financial & listing details
- Price per square foot: $337/sqft
- Tax assessed value: $226,749
- Date on market: 6/19/2026
- Cumulative days on market: 178 days
- Listing terms: Conventional,FHA,VA Loan
- Road surface type: Paved
Estimated market value
$629,600
$598,000 - $661,000
$3,251/mo
Price history
| Date | Event | Price |
|---|---|---|
| 6/19/2026 | Listed for sale | $629,900-3.1%$337/sqft |
Source:  CRMLS #IV26134364 Report a problem CRMLS #IV26134364 Report a problem | ||
| 9/27/2025 | Listing removed | $649,900$348/sqft |
Source:  SDMLS #IV25143325 Report a problem SDMLS #IV25143325 Report a problem | ||
| 6/27/2025 | Listed for sale | $649,900+51.6%$348/sqft |
Source: SDMLS #IV25143325 Report a problem | ||
| 8/29/2018 | Listing removed | $428,800$230/sqft |
Source: REALTY ONE GROUP TRILOGY #EV18102701 Report a problem | ||
| 5/4/2018 | Price change | $428,800-32.2%$230/sqft |
Source: REALTY ONE GROUP TRILOGY #EV18102701 Report a problem | ||
| 3/19/2018 | Listed for sale | $632,888+257.6%$339/sqft |
Source: Owner Report a problem | ||
| 3/5/2012 | Sold | $177,000+0.2%$95/sqft |
Source: Public Record Report a problem | ||
| 1/7/2012 | Price change | $176,600-51%$95/sqft |
Source: Homepath #I12002188 Report a problem | ||
| 12/23/2011 | Listed for sale | -- |
Source: Homepath Report a problem | ||
| 8/24/2011 | Sold | $360,048-2.7%$193/sqft |
Source: Public Record Report a problem | ||
| 8/31/2007 | Sold | $370,000-54.4%$198/sqft |
Source: Public Record Report a problem | ||
| 3/29/2006 | Sold | $812,000$435/sqft |
Source: Public Record Report a problem | ||
Public tax history
| Year | Property taxes | Tax assessment |
|---|---|---|
| 2026 | -- | $226,749 +2% |
| 2025 | $3,664 +2.3% | $222,304 +2% |
| 2024 | $3,583 +0.3% | $217,946 +2% |
| 2023 | $3,572 +1.3% | $213,673 +2% |
| 2022 | $3,528 +0.6% | $209,484 +2% |
| 2021 | $3,506 +0.5% | $205,377 +1% |
| 2020 | $3,489 +1.3% | $203,272 +2% |
| 2019 | $3,445 +1.3% | $199,288 +2% |
| 2018 | $3,401 +1% | $195,382 +2% |
| 2017 | $3,367 | $191,552 +2% |
| 2016 | $3,367 +2.4% | $187,798 +1.5% |
| 2015 | $3,287 -4.7% | $184,979 +2% |
| 2014 | $3,450 | $181,358 +0.5% |
| 2013 | -- | $180,540 -2.4% |
| 2012 | -- | $185,000 -3.1% |
| 2011 | -- | $191,000 +1.6% |
| 2010 | -- | $188,000 -6% |
| 2009 | -- | $200,000 -42.5% |
| 2008 | -- | $348,000 -16% |
| 2007 | -- | $414,069 +56.4% |
| 2006 | -- | $264,727 |
Find assessor info on the county website
Monthly payment
Est. payment
Payment breakdown
Explore the cost of this home by adjusting the details. Changes won't be saved.Climate risks
Neighborhood: Northside
Similar homes
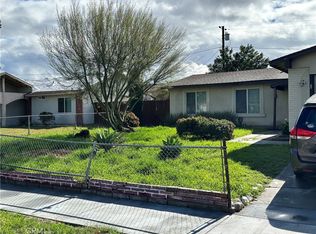
- $609,0003 bd3 ba1.9k sqft1686 Gilliam Ct, Riverside, CA 92501For Sale
 MLS ID #IV26118550, NAOMI ARANDA, Tower Agency. CRMLS
 - $674,0003 bd2 ba1.4k sqft21185 Telegraph Rd, Riverside, CA 92507For Sale
 MLS ID #DW26155437, Patricia Ramirez, Century 21 Allstars. CRMLS
 - $628,8885 bd3 ba2.3k sqft3992 Boulder Dr, Jurupa Valley, CA 92509For Sale
 MLS ID #IG26167863, Patricia Bellis, Keller Williams Realty. CRMLS
 - $620,0003 bd3 ba2.1k sqft571 E Alru St, Rialto, CA 92376For Sale
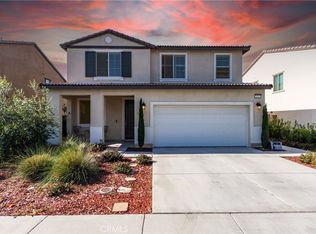 MLS ID #CV26083637, Rebeca Kachlik, Rebeca Kachlik, Broker. CRMLS
Local buyer's agents are ready to help
