Skip main navigation
Active under contract
  • $499,900

    1339 CHATAUQUA Way, Keystone Heights, FL 32656

    4beds
    2,446sqft
    : 
    $3,235/mo
    Get pre-qualified
    Single Family Residence
    Built in 1976
    0.91 Acres Lot
    $482,600 Zestimate®
    $204/sqft
    $-- HOA

    What's special

    Fenced yardDetached two car carportAlmost one acreCovered back patioSpace for a gardenAttached rear entry garage
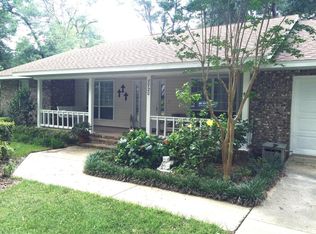
    Spacious and updated brick pool home on almost one acre near KH schools. Updates include water heater (7/2026), Pella windows & custom blinds (2024), kitchen (2022) & baths full remodels and garage door (2024). Large rooms and a large inground pool (17x34) with screen enclosure and depths of 4-9 feet. Attached rear entry garage, detached two car carport as well as a 12x24 shed (electric) with roll up door, man door, windows, roof over and space for boat or RV. Plenty of closets and built ins for storage. Primary closet has California vibe custom built ins plus shelving in a second closet with room for a large safe. Bath remodels include tile floors, shower, solid surface counters and under cabinet lighting. Formal living room may serve as an office or den. Large living room has fireplace and two sliding glass doors leading to covered back patio, fenced yard and space for a garden. Access from Chatauqua Way and Beachview Street.
    24 days
    |
    1,227
    |
    72
    |

    Likely to sell faster than

    Zillow last checked:

    Listing updated:

    Listed by:

    MELISSA B PELLERITO 352-494-1829,

    FLORIDA HOMES REALTY & MTG LLC 904-996-9115

    Source: realMLS,MLS#: 2157043MLS Logo

      Facts & features

      Interior

      Bedrooms & bathrooms
      • Bedrooms: 4
      • Bathrooms: 3
      • Full bathrooms: 3
      Heating
      • Central
      Cooling
      • Central Air
      Appliances
      • Included: Electric Cooktop, Electric Oven, Electric Water Heater, Instant Hot Water, Microwave, Refrigerator
      • Laundry: Electric Dryer Hookup, Washer Hookup
      Features
      • Eat-in Kitchen, Entrance Foyer, Guest Suite, His and Hers Closets, Pantry, Primary Bathroom - Shower No Tub, Walk-In Closet(s)
      • Flooring: Carpet, Tile
      • Number of fireplaces: 1
      • Fireplace features: Wood Burning
      Interior area
      • Total structure area: 3,392
      • Total interior livable area: 2,446 sqft

      Property

      Parking
      • Total spaces: 4
      • Parking features: Additional Parking, Attached, Carport, Detached Carport, Garage, Garage Door Opener, RV Access/Parking
      • Attached garage spaces: 2
      • Carport spaces: 2
      • Covered spaces: 4
      Features
      • Levels: One
      • Stories: 1
      • Patio & porch: Covered, Patio, Rear Porch
      • Pool features: In Ground, Screen Enclosure
      • Fencing: Chain Link,Wood
      Lot
      • Size: 0.91 Acres
      • Features: Few Trees
      Details
      • Additional structures: Shed(s)
      • Parcel number: 30082302237800000
      • Zoning description: Residential

      Construction

      Type & style
      • Home type: SingleFamily
      • Architectural style: Traditional
      • Property subtype: Single Family Residence
      Materials
      • Roof: Metal
      Condition
      • Updated/Remodeled
      • New construction: No
      • Year built: 1976

      Utilities & green energy

      • Sewer: Septic Tank
      • Water: Public
      • Utilities for property: Electricity Connected, Sewer Connected, Water Connected

      Community & HOA

      Community
      • Subdivision: Lakeview Highlands
      HOA
      • Has HOA: No
      Location
      • Region: Keystone Heights

      Financial & listing details

      • Price per square foot: $204/sqft
      • Tax assessed value: $441,951
      • Annual tax amount: $3,000
      • Date on market: 7/25/2026
      • Listing terms: Cash,Conventional,FHA,VA Loan
      • Road surface type: Asphalt

        Estimated market value

        $482,600

        $458,000 - $507,000

        $2,626/mo

        Price history

        DateEventPrice
        7/25/2026Listed for sale$499,900$204/sqft
        Source: realMLS #2157043 Report a problem

        Public tax history

        YearProperty taxesTax assessment
        2025-- $221,606 +8%
        2024$2,845 +3.4%$205,268 +3%
        2023$2,751 +7.7%$199,290 +3%
        2022$2,554 +0.5%$193,486 +3%
        2021$2,543 +3.5%$187,851 +1.4%
        2020$2,457 $185,258 +2.3%
        2019$2,457 +1.5%$181,093 +1.9%
        2018$2,420 +8.9%$177,716 +2.1%
        2017$2,222 +0.6%$174,061 +2.1%
        2016$2,210 +0.2%$170,481 +0.7%
        2015$2,206 -2.5%$169,296 +0.8%
        2014$2,263 $167,952 +1.5%
        2013-- $165,470 +1.7%
        2012-- $162,704 +2.4%
        2011-- $158,867 +1.5%
        2010-- $156,519 +2.7%
        2009-- $152,404 +0.1%
        2008-- $152,252 +3%
        2007-- $147,817 +2.5%
        2006-- $144,212 +3%
        2005-- $140,012 +3%
        2004-- $135,934 +1.9%
        2003-- $133,399 +4%
        2001-- $128,220 +4.4%
        2000-- $122,781
        Find assessor info on the county website

        Monthly payment

        Est. payment

        Payment breakdown

        Explore the cost of this home by adjusting the details. Changes won't be saved.
        All calculations are estimates and provided by Zillow, Inc. for informational purposes only. Actual amounts may vary.
        HOA fees may include property taxes on listings classified as Co-Ops. Contact the listing agent and/or owner for fee details.
        See how much you could borrow to make a competitive offer.

        Climate risks

        Neighborhood: 32656

        Getting around

        11 / 100
        Car-Dependent
        18 / 100
        Somewhat Bikeable

        Nearby schools

        GreatSchools rating
        Schools provided by the listing agent
        • Elementary: Keystone Heights
        • High: Keystone Heights

        Source: realMLS. This data may not be complete. We recommend contacting the local school district to confirm school assignments for this home.

        A local agent can set up tours, give advice and negotiate with sellers.

        Browse local experts

        Similar homes