Spacious 3-Bedroom Home with Low taxes, NO HOA, Prime Location and updated!
Step into your updated, move in ready 3-bedroom, 2- full bathroom home with a large kitchen featuring recently updated counters, ample eat at counters, stainless appliances and pleanty of space for a large table. The kitchen is open to the lower level living room that leads to oversized, fenced backyard. The lower level also includes a bedroom, bathroom and dedicated laundry room. Upstairs there is an additional primary bedroom, secondary bedroom and large, updated bathroom.
This home has a prime location, perfectly situated less than half a mile to South Ridge Elementary, and nearby to downtown Castle Rock, trails, and outdoor adventures. With no HOA, super low taxes (no metro taxes!), and a host of recent improvements, this home is a rare find and value.
Highlights:
Spacious Living: Enjoy a bright and inviting interior with fresh paint (2025), new pad and carpet (2025), and updated baseboards, casing, doors, and hardware throughout.
Modern Kitchen & Baths: Featuring new cabinets, solid surface countertops, stylish backsplash tile, and a new garbage disposal.
Outdoor Oasis: A huge fenced backyard with brand-new concrete patio (2025), new garden boxes filled with fresh soil, and plenty of space for entertaining, gardening, or relaxing. Plus, there's a 1-car garage with a new garage door and opener, as well as an outdoor parking spot for your trailer or camper.
Comfort & Efficiency: Stay comfortable year-round with A/C, a newer furnace, and a newer water heater. All vinyl windows were replaced 8-10 years ago for added energy efficiency.
Convenience & Comfort: Updated electrical plugs and switches (2025), new closet shelving (2025), and new window blinds (2025) add to the home's modern appeal.
Prime Location: Close to schools, trails, and downtown Castle Rock, this home offers the perfect blend of convenience and outdoor living.
Sold for $440,000
$440,000
1339 Columbine Drive, Castle Rock, CO 80104
4beds
1,560sqft
Townhouse
Built in 1982
6,578 Square Feet Lot
$432,100 Zestimate®
$282/sqft
$2,582 Estimated rent
Home value
$432,100
$410,000 - $454,000
$2,582/mo
Zestimate® history
Owner options
List your home for rent
$2,582/mo
Rent Zestimate®
Find your next renter with Zillow Rental Manager. Plus, with online applications, you can quickly screen prospective tenants – for free.
$2,582/mo
Rent Zestimate®
Refinance and save
$2,641/mo
Est. payment
Refinancing to a lower rate could help reduce your monthly payments and save thousands over the life of the loan.
$2,641/mo
Est. payment
Explore your selling options
Work with a Zillow partner agent
Leverage their expertise and Zillow's premium Showcase listings to get your home seen by more buyers.
Get startedList with your own agent
Get your home in front of millions of buyers by listing it on Zillow.
Learn how to do itSell it yourself
Take full control of how buyers see your home on Zillow by listing For Sale by Owner (FSBO).
List your homeWhat's special
Dedicated laundry roomStainless appliancesAmple eat at countersNew closet shelvingNew pad and carpetOversized fenced backyardNewer water heater
Zillow last checked:
Listing updated:
Listed by:
Michelle Addison 303-520-3166 Michelle@MichelleAddisonHomes.com,
You 1st Realty
Bought with:
Steven Gravlin, 100076140
Thrive Real Estate Group
Source: REcolorado as distributed by MLS GRID,MLS#: 4922591
Facts & features
Interior
Bedrooms & bathrooms
- Bedrooms: 4
- Bathrooms: 2
- Full bathrooms: 1
- 3/4 bathrooms: 1
Bedroom
- Description: Carpeted
- Features: Primary Suite
- Level: Upper
- Area: 168 Square Feet
- Dimensions: 12 x 14
Bedroom
- Description: Carpeted
- Level: Upper
- Area: 121 Square Feet
- Dimensions: 11 x 11
Bedroom
- Description: Carpeted
- Level: Lower
- Area: 168 Square Feet
- Dimensions: 12 x 14
Bedroom
- Description: Tile Flooring, Sunny Window And Closet
- Level: Basement
- Area: 315 Square Feet
- Dimensions: 15 x 21
Bathroom
- Description: Shower & Tub Combo
- Features: En Suite Bathroom, Primary Suite
- Level: Upper
- Area: 30 Square Feet
- Dimensions: 6 x 5
Bathroom
- Description: Step-In Shower
- Level: Lower
- Area: 45 Square Feet
- Dimensions: 9 x 5
Dining room
- Description: Eat-In Kitchen
- Level: Main
- Area: 104 Square Feet
- Dimensions: 8 x 13
Kitchen
- Level: Main
- Area: 143 Square Feet
- Dimensions: 11 x 13
Laundry
- Level: Main
Living room
- Description: Vaulted Ceilings
- Level: Lower
- Area: 208 Square Feet
- Dimensions: 16 x 13
Heating
- Forced Air, Natural Gas
Cooling
- Central Air
Appliances
- Included: Dishwasher, Disposal, Range, Refrigerator
- Laundry: In Unit
Features
- Built-in Features, Eat-in Kitchen, Granite Counters, High Speed Internet, Pantry, Primary Suite, Vaulted Ceiling(s)
- Flooring: Carpet, Tile
- Windows: Double Pane Windows
- Basement: Partial
- Common walls with other units/homes: 1 Common Wall
Interior area
- Total structure area: 1,560
- Total interior livable area: 1,560 sqft
- Finished area above ground: 1,272
- Finished area below ground: 274
Property
Parking
- Total spaces: 4
- Parking features: Garage - Attached
- Attached garage spaces: 1
- Details: Off Street Spaces: 3
Features
- Levels: Tri-Level
- Patio & porch: Front Porch, Patio
- Exterior features: Garden, Private Yard, Rain Gutters
- Fencing: Full
Lot
- Size: 6,578 Square Feet
- Features: Landscaped
Details
- Parcel number: R0233613
- Special conditions: Standard
Construction
Type & style
- Home type: Townhouse
- Property subtype: Townhouse
- Attached to another structure: Yes
Materials
- Brick, Frame, Wood Siding
- Roof: Composition
Condition
- Updated/Remodeled
- Year built: 1982
Details
- Warranty included: Yes
Utilities & green energy
- Sewer: Public Sewer
- Water: Public
- Utilities for property: Cable Available, Internet Access (Wired), Natural Gas Available, Phone Available
Community & HOA
Community
- Security: Smoke Detector(s)
- Subdivision: South Ridge Twnhs
HOA
- Has HOA: No
Location
- Region: Castle Rock
Financial & listing details
- Price per square foot: $282/sqft
- Annual tax amount: $1,699
- Date on market: 2/4/2026
- Listing terms: Cash,Conventional,FHA,VA Loan
- Exclusions: Personal Property
- Ownership: Individual
- Electric utility on property: Yes
- Road surface type: Paved
Price history
| Date | Event | Price |
|---|---|---|
| 4/3/2026 | Sold | $440,000-4.1%$282/sqft |
Source:  REcolorado as distributed by MLS GRID #4922591 Report a problem REcolorado as distributed by MLS GRID #4922591 Report a problem | ||
| 3/23/2026 | Pending sale | $459,000$294/sqft |
Source: REcolorado as distributed by MLS GRID #4922591 Report a problem | ||
| 2/4/2026 | Listed for sale | $459,000$294/sqft |
Source: REcolorado as distributed by MLS GRID #4922591 Report a problem | ||
| 1/26/2026 | Listing removed | $2,545$2/sqft |
Source: Zillow Rentals Report a problem | ||
| 12/27/2025 | Listed for rent | $2,545+2.4%$2/sqft |
Source: Zillow Rentals Report a problem | ||
| 1/16/2025 | Listing removed | $2,485$2/sqft |
Source: Zillow Rentals Report a problem | ||
| 12/14/2024 | Listed for rent | $2,485$2/sqft |
Source: Zillow Rentals Report a problem | ||
Public tax history
Tax history is unavailable.
Neighborhood: 80104
Nearby homes
- $440,0003 bd2 ba1.6k sqft1339 S Columbine Dr, Castle Rock, CO 80104Sold
- $366,4002 bd1 ba1.2k sqft1335 S Columbine Dr, Castle Rock, CO 80104Off Market
- $387,9003 bd2 ba1.5k sqft1351 S Columbine Dr, Castle Rock, CO 80104Off Market
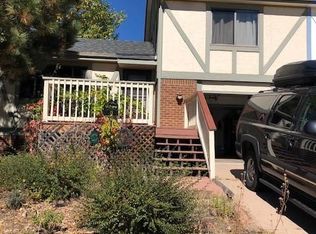
- $447,8003 bd2 ba1.6k sqft1355 S Columbine Dr, Castle Rock, CO 80104Off Market

- $427,7003 bd2 ba1.8k sqft1323 S Columbine Dr, Castle Rock, CO 80104Off Market
- $402,8002 bd2 ba1.2k sqft1340 South St, Castle Rock, CO 80104Off Market
- $357,1002 bd2 ba1k sqft1340 S Columbine Dr, Castle Rock, CO 80104Off Market
- $377,0003 bd2 ba1.2k sqft1348 South St, Castle Rock, CO 80104Off Market
Nearby schools
GreatSchools rating
- 6/10South Ridge Elementary An Ib World SchoolGrades: K-5Distance: 0.3 mi
- 5/10Mesa Middle SchoolGrades: 6-8Distance: 2.4 mi
- 7/10Douglas County High SchoolGrades: 9-12Distance: 1.7 mi
Schools provided by the listing agent
- Elementary: South Street
- Middle: Mesa
- High: Douglas County
- District: Douglas RE-1
Source: REcolorado as distributed by MLS GRID. This data may not be complete. We recommend contacting the local school district to confirm school assignments for this home.
Get a cash offer in 3 minutes
Find out how much your home could sell for in as little as 3 minutes with a no-obligation cash offer.
Estimated market value
$432,100
Get a cash offer in 3 minutes
Find out how much your home could sell for in as little as 3 minutes with a no-obligation cash offer.
Estimated market value
$432,100
- Colorado
- Douglas County
- Castle Rock
- 80104
- 1339 Columbine Drive
Nearby cities
Nearby neighborhoods
Nearby zip codes
Other Castle Rock Topics
