Skip main navigation
Sold
Street View
  • Price Unknown

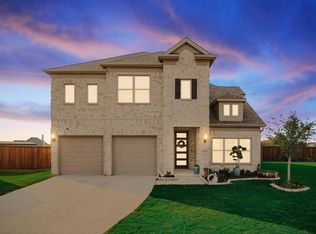
    1339 Coronado Ct, Justin, TX 76247

    3beds
    1,705sqft
    Single Family Residence
    Built in 2022
    6,054.84 Square Feet Lot
    $363,100 Zestimate®
    $--/sqft
    $2,359 Estimated rent

    Home value

    $363,100

    $341,000 - $385,000

    $2,359/mo

    Zestimate® history
    Loading
    Loading...

    Owner options

    List your home for rent

    $2,359/mo

    Rent Zestimate®

    Find your next renter with Zillow Rental Manager. Plus, with online applications, you can quickly screen prospective tenants – for free.

    Learn more

    $2,359/mo

    Rent Zestimate®

    Refinance and save

    $750/mo

    Est. payment

    Refinancing to a lower rate could help reduce your monthly payments and save thousands over the life of the loan.

    See today's rates

    $750/mo

    Est. payment

    Explore your selling options

    Work with a Zillow partner agent

    Leverage their expertise and Zillow's premium Showcase listings to get your home seen by more buyers.

    Get started

    List with your own agent

    Get your home in front of millions of buyers by listing it on Zillow.

    Learn how to do it

    Sell it yourself

    Take full control of how buyers see your home on Zillow by listing For Sale by Owner (FSBO).

    List your home

    What's special

    Large backyardInviting family roomStainless steel appliancesStunning floor-to-ceiling electric fireplaceLarge glass-enclosed walk-in showerImpressive walk-in closetLuxurious en-suite bath
    Gorgeous one-owner home built in 2022 by K. Hovnanian Homes and maintained to perfection. Now offered for sale and ready for its next owner! The gourmet kitchen overlooks an inviting family room featuring a stunning floor-to-ceiling electric fireplace. A spacious breakfast bar island with quartz countertops, stainless steel appliances, abundant cabinetry, and a walk-in pantry make this kitchen a dream for any home chef. The adjoining dining area offers a comfortable space for family meals or entertaining. The oversized primary suite includes a luxurious en-suite bath with a large glass-enclosed walk-in shower and an impressive walk-in closet. Secondary bedrooms are ideally situated on the opposite side of the home, sharing a full hall bath, perfect for children, guests, or a home office setup. Enjoy the outdoors on the cozy covered patio overlooking a large backyard, ideal for play, pets, or weekend BBQs. With modern finishes, thoughtful design, and a desirable Northwest ISD, this home is a standout in today’s market.

    Zillow last checked:

    Listing updated:

    Listed by:

    Katie Bankston 0771351,

    Agency Dallas Park Cities, LLC 336-743-0336

    Bought with:

    Stephanie Wilson

    MAGNOLIA REALTY

    Source: NTREIS,MLS#: 20983356

    Facts & features

    Interior

    Bedrooms & bathrooms
    • Bedrooms: 3
    • Bathrooms: 2
    • Full bathrooms: 2
    Primary bedroom
    • Features: En Suite Bathroom, Walk-In Closet(s)
    • Level: First
    • Dimensions: 14 x 14
    Bedroom
    • Level: First
    • Dimensions: 14 x 11
    Bedroom
    • Level: First
    • Dimensions: 11 x 11
    Primary bathroom
    • Features: Dual Sinks, Sitting Area in Primary
    • Level: First
    • Dimensions: 10 x 8
    Breakfast room nook
    • Level: First
    • Dimensions: 11 x 13
    Living room
    • Features: Ceiling Fan(s), Fireplace
    • Level: First
    • Dimensions: 19 x 17
    Appliances
    • Included: Dishwasher, Electric Cooktop, Microwave
    Features
    • Double Vanity, Eat-in Kitchen, High Speed Internet, Kitchen Island, Open Floorplan, Cable TV, Walk-In Closet(s)
    • Flooring: Vinyl
    • Windows: Window Coverings
    • Has basement: No
    • Number of fireplaces: 1
    • Fireplace features: Decorative, Electric
    Interior area
    • Total interior livable area: 1,705 sqft

    Property

    Parking
    • Total spaces: 2
    • Parking features: Driveway
    • Attached garage spaces: 2
    • Has uncovered spaces: Yes
    Features
    • Levels: One
    • Stories: 1
    • Pool features: None
    Lot
    • Size: 6,054 sqft
    • Features: Acreage
    Details
    • Parcel number: R774415

    Construction

    Type & style
    • Home type: SingleFamily
    • Architectural style: Detached
    • Property subtype: Single Family Residence
    Materials
    • Foundation: Slab
    • Roof: Shingle
    Condition
    • Year built: 2022

    Utilities & green energy

    • Sewer: Public Sewer
    • Water: Public
    • Utilities for property: Electricity Available, Sewer Available, Water Available, Cable Available

    Community & neighborhood

    Location
    • Region: Justin
    • Subdivision: Justin Crossing Add

    HOA & financial

    HOA
    • Has HOA: Yes
    • HOA fee: $750 annually
    • Services included: Association Management
    • Association name: Neighborhood Management
    • Association phone: 972-359-1548

    Price history

    DateEventPrice
    9/30/2025Sold--
    Source: NTREIS #20983356 Report a problem
    9/17/2025Pending sale$365,000$214/sqft
    Source: NTREIS #20983356 Report a problem
    8/18/2025Contingent$365,000$214/sqft
    Source: NTREIS #20983356 Report a problem
    7/27/2025Price change$365,000-2.7%$214/sqft
    Source: NTREIS #20983356 Report a problem
    7/8/2025Listed for sale$375,000+10.7%$220/sqft
    Source: NTREIS #20983356 Report a problem
    8/16/2021Listing removed--
    Source: K. Hovnanian Companies, LLC Report a problem
    8/6/2021Price change$338,900+5%$199/sqft
    Source: K. Hovnanian Companies, LLC Report a problem
    7/7/2021Price change$322,900-4.4%$189/sqft
    Source: K. Hovnanian Companies, LLC Report a problem
    7/2/2021Listed for sale$337,900$198/sqft
    Source: K. Hovnanian Companies, LLC Report a problem

    Public tax history

    YearProperty taxesTax assessment
    2025$6,628 +7.7%$420,347 +10%
    2024$6,156 -19.5%$382,134 -4.7%
    2023$7,651 +148%$400,977 +175.9%
    2022$3,085 +225.4%$145,340 +100%
    2021$948 +178.6%$72,658 +233.3%
    2020$340 $21,797

    Find assessor info on the county website

    Neighborhood: 76247

    Nearby schools

    GreatSchools rating
    Schools provided by the listing agent
    • Elementary: Justin
    • Middle: Pike
    • High: Northwest
    • District: Northwest ISD

    Source: NTREIS. This data may not be complete. We recommend contacting the local school district to confirm school assignments for this home.

    Get a cash offer in 3 minutes
    Find out how much your home could sell for in as little as 3 minutes with a no-obligation cash offer.
    Estimated market value
    $363,100
    Get a cash offer in 3 minutes
    Find out how much your home could sell for in as little as 3 minutes with a no-obligation cash offer.
    Estimated market value
    $363,100