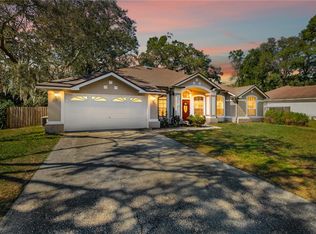
Newly offered is this BEAUTIFUL 4BR 2 1/2BA POOL home located in the much sought after Wekiwa Woods. This established community with Oak tree landscape and sidewalks feels tucked away, yet just minutes from shopping, restaurants and major roads! Only a Bike Ride away to Wekiva State Park where you can enjoy year round Fresh Water Springs, Canoeing, and horse back Riding. This home sits high on an oversized .36 acre lot with Lush Landscaping. Drive up the ample driveway, that can accommodate up to 8 cars, to your side entry garage giving the exterior an inviting curb appeal. As you enter the front door you are greeted with high ceilings and an open floor plan of modern updates that include luxury vinyl plank flooring throughout the first floor. Off the foyer is the spacious living room/dining room combination featuring large windows with lots of Natural light. To the Right of the foyer is an updated powder bath. The Spacious Utility/Laundry room features a brand new washer/dryer. The 2 car garage has a newly refinished epoxy floor with plenty of storage. Continuing into the home is the newly custom kitchen that is a Culinary Enthusiast Dream. The Kitchen opens to a family room with a cozy wood burning fireplace, between two french doors. The Kitchen features Belleair custom cabinetry (soft close doors, pull out drawers, and spice cabinet), stainless steel GE Profile Appliances and GE Profile Microwave is also a convection oven with Air-fryer, granite countertops, tile backsplash, satin Moen faucet & double Stainless steel sinks. The Eat-in kitchen has an ebony center island is perfect for entertaining family and friends. The large primary bedroom is downstairs with vaulted ceilings and French Doors that lead out to the Pool/Deck. The Master en-suite SPA bath features dual sinks, Gorgeous Italian mosaic floor tiles, marble countertops, towel warmer, heated jacuzzi tub and Custom stand up shower with dual heads including RAIN shower! Primary walk-in custom closet system, with wall safe and secret door that leads into a safe room. Staircase with new plush carpet leads you to bedrooms 2 & 3. Bedroom 4 is perfect for home office, nursery or gym and has an additional large walk-in closet just off the landing. The 2nd full bath is elegantly renovated. This oversized fenced lot offers flowering vines, fruit trees and mature landscaping - the perfect private OASIS. Pool features a child safety fence, new screen pool enclosure, new pump motor and pool sweep cleaning system. Other important upgraded details of the home include HVAC Rheem 4 TON 17 Seer with heat pump (2022), Hot Water Heater 50 Gallon Rheem Hybrid with WiFi enabled Gen-4 controller (2022), Pex Re-plumb, Freshly Painted Interior, Home offers modern USB outlets throughout, Beautiful New Light fixtures, New remote control ceiling fans, new blinds and much more!
Sold for $539,000
$539,000
1339 Crown Isle Cir, Apopka, FL 32712
4beds
2,096sqft
Single Family Residence
Built in 1993
0.36 Acres Lot
$519,800 Zestimate®
$257/sqft
$2,670 Estimated rent
Home value
$519,800
$494,000 - $546,000
$2,670/mo
Zestimate® history
Owner options
List your home for rent
$2,670/mo
Rent Zestimate®
Find your next renter with Zillow Rental Manager. Plus, with online applications, you can quickly screen prospective tenants – for free.
$2,670/mo
Rent Zestimate®
Refinance and save
$3,893/mo
Est. payment
Refinancing to a lower rate could help reduce your monthly payments and save thousands over the life of the loan.
$3,893/mo
Est. payment
Explore your selling options
Work with a Zillow partner agent
Leverage their expertise and Zillow's premium Showcase listings to get your home seen by more buyers.
Get startedList with your own agent
Get your home in front of millions of buyers by listing it on Zillow.
Learn how to do itSell it yourself
Take full control of how buyers see your home on Zillow by listing For Sale by Owner (FSBO).
List your homeWhat's special
New screen pool enclosureFruit treesModern updatesNew blindsSide entry garageHome officeEbony center island
Zillow last checked:
Listing updated:
Listed by:
Todd Schroth, PA 407-641-2808,
EXP REALTY LLC 407-641-2808,
Angela McCurdy 407-468-5544,
EXP REALTY LLC
Bought with:
Chris Creegan, 3168853
CREEGAN GROUP
Tara Taj
CREEGAN GROUP
Source: Stellar MLS,MLS#: O6196939 Originating MLS: Orlando Regional
Originating MLS: Orlando Regional
Facts & features
Interior
Bedrooms & bathrooms
- Bedrooms: 4
- Bathrooms: 3
- Full bathrooms: 2
- 1/2 bathrooms: 1
Rooms
- Room types: Utility Room
Primary bedroom
- Features: Dual Sinks, En Suite Bathroom, Multiple Shower Heads, Rain Shower Head, Stone Counters, Walk-In Closet(s)
- Level: First
- Dimensions: 18x13
Bedroom 2
- Features: Built-in Closet
- Level: Second
- Dimensions: 13x10
Bedroom 3
- Features: Built-in Closet
- Level: Second
- Dimensions: 12x11
Bedroom 4
- Features: Built-in Closet
- Level: Second
- Dimensions: 14x10
Balcony porch lanai
- Level: First
Dining room
- Level: First
- Dimensions: 16x8
Family room
- Level: First
- Dimensions: 16x14
Kitchen
- Features: Granite Counters, Kitchen Island
- Level: First
- Dimensions: 16x10
Living room
- Level: First
- Dimensions: 16x13
Heating
- Central, Electric
Cooling
- Central Air
Appliances
- Included: Oven, Convection Oven, Dishwasher, Disposal, Dryer, Electric Water Heater, Ice Maker, Microwave, Refrigerator, Washer
- Laundry: Laundry Room
Features
- Ceiling Fan(s), Chair Rail, Eating Space In Kitchen, High Ceilings, Kitchen/Family Room Combo, Living Room/Dining Room Combo, Open Floorplan, Primary Bedroom Main Floor, Solid Surface Counters, Split Bedroom, Stone Counters, Thermostat, Vaulted Ceiling(s), Walk-In Closet(s)
- Flooring: Carpet, Luxury Vinyl
- Doors: French Doors
- Windows: Blinds, Double Pane Windows
- Has fireplace: Yes
- Fireplace features: Family Room, Wood Burning
Interior area
- Total structure area: 2,517
- Total interior livable area: 2,096 sqft
Property
Parking
- Total spaces: 2
- Parking features: Garage Faces Side
- Attached garage spaces: 2
Features
- Levels: Two
- Stories: 2
- Exterior features: Irrigation System, Lighting, Sidewalk
- Has private pool: Yes
- Pool features: In Ground
Lot
- Size: 0.36 Acres
Details
- Parcel number: 342028912100510
- Zoning: R-1AAA-C
- Special conditions: None
Construction
Type & style
- Home type: SingleFamily
- Property subtype: Single Family Residence
Materials
- Block, Stucco, Wood Frame
- Foundation: Block, Slab
- Roof: Shingle
Condition
- New construction: No
- Year built: 1993
Utilities & green energy
- Sewer: Septic Tank
- Water: Public
- Utilities for property: BB/HS Internet Available, Cable Available, Electricity Connected, Public, Sewer Connected, Sprinkler Meter, Street Lights, Water Connected
Community & HOA
Community
- Features: Deed Restrictions, Sidewalks
- Security: Smoke Detector(s)
- Pet fee: $0 monthly
- Subdivision: WEKIWA WOODS PH 01
HOA
- Has HOA: Yes
- HOA fee: $29 monthly
- HOA name: Andra Smith, CAM
- HOA phone: 407-862-2250
Location
- Region: Apopka
Financial & listing details
- Price per square foot: $257/sqft
- Tax assessed value: $347,903
- Annual tax amount: $2,621
- Date on market: 4/20/2024
- Cumulative days on market: 14 days
- Listing terms: Cash,Conventional,FHA,VA Loan
- Ownership: Fee Simple
- Total actual rent: 0
- Electric utility on property: Yes
- Road surface type: Paved
Price history
| Date | Event | Price |
|---|---|---|
| 6/18/2024 | Sold | $539,000-2%$257/sqft |
Source:  Stellar MLS #O6196939 Report a problem Stellar MLS #O6196939 Report a problem | ||
| 5/5/2024 | Pending sale | $550,000$262/sqft |
Source: Stellar MLS #O6196939 Report a problem | ||
| 4/20/2024 | Listed for sale | $550,000-4.3%$262/sqft |
Source: Stellar MLS #O6196939 Report a problem | ||
| 1/16/2024 | Listing removed | -- |
Source: Stellar MLS #O6142171 Report a problem | ||
| 12/13/2023 | Price change | $575,000-4.2%$274/sqft |
Source: Stellar MLS #O6142171 Report a problem | ||
| 9/15/2023 | Listed for sale | $599,900+162.5%$286/sqft |
Source: Stellar MLS #O6142171 Report a problem | ||
| 5/20/2004 | Sold | $228,500+32.5%$109/sqft |
Source: Public Record Report a problem | ||
| 3/2/2001 | Sold | $172,500+19%$82/sqft |
Source: Public Record Report a problem | ||
| 6/12/1997 | Sold | $145,000+8%$69/sqft |
Source: Public Record Report a problem | ||
| 6/11/1993 | Sold | $134,200$64/sqft |
Source: Public Record Report a problem | ||
Public tax history
| Year | Property taxes | Tax assessment |
|---|---|---|
| 2024 | $2,822 +7.7% | $183,989 +3% |
| 2023 | $2,621 +4.8% | $178,630 +3% |
| 2022 | $2,502 +1.9% | $173,427 +3% |
| 2021 | $2,455 +0.7% | $168,376 +1.4% |
| 2020 | $2,439 +1.6% | $166,051 +2.3% |
| 2019 | $2,401 +1.6% | $162,318 +1.9% |
| 2018 | $2,363 +21.4% | $159,291 -26% |
| 2017 | $1,947 -14.9% | $215,210 +3.1% |
| 2016 | $2,286 -1.5% | $208,791 +2.6% |
| 2015 | $2,320 -1.7% | $203,486 +13.6% |
| 2014 | $2,361 +1.9% | $179,118 +20.8% |
| 2013 | $2,316 +0.1% | $148,315 +0.9% |
| 2012 | $2,313 -11.6% | $146,999 -10.3% |
| 2011 | $2,617 +2.9% | $163,932 -0.4% |
| 2010 | $2,544 | $164,644 -20.2% |
| 2009 | -- | $206,342 -17.8% |
| 2008 | $2,845 -2.7% | $251,124 -7.1% |
| 2007 | $2,925 -5.7% | $270,310 +1.3% |
| 2006 | $3,101 +1.4% | $266,711 +52.1% |
| 2005 | $3,058 +2.4% | $175,331 +17.9% |
| 2004 | $2,988 +1.1% | $148,727 +2.8% |
| 2003 | $2,956 +1.3% | $144,688 +1% |
| 2002 | $2,919 +33.3% | $143,219 +8.2% |
| 2001 | $2,189 +2.6% | $132,359 +8.7% |
| 2000 | $2,133 | $121,809 |
Find assessor info on the county website
Neighborhood: 32712
Nearby homes
- $395,0003 bd2 ba1.8k sqft1345 Crown Isle Cir, Apopka, FL 32712Sold

- $418,7004 bd2 ba2.1k sqft1333 Crown Isle Cir, Apopka, FL 32712Off Market
- $425,0003 bd2 ba2.2k sqft1125 Crown Isle Cir, Apopka, FL 32712Sold
- $404,4003 bd2 ba1.7k sqft809 New Shadowwood Ct, Apopka, FL 32712Off Market
- $434,8003 bd2 ba1.8k sqft1131 Crown Isle Cir, Apopka, FL 32712Off Market
- $402,6003 bd2 ba1.8k sqft1119 Crown Isle Cir, Apopka, FL 32712Off Market
- $463,5004 bd2 ba2.2k sqft1351 Crown Isle Cir, Apopka, FL 32712Off Market
- $397,9003 bd2 ba1.6k sqft1137 Crown Isle Cir, Apopka, FL 32712Off Market
Nearby schools
GreatSchools rating
- 3/10Rock Springs Elementary SchoolGrades: PK-5Distance: 1.5 mi
- 5/10Apopka Middle SchoolGrades: 6-8Distance: 1.6 mi
- 4/10Apopka High SchoolGrades: 9-12Distance: 1.9 mi
Schools provided by the listing agent
- Elementary: Rock Springs Elem
- Middle: Apopka Middle
- High: Apopka High
Source: Stellar MLS. This data may not be complete. We recommend contacting the local school district to confirm school assignments for this home.
Get a cash offer in 3 minutes
Find out how much your home could sell for in as little as 3 minutes with a no-obligation cash offer.
Estimated market value
$519,800
Get a cash offer in 3 minutes
Find out how much your home could sell for in as little as 3 minutes with a no-obligation cash offer.
Estimated market value
$519,800
- Florida
- Orange County
- Apopka
- 32712
- 1339 Crown Isle Cir
Nearby cities
Nearby neighborhoods
Nearby zip codes
Other Apopka Topics
