Completely Remodeled Brick Ranch in Walled Lake! Move-In Ready! Welcome home to this beautifully remodeled 3-bedroom, 1-bath ranch, situated on .28 acre lot, where timeless style meets modern comfort. Completely updated in 2026, this turnkey home showcases quality finishes throughout, including an inviting living room highlighted by a custom accent wall that creates the perfect focal point for relaxing or entertaining. The updated kitchen boasts beautiful white cabinetry, appliances, updated granite countertops, tiled backsplash and modern finishes. The dining room flows seamlessly into the large patio, creating an inviting indoor-outdoor setting that is ideal for entertaining family and friends. The beautifully updated bathroom features a new vanity, upgraded plumbing fixtures, and new tile and sleek modern finishes that create a fresh, contemporary look. Brand new LVP and carpet throughout the home. Step outside to enjoy the patio overlooking the backyard, providing the perfect setting for outdoor entertaining. A 1-car attached garage adds convenience and additional storage. This exceptional home offers the perfect blend of modern updates, functional living space, and classic curb appeal. Simply unpack and enjoy everything this stunning, move-in-ready home has to offer! BATVAI
For sale
$289,900
1339 Delta Rd, Walled Lake, MI 48390
3beds
1,257sqft
Single Family Residence
Built in 1956
0.28 Acres Lot
$238,500 Zestimate®
$231/sqft
$-- HOA
What's special
- 1 day
- 118
- 21
Zillow last checked:
Listing updated:
Listed by:
Sammy Sakla 313-598-6559,
KW Professionals 734-459-4700
Source: Realcomp II,MLS#: 20261084531
Facts & features
Interior
Bedrooms & bathrooms
- Bedrooms: 3
- Bathrooms: 1
- Full bathrooms: 1
Bedroom
- Level: Entry
- Area: 110
- Dimensions: 11 X 10
Bedroom
- Level: Entry
- Area: 110
- Dimensions: 11 X 10
Bedroom
- Level: Entry
- Area: 121
- Dimensions: 11 X 11
Other
- Level: Entry
Dining room
- Level: Entry
- Area: 110
- Dimensions: 11 X 10
Family room
- Level: Entry
- Area: 256
- Dimensions: 16 X 16
Kitchen
- Level: Entry
- Area: 121
- Dimensions: 11 X 11
Living room
- Level: Entry
- Area: 154
- Dimensions: 14 X 11
Heating
- Forced Air, Natural Gas
Cooling
- Central Air
Appliances
- Included: Dishwasher, Free Standing Gas Range, Free Standing Refrigerator, Microwave
Features
- Has basement: No
- Has fireplace: Yes
- Fireplace features: Living Room
Interior area
- Total interior livable area: 1,257 sqft
- Finished area above ground: 1,257
Property
Parking
- Total spaces: 1
- Parking features: One Car Garage, Attached
- Attached garage spaces: 1
Features
- Levels: One
- Stories: 1
- Entry location: GroundLevelwSteps
- Pool features: None
Lot
- Size: 0.28 Acres
- Dimensions: 100 x 120
Details
- Parcel number: 1735151018
- Special conditions: Short Sale No,Standard
Construction
Type & style
- Home type: SingleFamily
- Architectural style: Ranch
- Property subtype: Single Family Residence
Materials
- Brick
- Foundation: Slab
- Roof: Asphalt
Condition
- New construction: No
- Year built: 1956
- Major remodel year: 2026
Utilities & green energy
- Sewer: Public Sewer
- Water: Public
Community & HOA
Community
- Subdivision: TRI-A
HOA
- Has HOA: No
Location
- Region: Walled Lake
Financial & listing details
- Price per square foot: $231/sqft
- Tax assessed value: $40,970
- Annual tax amount: $1,701
- Date on market: 10/21/2026
- Cumulative days on market: 1 day
- Listing agreement: Exclusive Right To Sell
- Listing terms: Cash,Conventional,FHA,Va Loan
Estimated market value
$238,500
$215,000 - $262,000
$2,001/mo
Price history
| Date | Event | Price |
|---|---|---|
| 10/21/2026 | Listed for sale | $289,900+87%$231/sqft |
Source:  Realcomp II #20261084531 Report a problem | ||
| 8/11/2026 | Sold | $155,000+124.6%$123/sqft |
Source: Public Record Report a problem | ||
| 11/18/2009 | Sold | $69,000-7.9%$55/sqft |
Source: Public Record Report a problem | ||
| 8/15/2009 | Price change | $74,900-3.9%$60/sqft |
Source: foreclosure.com Report a problem | ||
| 7/15/2009 | Price change | $77,900-60.4%$62/sqft |
Source: foreclosure.com Report a problem | ||
| 6/27/2009 | Listed for sale | -- |
Source: foreclosure.com Report a problem | ||
| 6/9/2009 | Sold | $196,615-1.7%$156/sqft |
Source: Public Record Report a problem | ||
| 11/5/2004 | Sold | $200,000+17.2%$159/sqft |
Source: Public Record Report a problem | ||
| 10/2/2002 | Sold | $170,600$136/sqft |
Source: Public Record Report a problem | ||
Public tax history
| Year | Property taxes | Tax assessment |
|---|---|---|
| 2025 | $1,655 +6.8% | $108,980 +8.7% |
| 2024 | $1,549 +5.1% | $100,290 +7.2% |
| 2023 | $1,474 -1.3% | $93,560 +9% |
| 2022 | $1,494 +0.2% | $85,820 +4.1% |
| 2021 | $1,491 | $82,410 +8.1% |
| 2020 | -- | $76,260 +9.8% |
| 2019 | $1,466 +1.1% | $69,440 +5.4% |
| 2018 | $1,450 -2.9% | $65,880 +1.9% |
| 2017 | $1,492 | $64,660 +6.5% |
| 2016 | $1,492 | $60,700 +23.7% |
| 2015 | -- | $49,090 +35% |
| 2014 | -- | $36,360 -13% |
| 2011 | -- | $41,790 -18.4% |
| 2010 | $2,101 -24.6% | $51,220 -24.8% |
| 2009 | $2,787 -12.3% | $68,150 -59.9% |
| 2005 | $3,178 | $169,840 +115.1% |
| 2003 | -- | $78,960 +10.9% |
| 2002 | -- | $71,170 +74.6% |
| 2001 | $1,696 +6.3% | $40,760 +3.2% |
| 2000 | $1,595 | $39,500 |
Find assessor info on the county website
Monthly payment
Est. payment
Payment breakdown
Explore the cost of this home by adjusting the details. Changes won't be saved.Climate risks
Neighborhood: 48390
Similar homes
- $--3 bd1 ba1.6k sqft17302 Wakenden, Redford, MI 48240Auction
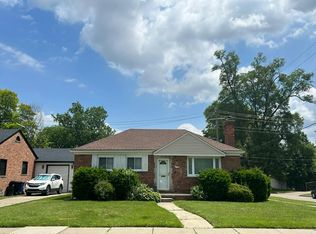 Auction.com 2
- $--3 bd2 ba1.1k sqft7850 Terri Dr, Westland, MI 48185Auction
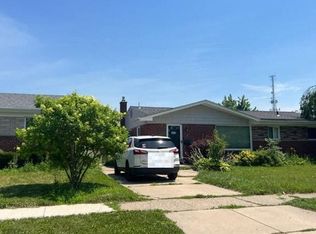 Auction.com 2
- $--2 bd2 ba1.1k sqft30660 Vine Ct, Novi, MI 48377Auction
 Auction.com 2
- $264,9003 bd1 ba1.3k sqft2545 Massena St, Commerce Township, MI 48382For Sale
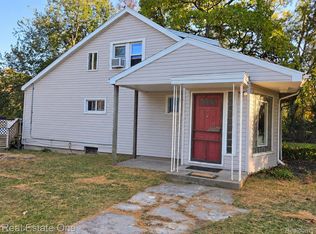
 MLS ID #20261083626, Ailene Corlin, Real Estate One-WB/FH. Realcomp II
