Gorgeous farmhouse style new home on 1.31 acres. Custom home loaded with amenities. All that you’d expect in a home of this caliber and more.Plenty of room to build an extra workshop or boat storage. Beautiful wood floors and quartz countertops. Huge kitchen pantry and walk in closets.Home office could be 4th bedroom if needed. Exceptional drive up appeal with big front veranda and covered back patio for evenings at home or morning coffee.Open floor plan with the kitchen island overlooking the living room with fireplace and the backyard. Large freestanding soaking tub and separate shower with rain head and body jets for relaxation..Large windows flood the home with natural light while the one acre lot gives privacy. Vaulted ceiling wagon wheel chandelier. Master suite with tray celing is far separated from the other bedrooms. Pot filler over the range with vented hood,convection microwave,sprinklered lawn,under cabinet lighting and so much more!This is the home you’ve been waiting for!
Sold
Price Unknown
1339 Dixie Estates Way, Whitesboro, TX 76273
4beds
2,459sqft
Farm, Single Family Residence
Built in 2024
1.31 Acres Lot
$625,600 Zestimate®
$--/sqft
$3,187 Estimated rent
Home value
$625,600
$588,000 - $663,000
$3,187/mo
Zestimate® history
Owner options
List your home for rent
$3,187/mo
Rent Zestimate®
Find your next renter with Zillow Rental Manager. Plus, with online applications, you can quickly screen prospective tenants – for free.
$3,187/mo
Rent Zestimate®
Refinance and save
Refinancing to a lower rate could help reduce your monthly payments and save thousands over the life of the loan.
Explore your selling options
Work with a Zillow partner agent
Leverage their expertise and Zillow's premium Showcase listings to get your home seen by more buyers.
Get startedList with your own agent
Get your home in front of millions of buyers by listing it on Zillow.
Learn how to do itSell it yourself
Take full control of how buyers see your home on Zillow by listing For Sale by Owner (FSBO).
List your homeWhat's special
Zillow last checked:
Listing updated:
Listed by:
Jake Sprague 0678452 888-433-9722,
Moving Texas Realty 888-433-9722
Bought with:
TANDA STRINGFELLOW
Tanda Stringfellow Broker
Source: NTREIS,MLS#: 20573443
Facts & features
Interior
Bedrooms & bathrooms
- Bedrooms: 4
- Bathrooms: 3
- Full bathrooms: 3
Primary bedroom
- Level: First
- Dimensions: 17 x 15
Living room
- Level: First
- Dimensions: 18 x 17
Heating
- Central, Electric
Cooling
- Central Air, Electric
Appliances
- Included: Dishwasher, Electric Cooktop, Electric Oven, Electric Water Heater, Disposal, Microwave
Features
- Built-in Features, Chandelier, Cathedral Ceiling(s), Decorative/Designer Lighting Fixtures, Double Vanity, Eat-in Kitchen, Kitchen Island, Open Floorplan, Pantry, Vaulted Ceiling(s), Walk-In Closet(s)
- Flooring: Carpet, Wood
- Has basement: No
- Number of fireplaces: 1
- Fireplace features: Electric, Family Room
Interior area
- Total interior livable area: 2,459 sqft
Property
Parking
- Total spaces: 2
- Parking features: Door-Multi, Garage, Garage Door Opener, Garage Faces Side
- Attached garage spaces: 2
Features
- Levels: One
- Stories: 1
- Patio & porch: Rear Porch, Covered, Front Porch
- Exterior features: Lighting, Outdoor Living Area, Rain Gutters
- Pool features: None
- Fencing: None
Lot
- Size: 1.31 Acres
Details
- Parcel number: 434532
Construction
Type & style
- Home type: SingleFamily
- Architectural style: Farmhouse,Modern,Detached
- Property subtype: Farm, Single Family Residence
Materials
- Board & Batten Siding, Brick
- Foundation: Slab
- Roof: Asphalt
Condition
- Year built: 2024
Utilities & green energy
- Sewer: Aerobic Septic
- Water: Public
- Utilities for property: Natural Gas Available, Septic Available, Separate Meters, Underground Utilities, Water Available
Community & HOA
Community
- Features: Community Mailbox
- Security: Carbon Monoxide Detector(s), Fire Alarm
- Subdivision: Dixie Est Ph 1
HOA
- Has HOA: No
Location
- Region: Whitesboro
Financial & listing details
- Tax assessed value: $586,555
- Annual tax amount: $957
- Date on market: 3/29/2024
- Cumulative days on market: 106 days
- Listing terms: Cash,Conventional,FHA,VA Loan
Price history
| Date | Event | Price |
|---|---|---|
| 7/12/2024 | Sold | -- |
Source: NTREIS #20573443 Report a problem | ||
| 4/17/2024 | Contingent | $635,000$258/sqft |
Source: NTREIS #20573443 Report a problem | ||
| 3/29/2024 | Listed for sale | $635,000$258/sqft |
Source: NTREIS #20573443 Report a problem | ||
Public tax history
| Year | Property taxes | Tax assessment |
|---|---|---|
| 2026 | -- | $586,555 +2.2% |
| 2025 | $7,146 | $573,859 +38.2% |
| 2024 | -- | $415,132 +589.9% |
| 2023 | $845 | $60,171 +93.3% |
| 2022 | -- | $31,130 +32.6% |
| 2021 | -- | $23,484 |
Find assessor info on the county website
Neighborhood: 76273
Nearby homes
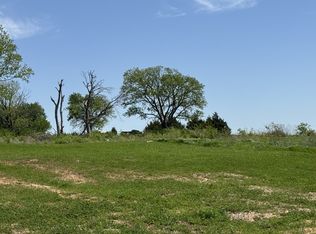
- $120,0001.4 acres32 Dixie Estates Way, Whitesboro, TX 76273Lot/Land
- $--1.3 acresDixie Estates Way, Whitesboro, TX 76273Sold

- $--4 bd4 ba2.5k sqft1405 Dixie Estates Way, Whitesboro, TX 76273Sold
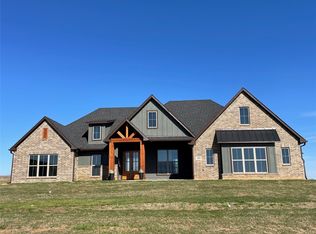
- $593,700-- bd-- ba-- sqft1405 Dixie Estates Way, Whitesboro, TX 76273Off Market
- $--4 bd4 ba2.5k sqft1330 Dixie Estates Way, Whitesboro, TX 76273Sold
- $--4 bd3 ba2.2k sqft1172 Dixie Estates Way, Whitesboro, TX 76273Sold
- $411,300-- bd-- ba1.6k sqft1149 Dixie Estates Way, Whitesboro, TX 76273Off Market
- $--4 bd4 ba2.5k sqft1376 Dixie Estates Way, Whitesboro, TX 76273Sold
Nearby schools
GreatSchools rating
- NAHayes Primary SchoolGrades: PK-2Distance: 3.9 mi
- 6/10Whitesboro Middle SchoolGrades: 6-8Distance: 4 mi
- 5/10Whitesboro High SchoolGrades: 9-12Distance: 4.3 mi
Schools provided by the listing agent
- Elementary: Whitesboro
- Middle: Whitesboro
- High: Whitesboro
- District: Whitesboro ISD
Source: NTREIS. This data may not be complete. We recommend contacting the local school district to confirm school assignments for this home.
Get a cash offer in 3 minutes
Find out how much your home could sell for in as little as 3 minutes with a no-obligation cash offer.
Estimated market value
$625,600
Get a cash offer in 3 minutes
Find out how much your home could sell for in as little as 3 minutes with a no-obligation cash offer.
Estimated market value
$625,600
- Texas
- Grayson County
- Sadler
- 76273
- 1339 Dixie Estates Way
