Skip main navigation
Closed
  • Listed by: EXP Realty, LLC • Mark M Leslie • 919-951-8248
    Bought with: Exit Elite Realty
    Price Unknown

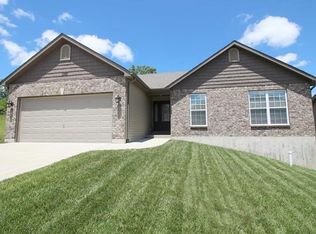
    1339 Durham Dr, Herculaneum, MO 63048

    4beds
    3,730sqft
    Single Family Residence
    Built in 2005
    10,018 Square Feet Lot
    $481,100 Zestimate®
    $--/sqft
    $3,152 Estimated rent

    Home value

    $481,100

    $438,000 - $529,000

    $3,152/mo

    Zestimate® history
    Loading
    Loading...

    Owner options

    List your home for rent

    $3,152/mo

    Rent Zestimate®

    Find your next renter with Zillow Rental Manager. Plus, with online applications, you can quickly screen prospective tenants – for free.

    Learn more

    $3,152/mo

    Rent Zestimate®

    Refinance and save

    $425/mo

    Est. payment

    Refinancing to a lower rate could help reduce your monthly payments and save thousands over the life of the loan.

    See today's rates

    $425/mo

    Est. payment

    Explore your selling options

    Work with a Zillow partner agent

    Leverage their expertise and Zillow's premium Showcase listings to get your home seen by more buyers.

    Get started

    List with your own agent

    Get your home in front of millions of buyers by listing it on Zillow.

    Learn how to do it

    Sell it yourself

    Take full control of how buyers see your home on Zillow by listing For Sale by Owner (FSBO).

    List your home

    What's special

    Gas fireplaceLow-maintenance aluminum fencingRefreshed bathrooms throughoutStainless steel appliancesLarge soaker tubDouble vanityOpen great room
    Open House Canceled for 06/13/26 This extensively updated home delivers a level of finish that is rare at any price point in Jefferson County. The current owners have invested thoughtfully throughout — and it shows from the moment you walk in. The main level features 9-foot ceilings and an open great room anchored by a gas fireplace. The large kitchen is equipped with stainless steel appliances and a walk-in pantry. A dedicated front office with custom built-in desk adds function without sacrificing style. Upstairs, four bedrooms each feature walk-in closets — a detail that sets this home apart. The primary suite includes an attached bath with double vanity and a large soaker tub. The finished basement is the crown jewel of the entertaining package. A full bar with beer taps and a sink anchors the space, complemented by a full bathroom. The entertaining continues outside onto the rear patio, complete with a stone patio and composite decking — all enclosed by low-maintenance aluminum fencing. Additional owner updates include refreshed bathrooms throughout and new carpet on the second floor. And when you're ready to get out of the house, the community pool is just a short walk away. This is a home that has been lived in well and improved with intention. Schedule your private showing today.

    Zillow last checked:

    Listing updated:

    Listed by:

    Mark M Leslie 919-951-8248,

    EXP Realty, LLC,

    Tyler M Schmitz 314-808-8024,

    EXP Realty, LLC

    Bought with:

    Crystal M Schirmer, 2015006378

    Exit Elite Realty

    Source: MARIS,MLS#: 26035824MLS LogoOriginating MLS: St. Louis Association of REALTORS

    Facts & features

    Interior

    Bedrooms & bathrooms
    • Bedrooms: 4
    • Bathrooms: 4
    • Full bathrooms: 3
    • 1/2 bathrooms: 1
    • Main level bathrooms: 1
    Heating
    • Forced Air, Natural Gas
    Cooling
    • Ceiling Fan(s), Central Air
    Appliances
    • Included: Dishwasher, Disposal, Exhaust Fan, Range, Refrigerator, Gas Water Heater
    Features
    • Basement: Partially Finished,Walk-Out Access
    • Number of fireplaces: 1
    • Fireplace features: Gas, Great Room
    Interior area
    • Total structure area: 3,730
    • Total interior livable area: 3,730 sqft
    • Finished area above ground: 2,830
    • Finished area below ground: 900

    Property

    Parking
    • Total spaces: 3
    • Parking features: Garage - Attached
    • Attached garage spaces: 3
    Features
    • Levels: Two
    • Fencing: Other
    Lot
    • Size: 10,018 Square Feet
    • Features: Close to Clubhouse
    Details
    • Parcel number: 117.025.00000306
    • Special conditions: Standard

    Construction

    Type & style
    • Home type: SingleFamily
    • Architectural style: Traditional
    • Property subtype: Single Family Residence
    Materials
    • Brick Veneer, Vinyl Siding
    • Roof: Architectural Shingle
    Condition
    • Year built: 2005

    Utilities & green energy

    • Electric: Ameren
    • Sewer: Public Sewer
    • Water: Public
    • Utilities for property: Cable Available, Electricity Available, Natural Gas Available, Phone Available, Water Available

    Community & HOA

    Community
    • Features: Clubhouse, Pool
    • Subdivision: Providence 01
    HOA
    • Has HOA: Yes
    • Amenities included: Barbecue, Basketball Court, Clubhouse, Common Ground, Picnic Area, Playground, Pool, Recreation Facilities
    • Services included: Clubhouse, Pool Maintenance, Pool, Recreational Facilities
    • HOA fee: $425 annually
    • HOA name: Providence
    Location
    • Region: Herculaneum

    Financial & listing details

    • Tax assessed value: $343,600
    • Annual tax amount: $4,139
    • Date on market: 6/11/2026
    • Cumulative days on market: 1 day
    • Listing terms: Cash,Conventional,FHA,VA Loan
    • Electric utility on property: Yes

    Price history

    DateEventPrice
    8/5/2026Sold--
    Source: MARIS #26035824 Report a problem
    6/13/2026Pending sale$499,000$134/sqft
    Source: MARIS #26035824 Report a problem
    6/11/2026Listed for sale$499,000+72.1%$134/sqft
    Source: MARIS #26035824 Report a problem
    5/31/2019Sold--
    Source: MARIS #19010075 Report a problem
    3/1/2019Pending sale$289,900$78/sqft
    Source: Coldwell Banker Gundaker - Festus / Hillsboro #19010075 Report a problem
    2/23/2019Listed for sale$289,900+16%$78/sqft
    Source: Coldwell Banker Gundaker #19010075 Report a problem
    10/6/2016Listing removed$249,900$67/sqft
    Source: Intertech Properties, LLC #16059348 Report a problem
    8/31/2016Pending sale$249,900$67/sqft
    Source: Intertech Properties, LLC #16059348 Report a problem
    8/20/2016Listed for sale$249,900-2%$67/sqft
    Source: Intertech Properties, LLC #16059348 Report a problem
    12/2/2015Listing removed$254,900$68/sqft
    Source: Intertech Properties, LLC #15000236 Report a problem
    10/2/2015Listed for sale$254,900-8.9%$68/sqft
    Source: Intertech Properties, LLC #15000236 Report a problem
    1/5/2015Listed for sale$279,900+100.1%$75/sqft
    Source: Intertech Properties, LLC #15000236 Report a problem
    9/27/2009Listing removed$139,900$38/sqft
    Source: Buyers & Sellers 1st Call #90039743 Report a problem
    8/18/2009Listed for sale$139,900$38/sqft
    Source: Buyers & Sellers 1st Call #90039743 Report a problem

    Public tax history

    YearProperty taxesTax assessment
    2025$4,139 +6.8%$65,300 +7.2%
    2024$3,875 +8.2%$60,900 +7.8%
    2023$3,580 +6.6%$56,500 +7%
    2022$3,358 -0.1%$52,800
    2021$3,361 +6.1%$52,800 +12.8%
    2020$3,169 +0%$46,800
    2019$3,168 $46,800
    2018$3,168 +9.5%$46,800
    2017$2,892 $46,800 +7.6%
    2016$2,892 +8.5%$43,500
    2015$2,666 $43,500 +0.9%
    2013$2,666 $43,100
    Find assessor info on the county website

    Neighborhood: 63048

    Nearby schools

    GreatSchools rating
    Schools provided by the listing agent
    • Elementary: Festus Elem.
    • Middle: Festus Middle
    • High: Festus Sr. High

    Source: MARIS. This data may not be complete. We recommend contacting the local school district to confirm school assignments for this home.

    Get a cash offer in 3 minutes
    Find out how much your home could sell for in as little as 3 minutes with a no-obligation cash offer.
    Estimated market value
    $481,100
    Get a cash offer in 3 minutes
    Find out how much your home could sell for in as little as 3 minutes with a no-obligation cash offer.
    Estimated market value
    $481,100