Breathtaking modern ranch home, nestled in a serene wooded area of East Northbrook is a complete gut rehab down to the studs. This NEW home offers luxury appointments on .4 acres with over 4000 sq ft on the main level. This "total rehab" boasts 4 bds, 3.5 baths plus a dramatic great room that's huge with vaulted ceiling that features a gas fireplace with attractive mantle as one focal point, and an entertainment center with backlit built-in shelves on the other wall. Walk thru the house with 3D tour. View the picturesque fenced backyard with new 30 ft Trex deck from inside this great room or step out the sliding doors for quiet relaxation, large gatherings with friends & pets or outdoor dining. A bright, redesigned gourmet kitchen includes new quartz counters & center island, modern cabinetry with new stainless steel appliances, vented professional hood exhaust, pantry closet & eating area. The large formal dining room is detailed with chair molding and tray coffered ceiling - a perfect space to enjoy intimate dinners with friends and family. Elegant new hardwood floors and stylish hardware throughout this home accentuate its' sophisticated charm. A large south & east facing heated sunroom is bathed in natural light with a 13 ft volume ceiling, wood beams + french doors. The west wing features 4 bedrooms + 2 full baths. The large primary suite is a true retreat with a full room as your walk-in organized closet. A luxurious private bath offers the latest spa design with walk-in shower, separate tub, heated floors and a modern wood & quartz floating double sink vanity. 3 more bedrooms, each spacious in size, offer plenty of room for family or guests. Double entry doors welcome you to endless sunlight in this spacious open-concept living area that takes your breath away. The main floor also features: an office /library with maple cabinetry, a long hallway with extra closets, a convenient wet bar with wine rack, a mudroom with bench storage, laundry & cabinetry and a powder room. Prepare to be impressed with the amount of open space and daylight that pours into this home. The large partially finished basement expands your living area. Sit back in your large sofa to watch a movie in the large recreation room with a wall of handy built-ins. There's plenty of space for a workout area next to the new full bath with shower. The wet bar with long counter & cabinetry provides an easy food prep area or buffet without having to go upstairs. The basement also offers a big walk-in storage room, crawl space + a utility area that can easily be converted into more rooms to fit your specific needs The 2.5 car garage offers electric service for car charging, an extra new refrigerator plus a bonus area to fit your grown up toys, tools, bikes. A side small deck & stairs allow for easy grilling off the kitchen or a chance to take in the beauty of this wooded setting with mature trees. Whether you're enjoying a morning cup of coffee or hosting a summer barbecue, this home offers the perfect blend of indoor & outdoor living. Your wait is over!
Closed
$1,590,000
1339 Eastwood Ln, Northbrook, IL 60062
4beds
4,017sqft
Single Family Residence
Built in 1984
0.39 Acres Lot
$1,777,200 Zestimate®
$396/sqft
$7,880 Estimated rent
Home value
$1,777,200
$1.67M - $1.88M
$7,880/mo
Zestimate® history
Owner options
List your home for rent
$7,880/mo
Rent Zestimate®
Find your next renter with Zillow Rental Manager. Plus, with online applications, you can quickly screen prospective tenants – for free.
$7,880/mo
Rent Zestimate®
Refinance and save
$9,359/mo
Est. payment
Refinancing to a lower rate could help reduce your monthly payments and save thousands over the life of the loan.
$9,359/mo
Est. payment
Explore your selling options
Work with a Zillow partner agent
Leverage their expertise and Zillow's premium Showcase listings to get your home seen by more buyers.
Get startedList with your own agent
Get your home in front of millions of buyers by listing it on Zillow.
Learn how to do itSell it yourself
Take full control of how buyers see your home on Zillow by listing For Sale by Owner (FSBO).
List your homeWhat's special
Zillow last checked:
Listing updated:
Listed by:
Gayle Stellas, ABR 847-724-1855,
Baird & Warner
Bought with:
Todd Trawinski
Berkshire Hathaway HomeServices Chicago
Source: MRED as distributed by MLS GRID,MLS#: 12029236
Facts & features
Interior
Bedrooms & bathrooms
- Bedrooms: 4
- Bathrooms: 4
- Full bathrooms: 3
- 1/2 bathrooms: 1
Rooms
- Room types: Great Room, Office, Foyer, Recreation Room, Heated Sun Room, Walk In Closet, Storage, Other Room
Primary bedroom
- Features: Flooring (Hardwood), Bathroom (Full)
- Level: Main
- Area: 300 Square Feet
- Dimensions: 20X15
Bedroom 2
- Features: Flooring (Hardwood)
- Level: Main
- Area: 180 Square Feet
- Dimensions: 15X12
Bedroom 3
- Features: Flooring (Hardwood)
- Level: Main
- Area: 195 Square Feet
- Dimensions: 15X13
Bedroom 4
- Features: Flooring (Hardwood)
- Level: Main
- Area: 154 Square Feet
- Dimensions: 14X11
Dining room
- Features: Flooring (Hardwood)
- Level: Main
- Area: 208 Square Feet
- Dimensions: 16X13
Family room
- Level: Main
- Area: 390 Square Feet
- Dimensions: 13X30
Foyer
- Features: Flooring (Hardwood)
- Level: Main
- Area: 369 Square Feet
- Dimensions: 41X9
Great room
- Features: Flooring (Hardwood)
- Level: Main
- Area: 756 Square Feet
- Dimensions: 42X18
Other
- Features: Flooring (Hardwood), Window Treatments (Display Window(s), ENERGY STAR Qualified Windows)
- Level: Main
- Area: 390 Square Feet
- Dimensions: 30X13
Kitchen
- Features: Kitchen (Eating Area-Breakfast Bar, Eating Area-Table Space, Island, Pantry-Closet, Custom Cabinetry, Updated Kitchen), Flooring (Hardwood)
- Level: Main
- Area: 336 Square Feet
- Dimensions: 24X14
Laundry
- Features: Flooring (Hardwood)
- Level: Main
- Area: 108 Square Feet
- Dimensions: 12X9
Office
- Features: Flooring (Hardwood), Window Treatments (All)
- Level: Main
- Area: 144 Square Feet
- Dimensions: 12X12
Other
- Features: Flooring (Hardwood)
- Level: Main
- Area: 16 Square Feet
- Dimensions: 4X4
Recreation room
- Features: Flooring (Wood Laminate)
- Level: Basement
- Area: 667 Square Feet
- Dimensions: 29X23
Storage
- Level: Basement
- Area: 96 Square Feet
- Dimensions: 12X8
Walk in closet
- Features: Flooring (Hardwood)
- Level: Main
- Area: 126 Square Feet
- Dimensions: 14X9
Heating
- Natural Gas, Forced Air, Sep Heating Systems - 2+, Radiant Floor
Cooling
- Central Air
Appliances
- Included: Range, Microwave, Dishwasher, Refrigerator, Washer, Dryer, Disposal, Stainless Steel Appliance(s), Range Hood, Gas Cooktop
- Laundry: Main Level, Gas Dryer Hookup, Sink
Features
- Cathedral Ceiling(s), Wet Bar, Walk-In Closet(s)
- Flooring: Hardwood
- Windows: Skylight(s)
- Basement: Finished,Full
- Number of fireplaces: 1
- Fireplace features: Wood Burning, Gas Starter, Masonry, Living Room
Interior area
- Total structure area: 0
- Total interior livable area: 4,017 sqft
Property
Parking
- Total spaces: 4.5
- Parking features: Concrete, Garage Door Opener, On Site, Garage Owned, Attached, Driveway, Owned, Garage
- Attached garage spaces: 2.5
- Has uncovered spaces: Yes
Accessibility
- Accessibility features: No Disability Access
Features
- Stories: 1
- Patio & porch: Deck
- Fencing: Fenced
Lot
- Size: 0.39 Acres
- Dimensions: 109X167X110X168
- Features: Landscaped, Wooded, Mature Trees
Details
- Parcel number: 04102050230000
- Special conditions: List Broker Must Accompany
- Other equipment: Ceiling Fan(s), Sump Pump, Backup Sump Pump;
Construction
Type & style
- Home type: SingleFamily
- Architectural style: Ranch
- Property subtype: Single Family Residence
Materials
- Brick, Wood Siding
- Foundation: Concrete Perimeter
- Roof: Asphalt
Condition
- New construction: No
- Year built: 1984
- Major remodel year: 2024
Details
- Builder model: EXPANSIVE RANCH
Utilities & green energy
- Electric: 200+ Amp Service
- Sewer: Public Sewer
- Water: Lake Michigan
Community & HOA
HOA
- Services included: None
Location
- Region: Northbrook
Financial & listing details
- Price per square foot: $396/sqft
- Tax assessed value: $880,000
- Annual tax amount: $18,771
- Date on market: 5/31/2024
- Listing terms: Cash
- Ownership: Fee Simple
Price history
| Date | Event | Price |
|---|---|---|
| 6/17/2024 | Sold | $1,590,000$396/sqft |
Source:  MRED as distributed by MLS GRID #12029236 Report a problem MRED as distributed by MLS GRID #12029236 Report a problem | ||
| 6/14/2024 | Pending sale | $1,590,000$396/sqft |
Source: MRED as distributed by MLS GRID #12029236 Report a problem | ||
| 6/5/2024 | Contingent | $1,590,000$396/sqft |
Source: MRED as distributed by MLS GRID #12029236 Report a problem | ||
| 5/31/2024 | Listed for sale | $1,590,000+135.6%$396/sqft |
Source: MRED as distributed by MLS GRID #12029236 Report a problem | ||
| 5/3/2019 | Sold | $675,000-9.9%$168/sqft |
Source: MRED as distributed by MLS GRID #10296676 Report a problem | ||
| 3/11/2019 | Pending sale | $749,500$187/sqft |
Source: RE/MAX Top Performers #10296676 Report a problem | ||
| 3/4/2019 | Listed for sale | $749,500$187/sqft |
Source: RE/MAX Top Performers #10252894 Report a problem | ||
| 2/28/2019 | Pending sale | $749,500$187/sqft |
Source: RE/MAX Top Performers #10252894 Report a problem | ||
| 2/22/2019 | Price change | $749,500-6.2%$187/sqft |
Source: RE/MAX Top Performers #10252894 Report a problem | ||
| 1/19/2019 | Price change | $799,000-8.7%$199/sqft |
Source: RE/MAX Top Performers #10252894 Report a problem | ||
| 1/15/2019 | Listed for sale | $875,000$218/sqft |
Source: RE/MAX Top Performers #10122969 Report a problem | ||
| 11/16/2018 | Pending sale | $875,000$218/sqft |
Source: RE/MAX Top Performers #10122969 Report a problem | ||
| 11/1/2018 | Price change | $875,000-5.4%$218/sqft |
Source: RE/MAX Top Performers #10122969 Report a problem | ||
| 10/26/2018 | Listed for sale | $925,000$230/sqft |
Source: RE/MAX Top Performers #10122969 Report a problem | ||
Public tax history
| Year | Property taxes | Tax assessment |
|---|---|---|
| 2024 | $20,115 +3.8% | $88,000 |
| 2023 | $19,377 +3.2% | $88,000 |
| 2022 | $18,771 +29.1% | $88,000 +43.3% |
| 2021 | $14,538 +1.7% | $61,425 |
| 2020 | $14,301 +7.6% | $61,425 -9% |
| 2019 | $13,287 -25.5% | $67,500 -11.2% |
| 2018 | $17,830 +11.6% | $76,026 |
| 2017 | $15,983 +3.7% | $76,026 |
| 2016 | $15,420 -14.4% | $76,026 +0.2% |
| 2015 | $18,008 +4.7% | $75,884 |
| 2014 | $17,196 +3.2% | $75,884 |
| 2013 | $16,666 +9.9% | $75,884 +1.2% |
| 2012 | $15,169 +5.4% | $74,988 |
| 2011 | $14,388 +3.6% | $74,988 |
| 2010 | $13,892 -9% | $74,988 -22.2% |
| 2009 | $15,261 +10.6% | $96,400 -7% |
| 2008 | $13,795 +4.2% | $103,656 |
| 2007 | $13,237 +7.1% | $103,656 +24.4% |
| 2006 | $12,361 +7% | $83,357 |
| 2005 | $11,557 +2.9% | $83,357 |
| 2004 | $11,236 -1.4% | $83,357 +14.4% |
| 2003 | $11,398 -1.6% | $72,860 |
| 2002 | $11,586 +6.2% | $72,860 -2.8% |
| 2001 | $10,909 +3.4% | $74,929 +12.3% |
| 2000 | $10,554 +2.5% | $66,709 |
| 1999 | $10,301 | $66,709 |
Find assessor info on the county website
Neighborhood: 60062
Nearby homes
- $1,615,1005 bd5 ba4.1k sqft1345 Eastwood Ln, Northbrook, IL 60062Off Market
- $1,318,8005 bd3 ba3.9k sqft1335 Eastwood Ln, Northbrook, IL 60062Off Market

- $1,089,3005 bd2 ba2.8k sqft1334 Larrabee Ln, Northbrook, IL 60062Off Market
- $1,281,5005 bd4 ba3.1k sqft1345 Ridgewood Dr, Northbrook, IL 60062Off Market
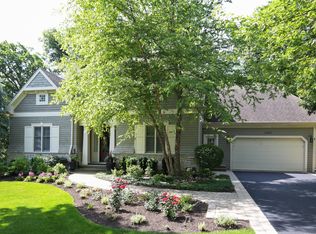
- $1,289,8004 bd4 ba3.2k sqft1326 Larrabee Ln, Northbrook, IL 60062Off Market
- $899,7003 bd1 ba1.4k sqft1342 Larrabee Ln, Northbrook, IL 60062Off Market
- $1,075,3004 bd2 ba2.9k sqft1311 Eastwood Ln, Northbrook, IL 60062Off Market
- $1,482,1005 bd2 ba4.6k sqft1037 Hillside Rd, Northbrook, IL 60062Off Market
Nearby schools
GreatSchools rating
- 9/10Meadowbrook Elementary SchoolGrades: K-5Distance: 0.4 mi
- 9/10Northbrook Junior High SchoolGrades: 6-8Distance: 0.5 mi
- 10/10Glenbrook North High SchoolGrades: 9-12Distance: 1.8 mi
Schools provided by the listing agent
- Elementary: Meadowbrook Elementary School
- Middle: Northbrook Junior High School
- High: Glenbrook North High School
- District: 28
Source: MRED as distributed by MLS GRID. This data may not be complete. We recommend contacting the local school district to confirm school assignments for this home.
Get a cash offer in 3 minutes
Find out how much your home could sell for in as little as 3 minutes with a no-obligation cash offer.
Estimated market value
$1,777,200
Get a cash offer in 3 minutes
Find out how much your home could sell for in as little as 3 minutes with a no-obligation cash offer.
Estimated market value
$1,777,200
- Illinois
- Cook County
- Northbrook
- 60062
- 1339 Eastwood Ln
Nearby cities
Nearby zip codes
Other Northbrook Topics
