You'll never want to leave this beautiful custom executive home in very desirable Eden Meadows. Outstanding location close to all amenities, I-675 and Bellbrook Middle and High School. Lots of curb appeal in this 5 bdrm 4 1/2 bth home with 5932 sq ft. The 1/2 acre lot is professionally landscaped with a multi-zone sprinkler system and enclosed by an ornamental steel fence.
This home is perfect for a family that needs space-for work, study, guests and entertaining. It's a solidly built custom home with unique architectural features and a hybrid floor plan mixing high-ceilinged open living space with cozy studies and spacious bdrms. Two HVAC units were just installed in 2021 with HEPA filters, whole-house humidifiers and remote digital thermostats.
Upper level has 4 bdrms and 3 full baths, 2 bdrms are ensuite. Lots of closet space. The main level features a spectacular foyer with vaulted ceilings and a magnificent chandelier that lowers for easy cleaning. The large living room has a gas stone fireplace, surrounded by built in cabinetry. This room also offers floor to ceiling windows overlooking a park-like backyard. A pocket door accesses a small room for storage/study. Archways join a huge open kitchen w/granite countertop, wide serving counter, double oven and double sink. To the rear, glass patio doors lead to a raised deck. To the side, French doors connect to a bright sunroom/conservatory.
The walkout basement boasts an oversized great room w/stone fireplace, another kitchen, bdrm and full bth..ideal as a mother in law suite. An additional room is used as an office/6th bdrm and there's two unfinished rooms for storage, exercise. The home has an integrated security system built-in Sonos music speakers on the main and lower level, keyless coded entry, hardwood floors in the foyer and dining rooom and a wide extended driveway with room for additional parking.
All appliances convey. Furniture, electronics, game room and riding mower are all negotiable.
Sold for $725,000
$725,000
1339 Eden Meadows Way, Dayton, OH 45440
5beds
5,932sqft
Single Family Residence
Built in 1998
0.53 Acres Lot
$828,000 Zestimate®
$122/sqft
$5,569 Estimated rent
Home value
$828,000
$778,000 - $878,000
$5,569/mo
Zestimate® history
Owner options
List your home for rent
$5,569/mo
Rent Zestimate®
Find your next renter with Zillow Rental Manager. Plus, with online applications, you can quickly screen prospective tenants – for free.
$5,569/mo
Rent Zestimate®
Refinance and save
$4,087/mo
Est. payment
Refinancing to a lower rate could help reduce your monthly payments and save thousands over the life of the loan.
$4,087/mo
Est. payment
Explore your selling options
Work with a Zillow partner agent
Leverage their expertise and Zillow's premium Showcase listings to get your home seen by more buyers.
Get startedList with your own agent
Get your home in front of millions of buyers by listing it on Zillow.
Learn how to do itSell it yourself
Take full control of how buyers see your home on Zillow by listing For Sale by Owner (FSBO).
List your homeWhat's special
Zillow last checked:
Listing updated:
Listed by:
Donald E Lewis (937)416-4154,
Glasshouse Realty Group
Bought with:
Mark Woodring, 2017003595
Fathom Realty Ohio LLC
Source: DABR MLS,MLS#: 882083 Originating MLS: Dayton Area Board of REALTORS
Originating MLS: Dayton Area Board of REALTORSFacts & features
Interior
Bedrooms & bathrooms
- Bedrooms: 5
- Bathrooms: 5
- Full bathrooms: 4
- 1/2 bathrooms: 1
- Main level bathrooms: 1
Primary bedroom
- Level: Second
- Dimensions: 14 x 19
Bedroom
- Level: Second
- Dimensions: 13 x 16
Bedroom
- Level: Second
- Dimensions: 12 x 14
Bedroom
- Level: Second
- Dimensions: 12 x 12
Bedroom
- Level: Basement
- Dimensions: 12 x 14
Breakfast room nook
- Level: Main
- Dimensions: 11 x 16
Dining room
- Level: Main
- Dimensions: 13 x 19
Entry foyer
- Level: Main
- Dimensions: 11 x 15
Family room
- Level: Main
- Dimensions: 18 x 22
Florida room
- Level: Main
- Dimensions: 12 x 14
Kitchen
- Level: Main
- Dimensions: 15 x 18
Office
- Level: Main
- Dimensions: 13 x 14
Other
- Level: Basement
- Dimensions: 26 x 30
Other
- Level: Basement
- Dimensions: 11 x 13
Recreation
- Level: Basement
- Dimensions: 18 x 22
Utility room
- Level: Main
- Dimensions: 7 x 9
Heating
- Forced Air, Natural Gas
Cooling
- Central Air
Appliances
- Included: Built-In Oven, Cooktop, Dryer, Dishwasher, Disposal, Microwave, Refrigerator, Washer, Gas Water Heater
Features
- Wet Bar, Ceiling Fan(s), Granite Counters, High Speed Internet, Jetted Tub, Kitchen Island, Kitchen/Family Room Combo, Pantry, Second Kitchen, Bar, Walk-In Closet(s)
- Basement: Full,Finished,Walk-Out Access
- Has fireplace: Yes
- Fireplace features: Gas
Interior area
- Total structure area: 5,932
- Total interior livable area: 5,932 sqft
Property
Parking
- Total spaces: 3
- Parking features: Attached, Garage, Garage Door Opener, Storage
- Attached garage spaces: 3
Features
- Levels: Two
- Stories: 2
- Patio & porch: Deck, Patio, Porch
- Exterior features: Deck, Fence, Sprinkler/Irrigation, Porch, Patio
Lot
- Size: 0.53 Acres
- Dimensions: .53 Acres
Details
- Parcel number: L32000100130018100
- Zoning: Residential
- Zoning description: Residential
- Other equipment: Air Purifier
Construction
Type & style
- Home type: SingleFamily
- Property subtype: Single Family Residence
Materials
- Brick, Stucco
Condition
- Year built: 1998
Utilities & green energy
- Water: Public
- Utilities for property: Natural Gas Available, Sewer Available, Water Available
Community & HOA
Community
- Security: Smoke Detector(s), Surveillance System
HOA
- Has HOA: Yes
- HOA fee: $200 annually
Location
- Region: Dayton
Financial & listing details
- Price per square foot: $122/sqft
- Tax assessed value: $635,730
- Annual tax amount: $12,758
- Date on market: 3/7/2023
- Listing terms: Conventional
Price history
| Date | Event | Price |
|---|---|---|
| 7/31/2023 | Sold | $725,000-0.5%$122/sqft |
Source:  DABR MLS #882083 Report a problem DABR MLS #882083 Report a problem | ||
| 5/14/2023 | Pending sale | $729,000$123/sqft |
Source: DABR MLS #882083 Report a problem | ||
| 5/12/2023 | Price change | $729,000-1.4%$123/sqft |
Source: DABR MLS #882083 Report a problem | ||
| 5/5/2023 | Pending sale | $739,000$125/sqft |
Source: DABR MLS #882083 Report a problem | ||
| 3/9/2023 | Listed for sale | $739,000+29.6%$125/sqft |
Source: DABR MLS #882083 Report a problem | ||
| 11/14/2018 | Sold | $570,000-1.7%$96/sqft |
Source: Public Record Report a problem | ||
| 3/22/2016 | Listing removed | $579,900$98/sqft |
Source: BHHS Professional Realty #619971 Report a problem | ||
| 1/28/2016 | Pending sale | $579,900$98/sqft |
Source: BHHS Professional Realty #619971 Report a problem | ||
| 11/10/2015 | Price change | $579,900-3.3%$98/sqft |
Source: Berkshire Hathaway HomeServices Professional Realty #619971 Report a problem | ||
| 9/4/2015 | Listed for sale | $599,900+6.7%$101/sqft |
Source: Berkshire Hathaway HomeServices Professional Realty #619971 Report a problem | ||
| 7/28/2011 | Sold | $562,300-51.1%$95/sqft |
Source: Public Record Report a problem | ||
| 12/3/2003 | Sold | $1,150,000$194/sqft |
Source: Public Record Report a problem | ||
Public tax history
| Year | Property taxes | Tax assessment |
|---|---|---|
| 2025 | $12,758 +1.7% | $222,510 |
| 2024 | $12,542 +1.8% | $222,510 |
| 2023 | $12,321 -0.2% | $222,510 +19.6% |
| 2022 | $12,340 -1.1% | $186,110 |
| 2021 | $12,479 +7.1% | $186,110 |
| 2020 | $11,656 -1.6% | $186,110 +7.3% |
| 2019 | $11,845 -0.2% | $173,470 |
| 2018 | $11,865 +2.5% | $173,470 |
| 2017 | $11,572 -6% | $173,470 -0.7% |
| 2016 | $12,313 +1.6% | $174,620 |
| 2015 | $12,115 | $174,620 |
| 2014 | $12,115 +9.5% | $174,620 +1.1% |
| 2013 | $11,061 -1.1% | $172,730 |
| 2012 | $11,179 +108.5% | $172,730 |
| 2011 | $5,362 -50.7% | $172,730 -5.7% |
| 2010 | $10,881 +0.7% | $183,140 |
| 2009 | $10,800 +8.5% | $183,140 |
| 2008 | $9,958 -5.9% | $183,140 +0.6% |
| 2007 | $10,584 -1.4% | $182,030 |
| 2006 | $10,735 +13.7% | $182,030 +6.1% |
| 2004 | $9,439 +16.9% | $171,490 +9.5% |
| 2003 | $8,072 +15% | $156,608 |
| 2002 | $7,022 -7.4% | $156,608 +3.7% |
| 2001 | $7,584 -0.6% | $150,966 |
| 2000 | $7,627 | $150,966 |
Find assessor info on the county website
Neighborhood: 45440
Nearby homes
- $891,8005 bd5 ba5.9k sqft1339 Eden Meadows Way, Sugarcreek Township, OH 45440Off Market
- $635,4004 bd3 ba2.9k sqft1351 Eden Meadows Way, Dayton, OH 45440Off Market
- $495,9003 bd2 ba2.7k sqft1327 Fernwood Ct, Dayton, OH 45440Off Market
- $569,6004 bd3 ba3k sqft3797 Fernwood Ct, Dayton, OH 45440Off Market
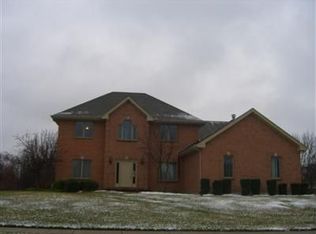
- $780,0005 bd5 ba5.1k sqft1352 Wild Ivy Way, Dayton, OH 45440Sold
- $619,8004 bd2 ba3k sqft1365 Eden Meadows Way, Dayton, OH 45440Off Market
- $619,4004 bd4 ba3.8k sqft1360 Eden Meadows Way, Sugarcreek Township, OH 45440Off Market
- $650,1004 bd5 ba3.3k sqft1338 Eden Meadows Way, Dayton, OH 45440Off Market
Nearby schools
GreatSchools rating
- 9/10Bell Creek Intermediate SchoolGrades: 3-5Distance: 0.8 mi
- 10/10Bellbrook Middle SchoolGrades: 6-8Distance: 0.6 mi
- 8/10Bellbrook High SchoolGrades: 9-12Distance: 0.7 mi
Schools provided by the listing agent
- District: Sugarcreek
Source: DABR MLS. This data may not be complete. We recommend contacting the local school district to confirm school assignments for this home.
Get a cash offer in 3 minutes
Find out how much your home could sell for in as little as 3 minutes with a no-obligation cash offer.
Estimated market value
$828,000
Get a cash offer in 3 minutes
Find out how much your home could sell for in as little as 3 minutes with a no-obligation cash offer.
Estimated market value
$828,000
- Ohio
- Greene County
- Sugarcreek
- 45440
- 1339 Eden Meadows Way
Nearby cities
Nearby zip codes
Other Sugarcreek Topics
