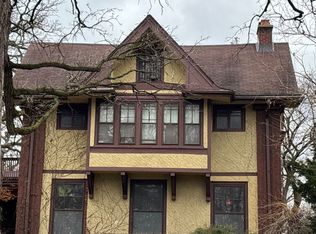
A rare opportunity to own a French Eclectic residence designed by noted architect Jerome R. Cerny. Cherished by only two owners. The dramatic foyer sets the tone. A striking wrought-iron staircase, curved walls, and refinished hardwood floors welcome you into the home. The living room features a gas fireplace, custom built-in bookcases, and elegant crown molding, while the formal dining room is highlighted by a beautiful bay window, creating the perfect setting for family gatherings. The sun-filled kitchen is both functional and inviting, featuring a bay window overlooking the backyard, quartz countertops, abundant cabinetry, generous prep space, and a butler's pantry. A large second-floor landing opens to four bedrooms, each offering generous closet space. The cozy primary suite offers a gas fireplace and a renovated en-suite bath. The fourth bedroom includes its own renovated full bath, while two additional bedrooms share a connecting full bath. The lower level features a spacious family room with a third fireplace and custom built-in shelving and media area. The oversized utility room offers laundry along with flexible space for a home office, exercise room, storage, or additional living needs with room to add a fourth bath. The two-car attached garage offers convenience and additional storage. Enjoy a beautifully landscaped backyard with a large stone patio and plenty space for entertaining. Located just two blocks from top-rated Willard Elementary School and Constitution Park, with nearby restaurants, shopping & more.
Active
$1,689,000
1339 Forest Ave, River Forest, IL 60305
4beds
3,415sqft
Single Family Residence
Built in 1939
0.25 Acres Lot
$-- Zestimate®
$495/sqft
$-- HOA
What's special
Large second-floor landingRenovated en-suite bathBeautifully landscaped backyardLarge stone patioSun-filled kitchenGenerous prep spaceAbundant cabinetry
- 6 days |
- 1,058 |
- 48 |
Zillow last checked:
Listing updated:
Listed by:
Louise Nix 312-642-1400,
Berkshire Hathaway HomeServices Chicago
Source: MRED as distributed by MLS GRID,MLS#: 12696727
Loading...
Facts & features
Interior
Bedrooms & bathrooms
- Bedrooms: 4
- Bathrooms: 4
- Full bathrooms: 3
- 1/2 bathrooms: 1
Rooms
- Room types: Breakfast Room, Pantry, Foyer, Walk In Closet, Storage, Utility Room-Lower Level
Primary bedroom
- Features: Flooring (Carpet), Window Treatments (Plantation Shutters), Bathroom (Full)
- Level: Second
- Area: 256 Square Feet
- Dimensions: 16X16
Bedroom 2
- Features: Flooring (Carpet), Window Treatments (Blinds)
- Level: Second
- Area: 204 Square Feet
- Dimensions: 12X17
Bedroom 3
- Features: Flooring (Carpet), Window Treatments (Blinds)
- Level: Second
- Area: 240 Square Feet
- Dimensions: 15X16
Bedroom 4
- Features: Flooring (Carpet), Window Treatments (Plantation Shutters)
- Level: Second
- Area: 270 Square Feet
- Dimensions: 15X18
Breakfast room
- Features: Flooring (Hardwood), Window Treatments (Curtains/Drapes)
- Level: Main
- Area: 182 Square Feet
- Dimensions: 13X14
Dining room
- Features: Flooring (Hardwood), Window Treatments (Curtains/Drapes)
- Level: Main
- Area: 320 Square Feet
- Dimensions: 16X20
Foyer
- Features: Flooring (Hardwood)
- Level: Main
- Area: 96 Square Feet
- Dimensions: 8X12
Kitchen
- Features: Kitchen (Eating Area-Breakfast Bar, Island, Pantry-Butler), Flooring (Hardwood), Window Treatments (Blinds, Curtains/Drapes)
- Level: Main
- Area: 154 Square Feet
- Dimensions: 11X14
Living room
- Features: Flooring (Hardwood), Window Treatments (Curtains/Drapes)
- Level: Main
- Area: 486 Square Feet
- Dimensions: 18X27
Pantry
- Features: Flooring (Hardwood)
- Level: Main
- Area: 24 Square Feet
- Dimensions: 6X4
Storage
- Level: Lower
- Area: 270 Square Feet
- Dimensions: 15X18
Other
- Level: Lower
- Area: 975 Square Feet
- Dimensions: 39X25
Walk in closet
- Features: Flooring (Carpet)
- Level: Second
- Area: 48 Square Feet
- Dimensions: 6X8
Heating
- Natural Gas, Forced Air
Cooling
- Central Air
Appliances
- Included: Range, Microwave, Dishwasher, Refrigerator, Washer, Dryer, Disposal
Features
- Vaulted Ceiling(s), Bookcases
- Flooring: Hardwood
- Windows: Screens, Bay Window(s), Blinds, Drapes, Plantation Shutters, Shutters
- Basement: Finished,Full,Daylight
- Number of fireplaces: 3
- Fireplace features: Gas Log, Gas Starter, Living Room, Master Bedroom, Basement
Interior area
- Total structure area: 0
- Total interior livable area: 3,415 sqft
Property
Parking
- Total spaces: 2
- Parking features: Yes, Attached, Garage
- Attached garage spaces: 2
Accessibility
- Accessibility features: No Disability Access
Features
- Stories: 2
- Patio & porch: Patio
Lot
- Size: 0.25 Acres
- Dimensions: 60 x 185
Details
- Parcel number: 15011030530000
- Special conditions: None
Construction
Type & style
- Home type: SingleFamily
- Architectural style: French Provincial
- Property subtype: Single Family Residence
Materials
- Stone
- Foundation: Stone
- Roof: Slate
Condition
- New construction: No
- Year built: 1939
Utilities & green energy
- Electric: Circuit Breakers, 200+ Amp Service
- Sewer: Public Sewer
- Water: Lake Michigan
Community & HOA
HOA
- Services included: None
Location
- Region: River Forest
Financial & listing details
- Price per square foot: $495/sqft
- Tax assessed value: $861,680
- Annual tax amount: $24,004
- Date on market: 7/13/2026
- Ownership: Fee Simple
Estimated market value
Not available
Estimated sales range
Not available
Not available
Price history
| Date | Event | Price |
|---|---|---|
| 7/13/2026 | Listed for sale | $1,689,000$495/sqft |
Source:  MRED as distributed by MLS GRID #12696727 Report a problem MRED as distributed by MLS GRID #12696727 Report a problem | ||
Public tax history
| Year | Property taxes | Tax assessment |
|---|---|---|
| 2024 | -- | $86,168 -5.3% |
| 2023 | $24,004 -23.1% | $91,000 -9.1% |
| 2022 | $31,218 +3.7% | $100,094 |
| 2021 | $30,092 +2.1% | $100,094 |
| 2020 | $29,473 +12.5% | $100,094 +13.9% |
| 2019 | $26,208 +5.6% | $87,853 |
| 2018 | $24,809 +0.3% | $87,853 |
| 2017 | $24,738 -5.9% | $87,853 +4.3% |
| 2016 | $26,303 +1.9% | $84,260 |
| 2015 | $25,800 +9.1% | $84,260 |
| 2014 | $23,648 -1.8% | $84,260 -4.3% |
| 2013 | $24,089 -1.8% | $88,003 |
| 2012 | $24,523 +1.8% | $88,003 |
| 2011 | $24,079 +0.9% | $88,003 -12% |
| 2010 | $23,867 +1.8% | $99,950 |
| 2009 | $23,444 +4.3% | $99,950 -5% |
| 2008 | $22,473 -0.5% | $105,211 +6% |
| 2007 | $22,576 +6.4% | $99,221 |
| 2006 | $21,222 +4.8% | $99,221 |
| 2005 | $20,257 +22.9% | $99,221 +34% |
| 2004 | $16,480 +4.6% | $74,042 |
| 2003 | $15,761 +4.1% | $74,042 |
| 2002 | $15,143 +13.1% | $74,042 +29.6% |
| 2001 | $13,385 -2.5% | $57,152 |
| 2000 | $13,728 | $57,152 |
| 1999 | $13,728 | $57,152 |
Find assessor info on the county website
Monthly payment
Est. payment
Payment breakdown
Explore the cost of this home by adjusting the details. Changes won't be saved.Climate risks
Neighborhood: 60305
Nearby schools
GreatSchools rating
- 10/10Willard Elementary SchoolGrades: PK-4Distance: 0.2 mi
- 9/10Roosevelt SchoolGrades: 5-8Distance: 0.9 mi
- 10/10Oak Park & River Forest High SchoolGrades: 9-12Distance: 1.9 mi
Schools provided by the listing agent
- Elementary: Willard Elementary School
- Middle: Roosevelt School
- High: Oak Park & River Forest High Sch
- District: 90
Source: MRED as distributed by MLS GRID. This data may not be complete. We recommend contacting the local school district to confirm school assignments for this home.
- $892,0003 bd2 ba1.9k sqft1343 Forest Ave, River Forest, IL 60305Off Market
- $1,512,6006 bd3 ba3.9k sqft1347 Forest Ave, River Forest, IL 60305Off Market
- $1,645,8005 bd4 ba3.7k sqft1403 Forest Ave, River Forest, IL 60305Off Market
- $1,667,6005 bd3 ba3.1k sqft1338 Park Ave, River Forest, IL 60305Off Market

- $850,9004 bd3 ba2.8k sqft1342 Park Ave, River Forest, IL 60305Off Market
- $2,076,5004 bd7 ba5.3k sqft7823 Greenfield St, River Forest, IL 60305Off Market
- $1,439,5004 bd4 ba2.9k sqft7829 Greenfield St, River Forest, IL 60305Off Market
- $1,156,1005 bd3 ba3.1k sqft7817 Greenfield St, River Forest, IL 60305Off Market
A local agent can set up tours, give advice and negotiate with sellers.
Similar homes
- $1,650,0004 bd5 ba3.9k sqft1430 Keystone Ave, River Forest, IL 60305Active
 MLS ID #12668390, Katerina Vielehr, @properties Christie's International Real Estate. MRED as distributed by MLS GRID
 - $985,0006 bd5 ba5k sqft1522 Monroe Ave, River Forest, IL 60305New
 MLS ID #12692938, April Kibler, Coldwell Banker Realty. MRED as distributed by MLS GRID
 - $1,995,5005 bd6 ba5k sqft1503 Clinton Pl, River Forest, IL 60305Active
 MLS ID #12676732, Daniel Halperin, @properties Christie's International Real Estate. MRED as distributed by MLS GRID
 - $--5 bd4 ba3.1k sqft535 Fair Oaks Ave, Oak Park, IL 60302Auction
 Auction.com 2
 - $1,039,0005 bd3 ba3.5k sqft130 Gale Ave, River Forest, IL 60305ActiveMLS ID #12678268, Jeffrey Steinberg, Beaulieu Real Estate. MRED as distributed by MLS GRID
- $1,350,0004 bd4 ba3k sqft2656 W Logan Blvd, Chicago, IL 60647NewMLS ID #12705955, Barbara O'Connor, Baird & Warner. MRED as distributed by MLS GRID
- $975,0004 bd3 ba3k sqft227 S Euclid Ave, Oak Park, IL 60302NewMLS ID #12085838, Stephen Scheuring, Baird & Warner. MRED as distributed by MLS GRID
- $2,375,0005 bd5 ba4.7k sqft1500 William St, River Forest, IL 60305ActiveMLS ID #12631338, Joseph Rossi, Joseph Rossi & Associates. MRED as distributed by MLS GRID
- $2,049,0005 bd5 ba3.7k sqft323 E 3rd St, Elmhurst, IL 60126NewMLS ID #12706692, Heather Schmidt, AXEN Realty. MRED as distributed by MLS GRID
- $1,049,0004 bd4 ba2.8k sqft1016 Belleforte Ave, Oak Park, IL 60302ActiveMLS ID #12670270, Patricia McGowan, Baird & Warner. MRED as distributed by MLS GRID
- $1,595,0004 bd3 ba3.3k sqft360 S Prospect Ave, Elmhurst, IL 60126ActiveMLS ID #12649114, Yvonne Despinich, CRS, @properties Christie's International Real Estate. MRED as distributed by MLS GRID
- $1,495,0005 bd5 ba4.7k sqft1110 S Washington Ave, Park Ridge, IL 60068NewMLS ID #12707070, Michael Lohens, RE/MAX Properties Northwest. MRED as distributed by MLS GRID
- $--5 bd5 ba4.2k sqft8356 W Winona St, Norridge, IL 60706AuctionAuction.com 2
- $1,695,0005 bd5 ba5.1k sqft441 E South St, Elmhurst, IL 60126ActiveMLS ID #12695318, Jeffrey Sklar, Beycome Brokerage Realty LLC. MRED as distributed by MLS GRID
- $1,630,0005 bd4 ba3.8k sqft3508 W Belden Ave, Chicago, IL 60647NewMLS ID #12680681, Elizabeth Stolarczuk, Avondale Realty LLC. MRED as distributed by MLS GRID
- $1,199,9003 bd4 ba3.6k sqft1820 Brophy Ave, Park Ridge, IL 60068NewMLS ID #12697577, Marta Krzesaj, HomeSmart Connect LLC. MRED as distributed by MLS GRID
- $1,775,0004 bd5 ba3.3k sqft2434 W Superior St, Chicago, IL 60612ActiveMLS ID #12692042, Patty Moran-Barocio, Berkshire Hathaway HomeServices Chicago. MRED as distributed by MLS GRID
- $1,299,0005 bd4 ba3.3k sqft267 N Walnut St, Elmhurst, IL 60126ActiveMLS ID #12703230, Julie Hurt, @properties Christie's International Real Estate. MRED as distributed by MLS GRID
- $1,095,0005 bd4 ba3.9k sqft753 N Willow Rd, Elmhurst, IL 60126NewMLS ID #12701440, John Corcoran, L.W. Reedy Real Estate. MRED as distributed by MLS GRID
- $849,0004 bd2 ba3k sqft5661 N New Hampshire Ave, Chicago, IL 60631NewMLS ID #12704652, Homero Garza, Charles Rutenberg Realty. MRED as distributed by MLS GRID
