Skip main navigation
Sold for $419,900
  • $419,900

    1339 Greenfield Loop, Kissimmee, FL 34747

    3beds
    1,700sqft
    Single Family Residence
    Built in 2023
    2,374 Square Feet Lot
    $396,400 Zestimate®
    $247/sqft
    $3,228 Estimated rent

    Home value

    $396,400

    $357,000 - $440,000

    $3,228/mo

    Zestimate® history
    Loading
    Loading...

    Owner options

    List your home for rent

    $3,228/mo

    Rent Zestimate®

    Find your next renter with Zillow Rental Manager. Plus, with online applications, you can quickly screen prospective tenants – for free.

    Learn more

    $3,228/mo

    Rent Zestimate®

    Refinance and save

    $3,314/mo

    Est. payment

    Refinancing to a lower rate could help reduce your monthly payments and save thousands over the life of the loan.

    See today's rates

    $3,314/mo

    Est. payment

    Explore your selling options

    Work with a Zillow partner agent

    Leverage their expertise and Zillow's premium Showcase listings to get your home seen by more buyers.

    Get started

    List with your own agent

    Get your home in front of millions of buyers by listing it on Zillow.

    Learn how to do it

    Sell it yourself

    Take full control of how buyers see your home on Zillow by listing For Sale by Owner (FSBO).

    List your home

    What's special

    Quartz countertopsOpen-concept livingMassive secluded master retreatSoaring ceilingsLarge dining roomWide-stretched family roomCovered outdoor patio

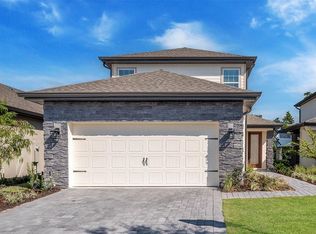
    The two-story Louisa provides the design and space new homeowners at Reunion Village will appreciate. On top of already-included upgrades, this new-construction home comes with a layout that will surely impress at your next get together. Located in the master-planned community of Reunion Village, homeowners have an array of incredible amenities just outside their door! Entertain and Impress! Open-concept living can be found throughout the home’s entertainment space. The wide-stretched family room overlooks the covered outdoor patio of the home, where even more room for gatherings awaits. Also overlooking the family room, the Louisa’s chef-ready kitchen with stainless steel appliances sits next to the home’s large dining room. The Perfect Space to Grow in! The home’s second floor is comprised of two spare bedrooms with spacious closets, one spare bathroom and a massive, secluded master retreat. This space includes its own walk-in closet and a full bathroom with double sinks. Exclusive Features Built Right In! The Louisa includes the CompleteHome Plus™ package, found only in select LGI Homes communities. Built right in and at no extra cost to you, beautiful upgrades include stainless steel Whirlpool® appliances in the kitchen, quartz countertops, soaring ceilings, enhanced front yard landscaping and more.

    Zillow last checked:

    Listing updated:

    Listing Provided by:

    Gayle Van Wagenen 904-449-3938,

    LGI REALTY- FLORIDA, LLC 904-449-3938

    Bought with:

    Jury Hernandez, 3276787

    CORCORAN CONNECT LLC

    Source: Stellar MLS,MLS#: TB8303109MLS LogoOriginating MLS: Suncoast Tampa

    Facts & features

    Interior

    Bedrooms & bathrooms
    • Bedrooms: 3
    • Bathrooms: 3
    • Full bathrooms: 2
    • 1/2 bathrooms: 1
    Primary bedroom
    • Features: Walk-In Closet(s)
    • Level: Second
    • Area: 238 Square Feet
    • Dimensions: 17x14
    Bedroom 2
    • Features: Built-in Closet
    • Level: Second
    • Area: 140 Square Feet
    • Dimensions: 10x14
    Bedroom 3
    • Features: Built-in Closet
    • Level: Second
    • Area: 110 Square Feet
    • Dimensions: 10x11
    Primary bathroom
    • Level: Second
    • Area: 45 Square Feet
    • Dimensions: 5x9
    Bathroom 1
    • Level: First
    • Area: 36 Square Feet
    • Dimensions: 6x6
    Bathroom 2
    • Level: Second
    • Area: 45 Square Feet
    • Dimensions: 5x9
    Dining room
    • Level: First
    • Area: 143 Square Feet
    • Dimensions: 11x13
    Kitchen
    • Level: First
    • Area: 169 Square Feet
    • Dimensions: 13x13
    Living room
    • Level: First
    • Area: 266 Square Feet
    • Dimensions: 19x14
    Utility room
    • Level: First
    • Area: 30 Square Feet
    • Dimensions: 5x6
    Heating
    • Electric, Heat Pump
    Cooling
    • Central Air
    Appliances
    • Included: Oven, Cooktop, Dishwasher, Microwave, Refrigerator
    • Laundry: Electric Dryer Hookup, Gas Dryer Hookup, Inside, Washer Hookup
    Features
    • Ceiling Fan(s), Living Room/Dining Room Combo, Open Floorplan, Thermostat, Walk-In Closet(s)
    • Flooring: Carpet, Vinyl
    • Windows: Blinds, Window Treatments
    • Has fireplace: No
    Interior area
    • Total structure area: 2,347
    • Total interior livable area: 1,700 sqft

    Property

    Parking
    • Total spaces: 2
    • Parking features: Driveway, Garage Door Opener
    • Attached garage spaces: 2
    • Has uncovered spaces: Yes
    • Details: Garage Dimensions: 20x21
    Features
    • Levels: Two
    • Stories: 2
    • Patio & porch: Covered
    • Exterior features: Irrigation System, Lighting
    Lot
    • Size: 2,374 sqft
    Details
    • Parcel number: 342527501900011080
    • Zoning: RESI
    • Special conditions: None

    Construction

    Type & style
    • Home type: SingleFamily
    • Architectural style: Traditional
    • Property subtype: Single Family Residence
    Materials
    • Block, Stone, Stucco, Vinyl Siding
    • Foundation: Slab
    • Roof: Shingle
    Condition
    • Completed
    • New construction: Yes
    • Year built: 2023
    Details
    • Builder model: Louisa
    • Builder name: LGI Homes Florida - LLC
    • Warranty included: Yes

    Utilities & green energy

    • Sewer: Public Sewer
    • Water: Public
    • Utilities for property: Electricity Available, Natural Gas Available, Public, Water Available

    Community & neighborhood

    Security
    • Security features: Gated Community, Security Gate, Smoke Detector(s)
    Community
    • Community features: Clubhouse, Community Mailbox, Deed Restrictions, Dog Park, Fitness Center, Gated Community - Guard, Irrigation-Reclaimed Water, Playground, Pool, Tennis Court(s)
    Location
    • Region: Kissimmee
    • Subdivision: REUNION VILLAGE PHASE 4

    HOA & financial

    HOA
    • Has HOA: Yes
    • HOA fee: $535 monthly
    • Amenities included: Basketball Court, Cable TV, Clubhouse, Fitness Center, Gated, Other, Park, Playground, Pool, Recreation Facilities, Security, Tennis Court(s)
    • Services included: 24-Hour Guard, Cable TV, Community Pool, Internet, Maintenance Grounds, Other, Pest Control, Recreational Facilities, Security
    • Association name: Artemis Lifestyles
    • Association phone: 407-705-2190
    Other fees
    • Pet fee: $0 monthly
    Other financial information
    • Total actual rent: 0

    Other

    Other facts
    • Listing terms: Cash,Conventional,FHA,VA Loan
    • Ownership: Fee Simple
    • Road surface type: Asphalt

    Price history

    DateEventPrice
    1/9/2025Sold$419,900$247/sqft
    Source: Stellar MLS #TB8303109 Report a problem
    11/20/2024Pending sale$419,900$247/sqft
    Source: Stellar MLS #TB8303109 Report a problem
    10/2/2024Price change$419,900+1.2%$247/sqft
    Source: Stellar MLS #TB8303109 Report a problem
    9/12/2024Listed for sale$414,900-6.7%$244/sqft
    Source: Stellar MLS #TB8303109 Report a problem
    7/25/2024Listing removed--
    Source: Stellar MLS #T3444536 Report a problem
    6/5/2024Price change$444,900+1.1%$262/sqft
    Source: Stellar MLS #T3444536 Report a problem
    11/17/2023Price change$439,900+1.1%$259/sqft
    Source: Stellar MLS #T3444536 Report a problem
    9/1/2023Price change$434,900-2.2%$256/sqft
    Source: Stellar MLS #T3444536 Report a problem
    8/4/2023Price change$444,900+1.1%$262/sqft
    Source: Stellar MLS #T3444536 Report a problem
    6/22/2023Price change$439,900-2.2%$259/sqft
    Source: Stellar MLS #T3444536 Report a problem
    6/10/2023Price change$449,900-2.2%$265/sqft
    Source: Stellar MLS #T3444536 Report a problem
    5/5/2023Listed for sale$459,900$271/sqft
    Source: Stellar MLS #T3444536 Report a problem

    Public tax history

    YearProperty taxesTax assessment
    2025$8,997 +3.2%$366,900 +1.5%
    2024$8,716 +117.7%$361,400 +456%
    2023$4,004 +7.5%$65,000 +44.4%
    2022$3,725 $45,000

    Find assessor info on the county website

    Neighborhood: 34747

    Nearby schools

    GreatSchools rating
    Schools provided by the listing agent
    • Elementary: Reedy Creek Elem (K 5)
    • Middle: Horizon Middle
    • High: Poinciana High School

    Source: Stellar MLS. This data may not be complete. We recommend contacting the local school district to confirm school assignments for this home.

    Get a cash offer in 3 minutes
    Find out how much your home could sell for in as little as 3 minutes with a no-obligation cash offer.
    Estimated market value
    $396,400
    Get a cash offer in 3 minutes
    Find out how much your home could sell for in as little as 3 minutes with a no-obligation cash offer.
    Estimated market value
    $396,400