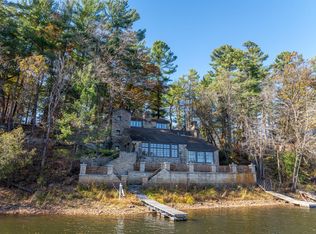
Welcome to an exceptional Deer Lake property encompassing 2.660 acres and 408 feet of hard, sandy shoreline, a rare combination of substantial acreage, level lakeside elevation, and exceptional waterfront. The home is positioned remarkably close to the water’s edge, while the fully fenced grounds provide a secluded setting for swimming, boating, fishing, and enjoying the lake throughout the seasons. The main level is thoughtfully oriented toward the lake, featuring a dramatic living room with a towering stone fireplace and expansive windows capturing panoramic water views. The primary suite includes a brand-new, all-marble ¾ bath and direct access to the expansive lakeside decking. The second level offers four additional bedrooms, a new full bathroom, and a loft, providing comfortable accommodations for family and guests. The walkout level is designed for both entertaining and relaxation, featuring a family room with fireplace, spacious recreation room with beautiful wet bar, sauna, and a screened porch. A brand-new laundry room and ¾ bath further enhance the functionality of this level. An attached two-car garage and separate two-car detached garage provide ample space for vehicles, recreational equipment, lake toys, and storage. The property's size and configuration may also offer the possibility of adding a guest home or other additional structure, subject to applicable zoning, permitting, and municipal approvals. Beyond the property, the area offers exceptional four-season recreation, with convenient access to snowmobile, biking, and ATV trails, as well as nearby downhill skiing. A truly rare Deer Lake offering of an extensively updated lake home, and the potential for future expansion.
Active
$2,995,000
1339 Hungerford Point, Saint Croix Falls, WI 54024
5beds
4,437sqft
Single Family
Built in 1980
2.66 Acres Lot
$2,851,800 Zestimate®
$675/sqft
$-- HOA
What's special
Exceptional waterfrontSubstantial acreageAttached two-car garageSeparate two-car detached garageFamily room with fireplaceBrand-new laundry roomLevel lakeside elevation
- 51 days
- 1,199
- 46
Zillow last checked:
Listing updated:
Listed by:
Michael J Lynch 612-619-8227,
Lakes Sotheby's International Realty
Source: NorthstarMLS as distributed by MLS GRID,MLS#: 7145564
Facts & features
Interior
Bedrooms & bathrooms
- Bedrooms: 5
- Bathrooms: 4
- Full bathrooms: 1
- 3/4 bathrooms: 2
- 1/2 bathrooms: 1
Bedroom
- Level: Main
- Area: 225 Square Feet
- Dimensions: 15x15
Bedroom 2
- Level: Upper
- Area: 176 Square Feet
- Dimensions: 16x11
Bedroom 3
- Level: Upper
- Area: 180 Square Feet
- Dimensions: 15x12
Bedroom 4
- Level: Upper
- Area: 168 Square Feet
- Dimensions: 14x12
Bedroom 5
- Level: Upper
- Area: 143 Square Feet
- Dimensions: 13x11
Other
- Level: Lower
- Area: 238 Square Feet
- Dimensions: 17x14
Deck
- Level: Main
Dining room
- Level: Main
- Area: 252 Square Feet
- Dimensions: 21x12
Family room
- Level: Lower
- Area: 528 Square Feet
- Dimensions: 24x22
Kitchen
- Level: Main
- Area: 160 Square Feet
- Dimensions: 16x10
Living room
- Level: Main
- Area: 252 Square Feet
- Dimensions: 21x12
Recreation room
- Level: Lower
- Area: 532 Square Feet
- Dimensions: 28x19
Other
- Level: Main
Heating
- Forced Air
Cooling
- Central Air
Appliances
- Laundry: Laundry Room
Features
- Basement: Finished,Walk-Out Access
- Number of fireplaces: 2
- Fireplace features: Stone
Interior area
- Total structure area: 4,558
- Total interior livable area: 4,437 sqft
- Finished area above ground: 2,655
- Finished area below ground: 1,782
Property
Parking
- Total spaces: 4
- Parking features: Attached, Detached Garage
- Attached garage spaces: 4
- Details: Garage Dimensions (24x22)
Accessibility
- Accessibility features: None
Features
- Levels: Two
- Stories: 2
- Patio & porch: Deck, Patio, Porch, Rear Porch, Wrap Around
- Has view: Yes
- View description: South, West
- Waterfront features: Lake Front, Waterfront Elevation(0-4), Lake Bottom(Hard, Sand, Excellent Sand)
- Frontage length: Water Frontage: 408
Lot
- Size: 2.66 Acres
Details
- Additional structures: Garage(s)
- Foundation area: 1903
- Parcel number: 044010750000
- Zoning description: Shoreline
Construction
Type & style
- Home type: SingleFamily
- Property subtype: Single Family
Materials
- Roof: Age 8 Years or Less,Asphalt
Condition
- New construction: No
- Year built: 1980
Utilities & green energy
- Gas: Propane
- Sewer: Tank with Drainage Field
- Water: Well
Community & HOA
Community
- Subdivision: Bakers Sub
HOA
- Has HOA: No
Location
- Region: Saint Croix Falls
Financial & listing details
- Price per square foot: $675/sqft
- Tax assessed value: $2,120,400
- Annual tax amount: $21,453
- Date on market: 9/17/2026
Estimated market value
$2,851,800
$2.71M - $2.99M
$3,058/mo
Price history
| Date | Event | Price |
|---|---|---|
| 9/17/2026 | Listed for sale | $2,995,000$675/sqft |
Source:  NorthstarMLS as distributed by MLS GRID #7145564 Report a problem | ||
| 9/24/2024 | Listing removed | $2,995,000$675/sqft |
Source: NorthstarMLS as distributed by MLS GRID #6467537 Report a problem | ||
| 2/2/2024 | Listed for sale | $2,995,000+8.9%$675/sqft |
Source: NorthstarMLS as distributed by MLS GRID #6467537 Report a problem | ||
| 12/23/2023 | Listing removed | -- |
Source: NorthstarMLS as distributed by MLS GRID #6467537 Report a problem | ||
| 12/9/2023 | Listed for sale | $2,750,000+185%$620/sqft |
Source: NorthstarMLS as distributed by MLS GRID #6467537 Report a problem | ||
| 5/26/2016 | Sold | $965,000$217/sqft |
Source: NorthstarMLS as distributed by MLS GRID #4673839 Report a problem | ||
Public tax history
| Year | Property taxes | Tax assessment |
|---|---|---|
| 2025 | $21,452 +7.3% | $1,497,600 |
| 2024 | $19,989 -5.7% | $1,497,600 |
| 2023 | $21,196 +8.6% | $1,497,600 |
| 2022 | $19,523 +0.7% | $1,497,600 +50.1% |
| 2021 | $19,379 +57.7% | $998,000 |
| 2020 | $12,292 +6.4% | -- |
| 2019 | $11,553 -33.2% | -- |
| 2018 | $17,307 +5.6% | $998,000 +0.5% |
| 2017 | $16,397 +2.5% | $992,600 |
| 2016 | $15,994 +5.3% | $992,600 +16.6% |
| 2015 | $15,191 -2.2% | $851,000 |
| 2013 | $15,526 -1.2% | $851,000 |
| 2012 | $15,717 -4.3% | $851,000 -11.1% |
| 2011 | $16,416 -5.8% | $957,400 |
| 2010 | $17,421 -3.3% | $957,400 |
| 2009 | $18,007 | $957,400 |
Find assessor info on the county website
Monthly payment
Est. payment
Payment breakdown
Explore the cost of this home by adjusting the details. Changes won't be saved.Climate risks
Neighborhood: 54024
- $866,200-- bd-- ba-- sqft1337 Hungerford Point, Saint Croix Falls, WI 54024Off Market
- $940,600-- bd-- ba-- sqft1341 Hungerford Point #A, Saint Croix Falls, WI 54024Off Market
- $847,100-- bd-- ba-- sqft1341 Hungerford Point, Saint Croix Falls, WI 54024Off Market
- $1,576,9003 bd1 ba1k sqft1335 Hungerford Point, Saint Croix Falls, WI 54024Off Market
Similar homes
- $2,499,9995 bd5 ba5.6k sqft1364 190th St, Saint Croix Falls, WI 54024For Sale

 MLS ID #7106441, Jesse Penman, eXp Realty. NorthstarMLS as distributed by MLS GRID
- $1,699,9004 bd3 ba3.7k sqft801 Pine Cone Trl, Marine On Saint Croix, MN 55047For Sale
 MLS ID #7130912, Justin Scheeler, RE/MAX Results. NorthstarMLS as distributed by MLS GRID
