Skip main navigation
Pending
  • $1,298,000

    1339 Lee Pl, San Jose, CA 95131

    3beds
    1,851sqft
    : 
    Loading
    Get pre-qualified
    Townhouse, Residential
    Built in 2014
    -- sqft lot
    $1,326,200 Zestimate®
    $701/sqft
    $221/mo HOA

    What's special

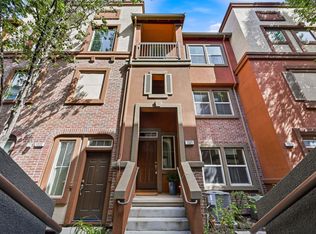
    Welcome this charming end unit, featuring three bedrooms and two full bathrooms, plus two half bathrooms, 1851 sq. ft, of living space, a spacious side by side two-car garage. Previous Model Home with lots of upgraded future. The entry level included a bright office with large window and half bathroom, perfect for remote work or additional living room, it also has option to enclosure into a 4th bedroom. The second floors future an open concept with 9 feet ceilings and hardwood flooring throughout w/ family room, dining area. The gourmet kitchen with quartz countertops, breakfast bar, upgraded maple cabinetry, gas cooktops and stainless-steel appliances, amenities including central heating double pane windows, A/C, laundry room with washer and dryer, powder room. The adjacent kitchen area opens to private balcony through sliding door creating an ideal setting for indoor and outdoor living. The Third floors provide relaxing primary retreat with double vanity, huge tub, separate stall shower and walk-in closet. Along with two additional bedrooms share hallway bathroom. Enjoy nearby Park, Restaurant, Costco, Safeway, H Mark. Close to Bart station with easy access to highway 101,680,880 and a short commit to major tech companies, don't miss these great opportunities.
    17 days
    |
    340
    |
    12
    |

    Zillow last checked:

    Listing updated:

    Listed by:

    Jenny Yuan 00991362 408-966-6092,

    World Properties 408-966-6092

    Source: MLSListings Inc,MLS#: ML82052923MLS Logo

      Facts & features

      Interior

      Bedrooms & bathrooms
      • Bedrooms: 3
      • Bathrooms: 4
      • Full bathrooms: 2
      • 1/2 bathrooms: 2
      Rooms
      • Room types: Office, Utility Room
      Bedroom
      • Features: PrimarySuiteRetreat, WalkinCloset
      Bathroom
      • Features: DoubleSinks, PrimaryStallShowers, ShoweroverTub1, SolidSurface, Tile, Tubs2plus, UpdatedBaths, PrimaryOversizedTub, HalfonGroundFloor
      Dining room
      • Features: BreakfastBar, DiningArea, DiningAreainLivingRoom, EatinKitchen
      Family room
      • Features: KitchenFamilyRoomCombo
      Kitchen
      • Features: ExhaustFan, Hookups_Gas, Pantry
      Heating
      • Central Forced Air Gas
      Cooling
      • Central Air
      Appliances
      • Included: Gas Cooktop, Dishwasher, Exhaust Fan, Disposal, Microwave, Built In Oven, Gas Oven, Self Cleaning Oven, Refrigerator, Washer/Dryer
      • Laundry: In Utility Room
      Features
      • Walk-In Closet(s)
      • Flooring: Carpet, Hardwood, Tile, Vinyl Linoleum
      Interior area
      • Total structure area: 1,851
      • Total interior livable area: 1,851 sqft

      Property

      Parking
      • Total spaces: 2
      • Parking features: Attached, Garage Door Opener, Off Street
      • Attached garage spaces: 2
      Accessibility
      • Accessibility features: Bathroom Features, Accessible Kitchen, Lower Light Switches, Parking
      Features
      • Stories: 3
      • Patio & porch: Balcony/Patio
      • Fencing: None
      Lot
      • Features: Level
      Details
      • Additional structures: None
      • Parcel number: 24145015
      • Zoning: M1
      • Special conditions: Standard

      Construction

      Type & style
      • Home type: Townhouse
      • Architectural style: Modern/HighTech
      • Property subtype: Townhouse, Residential
      Materials
      • Foundation: Slab
      • Roof: Other
      Condition
      • New construction: No
      • Year built: 2014

      Utilities & green energy

      • Gas: IndividualGasMeters, PublicUtilities
      • Water: Public
      • Utilities for property: Public Utilities, Water Public

      Community & HOA

      HOA
      • Has HOA: Yes
      • Amenities included: Other
      • HOA fee: $221 monthly
      Location
      • Region: San Jose

      Financial & listing details

      • Price per square foot: $701/sqft
      • Tax assessed value: $892,817
      • Annual tax amount: $12,554
      • Date on market: 7/2/2026
      • Listing agreement: ExclusiveRightToSell
      • Listing terms: CashorConventionalLoan

        Estimated market value

        $1,326,200

        $1.26M - $1.39M

        $5,028/mo

        Price history

        DateEventPrice
        7/10/2026Pending sale$1,298,000$701/sqft
        Source: MLSListings Inc #ML82052923 Report a problem
        7/2/2026Listed for sale$1,298,000+74.7%$701/sqft
        Source: MLSListings Inc #ML82052923 Report a problem
        5/11/2025Listing removed$4,000$2/sqft
        Source: Zillow Rentals Report a problem
        5/9/2025Listed for rent$4,000+8.1%$2/sqft
        Source: Zillow Rentals Report a problem
        2/28/2021Listing removed--
        Source: Owner Report a problem
        7/26/2020Listing removed$3,700$2/sqft
        Source: Owner Report a problem
        7/19/2020Listed for rent$3,700-2.6%$2/sqft
        Source: Owner Report a problem
        12/3/2019Listing removed$3,800$2/sqft
        Source: Owner Report a problem
        10/12/2019Listed for rent$3,800+8.6%$2/sqft
        Source: Owner Report a problem
        4/2/2017Listing removed$3,500$2/sqft
        Source: Owner Report a problem
        2/19/2017Listed for rent$3,500$2/sqft
        Source: Owner Report a problem
        12/2/2014Sold$743,000$401/sqft
        Source: Public Record Report a problem

        Public tax history

        YearProperty taxesTax assessment
        2025$12,554 +1.7%$892,817 +2%
        2024$12,350 +1.7%$875,311 +2%
        2023$12,150 +0.4%$858,149 +2%
        2022$12,106 +3.2%$841,323 +2%
        2021$11,736 +3.2%$824,827 +1%
        2020$11,377 $816,370 +2%
        2019$11,377 +6.2%$800,364 +2%
        2018$10,713 $784,672 +2%
        2017$10,713 -0.7%$769,287 +2%
        2016$10,788 $754,204 +1.5%
        2015-- $742,876
        Find assessor info on the county website

        Monthly payment

        Est. payment

        Payment breakdown

        Explore the cost of this home by adjusting the details. Changes won't be saved.
        All calculations are estimates and provided by Zillow, Inc. for informational purposes only. Actual amounts may vary.
        HOA fees may include property taxes on listings classified as Co-Ops. Contact the listing agent and/or owner for fee details.
        Mortgage interest rates are dependent on a number of factors, including credit score, down payment, and repayment length. Interest rate data provided by Zillow Group Marketplace, Inc. as of 1/1/1970 from various mortgage lenders with which we have lead or other similar arrangements; the Estimated Payment is an average of those rates.
        See how much you could borrow to make a competitive offer.

        Climate risks

        Neighborhood: North Valley

        Getting around

        56 / 100
        Somewhat Walkable
        60 / 100
        Good Transit
        57 / 100
        Bikeable

        Nearby schools

        GreatSchools rating
        Schools provided by the listing agent
        • Elementary: VinciParkElementary
        • Middle: MorrillMiddle
        • High: IndependenceHigh
        • District: BerryessaUnionElementary

        Source: MLSListings Inc. This data may not be complete. We recommend contacting the local school district to confirm school assignments for this home.

        A local agent can set up tours, give advice and negotiate with sellers.

        Browse local experts

        Similar homes

          1. Local buyer's agents are ready to help