Welcome to this beautifully updated and spacious 4-bedroom, 4-bathroom, two-story home! This brick-accented home sits on a wide corner lot with convenient access to walking and biking trails, including the Mississippi Regional Trails, Lake Rebecca, Lock and Dam, and stunning views of the Mississippi River. Step inside to discover a main floor office, formal dining room, and a large living room featuring elegant tray ceilings and a south-facing wall of bright, sunny Andersen windows. Patio doors lead to a covered aggregate concrete patio (2017) and a fully fenced backyard (2023)—perfect for outdoor living and entertaining. The updated kitchen boasts a marble subway tile backsplash, quartz countertops, and newer stainless steel appliances (2015–2016). Upstairs, you’ll find three bedrooms, including a luxurious owner’s suite with a beautifully updated (2018–2020) ¾ walk-in bathroom featuring heated floors. The upper level also includes a convenient laundry area in the hallway. The finished basement (remodeled 2020–2022) includes a spacious family room with a wet bar, a fourth bedroom, and a stylish bathroom with a walk-in shower. There’s also a large furnace room and generous storage space. The attached 3-car garage includes a side workshop area. Additional updates include a new roof and siding in 2021. With over 3,500 square feet of finished living space—plus the patio—this home offers room to grow and entertain. Pride of ownership shines throughout, with only the second owner since the original build. Easy to show and flexible closing/possession dates. Don't miss out on this high-quality, well-maintained home!
Closed
$497,800
1339 Madison St, Hastings, MN 55033
4beds
3,154sqft
Single Family
Built in 1989
0.27 Acres Lot
$503,500 Zestimate®
$158/sqft
$3,409 Estimated rent
Home value
$503,500
$468,000 - $544,000
$3,409/mo
Zestimate® history
Owner options
List your home for rent
$3,409/mo
Rent Zestimate®
Find your next renter with Zillow Rental Manager. Plus, with online applications, you can quickly screen prospective tenants – for free.
$3,409/mo
Rent Zestimate®
Refinance and save
$3,053/mo
Est. payment
Refinancing to a lower rate could help reduce your monthly payments and save thousands over the life of the loan.
$3,053/mo
Est. payment
Explore your selling options
Work with a Zillow partner agent
Leverage their expertise and Zillow's premium Showcase listings to get your home seen by more buyers.
Get startedList with your own agent
Get your home in front of millions of buyers by listing it on Zillow.
Learn how to do itSell it yourself
Take full control of how buyers see your home on Zillow by listing For Sale by Owner (FSBO).
List your homeWhat's special
Zillow last checked:
Listing updated:
Listed by:
Mick Ramey 651-230-1111,
Coldwell Banker Realty
Bought with:
Rickeshia Odell
eXp Realty
Source: NorthstarMLS as distributed by MLS GRID,MLS#: 6706303
Facts & features
Interior
Bedrooms & bathrooms
- Bedrooms: 4
- Bathrooms: 4
- Full bathrooms: 2
- 3/4 bathrooms: 1
- 1/2 bathrooms: 1
Bedroom
- Level: Upper
- Area: 208 Square Feet
- Dimensions: 16x13
Bedroom 2
- Level: Upper
- Area: 150 Square Feet
- Dimensions: 15x10
Bedroom 3
- Level: Upper
- Area: 143 Square Feet
- Dimensions: 13x11
Bedroom 4
- Level: Lower
- Area: 176 Square Feet
- Dimensions: 16x11
Bathroom
- Level: Lower
- Area: 120 Square Feet
- Dimensions: 12x10
Bathroom
- Level: Upper
- Area: 70 Square Feet
- Dimensions: 7x10
Dining room
- Level: Main
- Area: 210 Square Feet
- Dimensions: 15x14
Family room
- Level: Lower
- Area: 437 Square Feet
- Dimensions: 23x19
Foyer
- Level: Main
- Area: 55 Square Feet
- Dimensions: 5x11
Garage
- Level: Main
- Area: 1056 Square Feet
- Dimensions: 24x44
Living room
- Level: Main
- Area: 360 Square Feet
- Dimensions: 20x18
Office
- Level: Main
- Area: 195 Square Feet
- Dimensions: 15x13
Patio
- Level: Main
- Area: 252 Square Feet
- Dimensions: 14x18
Utility room
- Level: Lower
- Area: 270 Square Feet
- Dimensions: 27x10
Heating
- Forced Air
Cooling
- Central Air
Appliances
- Included: Cooktop, Dishwasher, Disposal, Dryer, Exhaust Fan, Freezer, Gas Water Heater, Other, Range, Refrigerator, Washer, Water Softener Owned
- Laundry: Electric Dryer Hookup, Gas Dryer Hookup, Upper Level, Washer Hookup
Features
- Basement: Drain Tiled,Drainage System,Egress Window(s),Finished,Full,Concrete,Storage Space,Sump Pump,Tile Shower
- Has fireplace: No
Interior area
- Total structure area: 3,497
- Total interior livable area: 3,154 sqft
- Finished area above ground: 2,350
- Finished area below ground: 804
Property
Parking
- Total spaces: 3
- Parking features: Attached, Concrete, Garage Door Opener
- Attached garage spaces: 3
- Has uncovered spaces: Yes
- Details: Garage Dimensions (25x44), Garage Door Height (7), Garage Door Width (16)
Accessibility
- Accessibility features: None
Features
- Levels: Two
- Stories: 2
- Patio & porch: Covered, Patio
- Pool features: None
- Fencing: Chain Link
Lot
- Size: 0.27 Acres
- Dimensions: 90 x 65 x 135 x 132
- Features: Corner Lot, Irregular Lot, Tree Coverage - Light
Details
- Foundation area: 1221
- Parcel number: 195790202030
- Zoning description: Residential-Single Family
Construction
Type & style
- Home type: SingleFamily
- Property subtype: Single Family
Materials
- Block, Brick, Frame
- Roof: Age 8 Years or Less,Asphalt
Condition
- New construction: No
- Year built: 1989
Utilities & green energy
- Electric: Circuit Breakers, 100 Amp Service
- Gas: Natural Gas
- Sewer: City Sewer/Connected
- Water: City Water/Connected
- Utilities for property: Underground Utilities
Community & HOA
Community
- Subdivision: PLEASANT VALLEY
HOA
- Has HOA: No
Location
- Region: Hastings
Financial & listing details
- Price per square foot: $158/sqft
- Tax assessed value: $398,300
- Annual tax amount: $4,662
- Date on market: 4/25/2025
- Cumulative days on market: 18 days
- Road surface type: Paved
Price history
| Date | Event | Price |
|---|---|---|
| 6/26/2025 | Sold | $497,800$158/sqft |
Source:  NorthstarMLS as distributed by MLS GRID #6706303 Report a problem NorthstarMLS as distributed by MLS GRID #6706303 Report a problem | ||
| 5/20/2025 | Pending sale | $497,800$158/sqft |
Source: NorthstarMLS as distributed by MLS GRID #6706303 Report a problem | ||
| 5/6/2025 | Price change | $497,800-2.2%$158/sqft |
Source: NorthstarMLS as distributed by MLS GRID #6706303 Report a problem | ||
| 5/2/2025 | Listed for sale | $508,900+9.4%$161/sqft |
Source: NorthstarMLS as distributed by MLS GRID #6706303 Report a problem | ||
| 11/2/2023 | Listing removed | -- |
Source: Zillow Rentals Report a problem | ||
| 10/12/2023 | Listed for rent | $4,900$2/sqft |
Source: Zillow Rentals Report a problem | ||
| 10/7/2022 | Sold | $465,000+1.1%$147/sqft |
Source: NorthstarMLS as distributed by MLS GRID #6244926 Report a problem | ||
| 9/8/2022 | Pending sale | $460,000$146/sqft |
Source: NorthstarMLS as distributed by MLS GRID #6244926 Report a problem | ||
| 8/24/2022 | Price change | $460,000-4.2%$146/sqft |
Source: NorthstarMLS as distributed by MLS GRID #6244926 Report a problem | ||
| 8/12/2022 | Listed for sale | $480,000+100.8%$152/sqft |
Source: NorthstarMLS as distributed by MLS GRID #6244926 Report a problem | ||
| 12/13/2019 | Sold | $239,000$76/sqft |
Source: Public Record Report a problem | ||
Public tax history
| Year | Property taxes | Tax assessment |
|---|---|---|
| 2024 | $4,662 -0.6% | $398,300 -2.1% |
| 2023 | $4,692 +10.5% | $406,800 +6.8% |
| 2022 | $4,248 +11.6% | $380,800 +20.3% |
| 2021 | $3,808 +11.1% | $316,500 +15.4% |
| 2020 | $3,428 -3.2% | $274,173 -3.9% |
| 2019 | $3,542 | $285,400 +7.5% |
| 2018 | $3,542 +105.6% | $265,500 +8.6% |
| 2017 | $1,723 -47% | $244,400 -1.4% |
| 2016 | $3,251 -2% | $247,900 +19% |
| 2015 | $3,316 +8.6% | $208,337 +4.1% |
| 2014 | $3,053 +4.6% | $200,162 +10.5% |
| 2013 | $2,920 +5.6% | $181,087 |
| 2012 | $2,764 -5.9% | -- |
| 2011 | $2,938 +0.2% | -- |
| 2010 | $2,931 +1.6% | -- |
| 2009 | $2,887 -0.8% | -- |
| 2008 | $2,911 -1.3% | -- |
| 2007 | $2,949 +2.7% | -- |
| 2006 | $2,872 +14% | -- |
| 2004 | $2,519 +24.6% | -- |
| 2003 | $2,022 +3.8% | -- |
| 2002 | $1,947 -15.5% | -- |
| 2001 | $2,305 | -- |
Find assessor info on the county website
Neighborhood: 55033
Nearby homes
- $406,7004 bd2 ba1.8k sqft1335 Lincoln Ln, Hastings, MN 55033Off Market
- $408,4004 bd2 ba2.2k sqft1341 Madison St, Hastings, MN 55033Off Market

- $466,0004 bd3 ba2.4k sqft38 Jefferson Ct, Hastings, MN 55033Sold
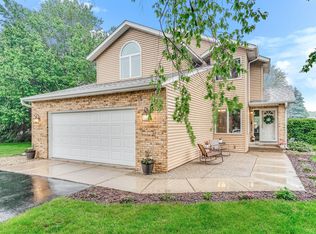
- $368,9004 bd2 ba1k sqft1331 Lincoln Ln, Hastings, MN 55033Off Market
- $402,3004 bd2 ba2k sqft1345 Madison St, Hastings, MN 55033Off Market
- $388,3004 bd2 ba1.1k sqft1340 Madison St, Hastings, MN 55033Off Market
- $497,8004 bd3 ba2k sqft29 Madison Ct, Hastings, MN 55033Off Market
- $470,1003 bd3 ba1.7k sqft35 Jefferson Ct, Hastings, MN 55033Off Market
Nearby schools
GreatSchools rating
- 8/10Christa Mcauliffe Elementary SchoolGrades: K-4Distance: 1.1 mi
- 5/10Hastings Middle SchoolGrades: 5-8Distance: 1.3 mi
- 9/10Hastings High SchoolGrades: 9-12Distance: 0.7 mi
Get a cash offer in 3 minutes
Find out how much your home could sell for in as little as 3 minutes with a no-obligation cash offer.
Estimated market value
$503,500
Get a cash offer in 3 minutes
Find out how much your home could sell for in as little as 3 minutes with a no-obligation cash offer.
Estimated market value
$503,500
- Minnesota
- Dakota County
- Hastings
- 55033
- 1339 Madison St
Nearby cities
Nearby zip codes
Other Hastings Topics
