First time EVER on the market! This beloved home has been in the same family since Grandpa had it built in the early 1950s. In the loveliest of neighborhoods, this prime Como area location is a hot commodity with close proximity to the lake, walking trails, community center w/ ice rink, playground, and schools… The sidewalk system for dog-walking is amazing here! This charming home offers a wonderful mix of classic charm and modern updates. This superb, hard-to-find DOUBLE LOT will “wow” you. Fully fenced, beautifully maintained, and ready for backyard enjoyment. The highly desired tandem “3-car capacity” attached garage will make your life so easy! Vintage blonde oak kitchen cabinetry, original hardwood floors & oak trim, family member homemade cornice/mantle—even the original “fireplace tools” make this quality property SO special. Easy maintenance w/ vinyl siding & maintenance-free decking; roof, siding, & storm doors all replaced about 3 years ago. Sizeable 4-season “porch” room for more living space is conveniently tucked in between the kitchen and attached garage. Lower level has ample space/storage opportunities and includes finished ¾ bath plus “craft” room. Feast your eyes on this lovely yard with spectacular flowering crabapple & magnolia trees, pleasing garden/landscaping views and even raspberries grow here! Bonus: if you want a 3rd bedroom, the dining room space was previously a bedroom and could easily be converted back to a bedroom if desired, OR you could add an egress window to the lower level “craft” room for additional BR space. Lower level “family room” space walls are partially finished with built-in bar already in place, so you can bring your finishing touches for more living space downstairs as well! Additional features include brand new washer, Quantum 1 gig fiber optic internet, & smart thermostat.
Closed
$345,000
1339 Maywood St, Saint Paul, MN 55117
2beds
2,520sqft
Single Family
Built in 1951
9,539 Square Feet Lot
$355,100 Zestimate®
$137/sqft
$2,521 Estimated rent
Home value
$355,100
$320,000 - $394,000
$2,521/mo
Zestimate® history
Owner options
List your home for rent
$2,521/mo
Rent Zestimate®
Find your next renter with Zillow Rental Manager. Plus, with online applications, you can quickly screen prospective tenants – for free.
$2,521/mo
Rent Zestimate®
Refinance and save
$2,233/mo
Est. payment
Refinancing to a lower rate could help reduce your monthly payments and save thousands over the life of the loan.
$2,233/mo
Est. payment
Explore your selling options
Work with a Zillow partner agent
Leverage their expertise and Zillow's premium Showcase listings to get your home seen by more buyers.
Get startedList with your own agent
Get your home in front of millions of buyers by listing it on Zillow.
Learn how to do itSell it yourself
Take full control of how buyers see your home on Zillow by listing For Sale by Owner (FSBO).
List your homeWhat's special
Modern updatesOriginal hardwood floorsClassic charmOak trimMaintenance-free deckingDouble lot
Zillow last checked:
Listing updated:
Listed by:
Laurie Simonson 763-607-8409,
Sandelands Realty,
Edmund Simonson 218-670-0357
Bought with:
Amber Lange
Keller Williams Classic Rlty NW
Source: NorthstarMLS as distributed by MLS GRID,MLS#: 6705029
Facts & features
Interior
Bedrooms & bathrooms
- Bedrooms: 2
- Bathrooms: 2
- Full bathrooms: 1
- 3/4 bathrooms: 1
Bedroom
- Level: Main
- Area: 131.67 Square Feet
- Dimensions: 13'2x10
Bedroom 2
- Level: Main
- Area: 102.69 Square Feet
- Dimensions: 13'3x7'9
Bathroom
- Level: Lower
- Area: 27.81 Square Feet
- Dimensions: 7'5x3'9
Dining room
- Level: Main
- Area: 87.5 Square Feet
- Dimensions: 8'9x10
Other
- Level: Main
- Area: 139.75 Square Feet
- Dimensions: 14'4x9'9
Other
- Level: Lower
- Area: 140.67 Square Feet
- Dimensions: 17'7x8
Kitchen
- Level: Main
- Area: 169.74 Square Feet
- Dimensions: 16'10x10'1
Laundry
- Level: Lower
- Area: 175.61 Square Feet
- Dimensions: 18'2x9'8
Living room
- Level: Main
- Area: 255.65 Square Feet
- Dimensions: 13'2x19'5
Storage
- Level: Lower
- Area: 35 Square Feet
- Dimensions: 9'4x3'9
Utility room
- Level: Lower
- Area: 186.6 Square Feet
- Dimensions: 13'3x14'1
Heating
- Baseboard, Forced Air
Cooling
- Central Air
Appliances
- Included: Dishwasher, Dryer, Exhaust Fan, Microwave, Range, Refrigerator, Washer
- Laundry: Lower Level, Laundry Room
Features
- Basement: Block,Full,Partially Finished,Storage Space
- Number of fireplaces: 1
- Fireplace features: Brick, Living Room, Wood Burning
Interior area
- Total structure area: 2,520
- Total interior livable area: 2,520 sqft
- Finished area above ground: 1,260
- Finished area below ground: 168
Property
Parking
- Total spaces: 1
- Parking features: Attached, Concrete, Garage Door Opener, Heated Garage, Tandem Garage
- Attached garage spaces: 1
- Has uncovered spaces: Yes
- Details: Garage Dimensions (16x20 20x25)
Accessibility
- Accessibility features: None
Features
- Levels: One
- Stories: 1
- Patio & porch: Composite Decking, Deck
- Fencing: Chain Link,Full,Wood
Lot
- Size: 9,539 Square Feet
- Dimensions: 72 x 133
- Features: Tree Coverage - Light
Details
- Additional structures: Storage Shed
- Foundation area: 1260
- Parcel number: 232923410027
- Zoning description: Residential-Single Family
Construction
Type & style
- Home type: SingleFamily
- Property subtype: Single Family
Materials
- Roof: Age 8 Years or Less,Asphalt
Condition
- New construction: No
- Year built: 1951
Utilities & green energy
- Electric: 100 Amp Service, 200+ Amp Service
- Gas: Electric, Natural Gas
- Sewer: City Sewer/Connected
- Water: City Water/Connected
Community & HOA
Community
- Subdivision: Warren & Mcdowells, Subdivis
HOA
- Has HOA: No
Location
- Region: Saint Paul
Financial & listing details
- Price per square foot: $137/sqft
- Tax assessed value: $321,900
- Annual tax amount: $4,584
- Date on market: 5/8/2025
- Cumulative days on market: 10 days
- Road surface type: Paved
Price history
| Date | Event | Price |
|---|---|---|
| 6/6/2025 | Sold | $345,000-4.1%$137/sqft |
Source:  NorthstarMLS as distributed by MLS GRID #6705029 Report a problem NorthstarMLS as distributed by MLS GRID #6705029 Report a problem | ||
| 5/18/2025 | Pending sale | $359,900$143/sqft |
Source: NorthstarMLS as distributed by MLS GRID #6705029 Report a problem | ||
| 5/8/2025 | Listed for sale | $359,900+429.3%$143/sqft |
Source: NorthstarMLS as distributed by MLS GRID #6705029 Report a problem | ||
| 3/1/1986 | Sold | $68,000$27/sqft |
Source: Agent Provided Report a problem | ||
Public tax history
| Year | Property taxes | Tax assessment |
|---|---|---|
| 2025 | $4,926 +14.8% | $321,900 +7.4% |
| 2024 | $4,290 -5.8% | $299,600 +8.2% |
| 2023 | $4,554 +6.9% | $277,000 -6.4% |
| 2022 | $4,260 +4.6% | $296,000 +13% |
| 2021 | $4,074 +10.7% | $262,000 +0.9% |
| 2020 | $3,680 +11.7% | $259,600 +18.9% |
| 2019 | $3,293 | $218,300 |
| 2018 | $3,293 -3.5% | $218,300 +0.2% |
| 2017 | $3,412 | $217,800 |
| 2016 | $3,412 -5.4% | -- |
| 2015 | $3,606 +25.2% | $210,300 |
| 2014 | $2,880 -7.6% | -- |
| 2013 | $3,116 -6.8% | -- |
| 2012 | $3,344 +8.4% | -- |
| 2011 | $3,084 | -- |
| 2010 | -- | -- |
| 2009 | $3,138 +5.8% | -- |
| 2008 | $2,966 +0.1% | -- |
| 2007 | $2,964 +13.9% | -- |
| 2006 | $2,602 +16.8% | -- |
| 2005 | $2,228 +4.5% | -- |
| 2004 | $2,132 +9% | -- |
| 2003 | $1,956 +12.4% | -- |
| 2002 | $1,740 -12.6% | -- |
| 2001 | $1,990 +40.2% | -- |
| 2000 | $1,419 | -- |
Find assessor info on the county website
Neighborhood: Como
Nearby homes
- $275,0002 bd1 ba1.4k sqft1333 Maywood St, Saint Paul, MN 55117Sold

- $546,0003 bd2 ba2.8k sqft1345 Maywood St, Saint Paul, MN 55117Sold
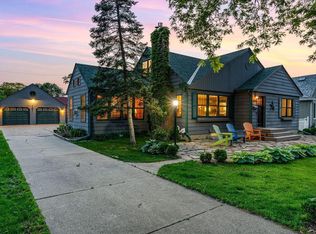
- $380,9003 bd3 ba2.1k sqft659 Wheelock Pkwy W, Saint Paul, MN 55117Off Market
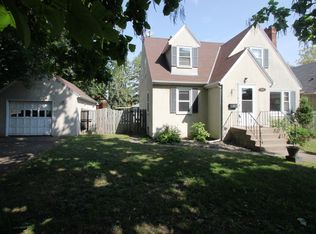
- $312,8004 bd1 ba1.1k sqft653 Wheelock Pkwy W, Saint Paul, MN 55117Off Market
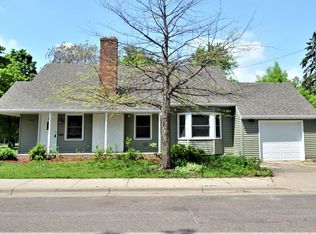
- $350,0003 bd2 ba2.1k sqft1344 Saint Albans St N, Saint Paul, MN 55117Sold
- $404,0004 bd2 ba1.6k sqft1353 Maywood St, Saint Paul, MN 55117Off Market
- $353,9003 bd1 ba1.3k sqft1340 Saint Albans St N, Saint Paul, MN 55117Off Market
- $469,8004 bd2 ba2.7k sqft667 Wheelock Pkwy W, Saint Paul, MN 55117Off Market
Nearby schools
GreatSchools rating
- 5/10Como Park Elementary SchoolGrades: PK-5Distance: 0.3 mi
- 4/10Murray Middle SchoolGrades: 6-8Distance: 3.2 mi
- 2/10Como Park Senior High SchoolGrades: 9-12Distance: 0.4 mi
Get a cash offer in 3 minutes
Find out how much your home could sell for in as little as 3 minutes with a no-obligation cash offer.
Estimated market value
$355,100
Get a cash offer in 3 minutes
Find out how much your home could sell for in as little as 3 minutes with a no-obligation cash offer.
Estimated market value
$355,100
- Minnesota
- Ramsey County
- Saint Paul
- 55117
- Como
- 1339 Maywood St
Nearby cities
Nearby neighborhoods
Nearby zip codes
Other Saint Paul Topics
