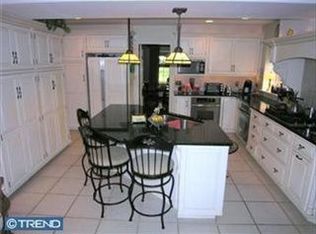
Classic Stone on a Corner Lot in Old Wyomissing Nestled on a quiet corner lot in the heart of Old Wyomissing, this classic stone home with wood siding boasts historically charming curb appeal, only to reveal one-of-a-kind character, warmth, and thoughtful design the second you walk in. Oversized passageways with double doors lead you throughout the main level, starting with a spacious living room, where a wood-burning fireplace with decorative wood mantle and surrounding wood wall are the focal point, while chair rail and crown molding and two large front windows illuminate and elevate the space. In the dining room, you’ll find built-in cabinetry, elegant molding, and French doors that open to the screened-in porch, making it easy for seasonal hosting, both inside and out. The traditional kitchen brings modern ease to a classic layout, with built-in cabinetry and built-in appliances, including a range and dishwasher, a cheerful corner desk, and pantry, plus access to the backyard — keeping daily routines smooth and simple. Off the kitchen, the den is the perfect place to unwind with hardwood floors, built-in shelves, and sun-kissed by light through a glass door leading to the peaceful side patio. Upstairs, hardwood floors lead you to four spacious bedrooms, each with its own unique touches. The Master suite offers comfort and elegance, complete with ceiling fan, dual closets, and an ensuite bath featuring ceramic tile, laundry chute, and a tub/shower. The secondary bedrooms offer hardwood floors with a blend of angled ceilings, walk-in closets, and even private porch access, ideal for waking up to the morning sunshine. A finished walk-up third floor offers a versatile space with wood accents, an angled ceiling, carpet, a ceiling fan, and a large cedar closet — perfect for hobbies, guests, or extra storage. Head downstairs to a lower level full of possibility, thanks to a lodge-like family room with hardwood floors, wood plank walls, a striking stone fireplace with wood mantle, and built-in shelving and cabinets, a separate office, and a space ready for your future wine cellar. A well-planned laundry and utility room include Bilco door access to the backyard. Outside, enjoy multiple patios and porches that invite you to unwind, entertain, or dine al fresco in the privacy of your flat, tree-lined backyard. The 2-car garage is tucked off the alley to provide privacy and ease, completing the picture of everyday elegance in one of community’s most sought-after neighborhoods.
Sold for $550,000
$550,000
1339 Monroe Ave, Wyomissing, PA 19610
4beds
3,350sqft
Single Family Residence
Built in 1940
9,147 Square Feet Lot
$583,200 Zestimate®
$164/sqft
$2,949 Estimated rent
Home value
$583,200
$554,000 - $612,000
$2,949/mo
Zestimate® history
Owner options
List your home for rent
$2,949/mo
Rent Zestimate®
Find your next renter with Zillow Rental Manager. Plus, with online applications, you can quickly screen prospective tenants – for free.
$2,949/mo
Rent Zestimate®
Refinance and save
$3,904/mo
Est. payment
Refinancing to a lower rate could help reduce your monthly payments and save thousands over the life of the loan.
$3,904/mo
Est. payment
Explore your selling options
Work with a Zillow partner agent
Leverage their expertise and Zillow's premium Showcase listings to get your home seen by more buyers.
Get startedList with your own agent
Get your home in front of millions of buyers by listing it on Zillow.
Learn how to do itSell it yourself
Take full control of how buyers see your home on Zillow by listing For Sale by Owner (FSBO).
List your homeWhat's special
Zillow last checked:
Listing updated:
Listed by:
Eric Miller 484-269-2394,
RE/MAX Of Reading
Bought with:
Bill Sands, RM052104A
Sands & Company Real Estate
Source: Bright MLS,MLS#: PABK2062904
Facts & features
Interior
Bedrooms & bathrooms
- Bedrooms: 4
- Bathrooms: 3
- Full bathrooms: 2
- 1/2 bathrooms: 1
- Main level bathrooms: 1
Rooms
- Room types: Living Room, Dining Room, Primary Bedroom, Bedroom 2, Bedroom 3, Bedroom 4, Kitchen, Family Room, Den, Office, Bonus Room, Primary Bathroom, Full Bath, Half Bath
Primary bedroom
- Features: Attached Bathroom, Ceiling Fan(s), Flooring - HardWood
- Level: Upper
- Area: 234 Square Feet
- Dimensions: 18 x 13
Bedroom 2
- Features: Flooring - HardWood, Walk-In Closet(s), Cathedral/Vaulted Ceiling
- Level: Upper
- Area: 272 Square Feet
- Dimensions: 17 x 16
Bedroom 3
- Features: Flooring - HardWood
- Level: Upper
- Area: 168 Square Feet
- Dimensions: 14 x 12
Bedroom 4
- Features: Ceiling Fan(s), Flooring - HardWood
- Level: Upper
- Area: 108 Square Feet
- Dimensions: 12 x 9
Primary bathroom
- Features: Bathroom - Tub Shower, Flooring - Ceramic Tile
- Level: Upper
- Area: 50 Square Feet
- Dimensions: 10 x 5
Bonus room
- Features: Ceiling Fan(s), Flooring - Carpet
- Level: Upper
Den
- Features: Built-in Features, Flooring - HardWood
- Level: Main
- Area: 110 Square Feet
- Dimensions: 11 x 10
Dining room
- Features: Built-in Features, Chair Rail, Crown Molding, Flooring - HardWood, Flooring - Carpet
- Level: Main
- Area: 168 Square Feet
- Dimensions: 14 x 12
Family room
- Features: Built-in Features, Fireplace - Wood Burning, Flooring - HardWood
- Level: Lower
- Area: 378 Square Feet
- Dimensions: 27 x 14
Other
- Features: Bathroom - Tub Shower, Flooring - Ceramic Tile
- Level: Upper
- Area: 35 Square Feet
- Dimensions: 7 x 5
Half bath
- Level: Main
- Area: 24 Square Feet
- Dimensions: 6 x 4
Kitchen
- Features: Breakfast Nook, Built-in Features, Chair Rail, Eat-in Kitchen, Kitchen - Electric Cooking, Pantry
- Level: Main
- Area: 182 Square Feet
- Dimensions: 14 x 13
Living room
- Features: Chair Rail, Crown Molding, Fireplace - Wood Burning, Flooring - Carpet, Flooring - HardWood
- Level: Main
- Area: 266 Square Feet
- Dimensions: 19 x 14
Office
- Features: Flooring - Carpet
- Level: Lower
- Area: 120 Square Feet
- Dimensions: 12 x 10
Screened porch
- Level: Main
Heating
- Forced Air, Natural Gas
Cooling
- Central Air, Electric
Appliances
- Included: Microwave, Built-In Range, Disposal, Self Cleaning Oven, Oven, Refrigerator, Water Heater, Gas Water Heater
- Laundry: Laundry Chute
Features
- Attic, Breakfast Area, Built-in Features, Cedar Closet(s), Ceiling Fan(s), Chair Railings, Crown Molding, Floor Plan - Traditional, Formal/Separate Dining Room, Eat-in Kitchen, Kitchen - Table Space, Primary Bath(s), Bathroom - Tub Shower, Wainscotting, Walk-In Closet(s), Plaster Walls, Vaulted Ceiling(s)
- Flooring: Carpet, Ceramic Tile, Hardwood, Wood
- Windows: Window Treatments
- Basement: Full,Finished,Heated,Walk-Out Access,Windows
- Number of fireplaces: 2
- Fireplace features: Stone, Wood Burning
Interior area
- Total structure area: 3,350
- Total interior livable area: 3,350 sqft
- Finished area above ground: 2,815
- Finished area below ground: 535
Property
Parking
- Total spaces: 6
- Parking features: Built In, Garage Faces Side, Garage Door Opener, Driveway, Attached
- Attached garage spaces: 2
- Uncovered spaces: 4
Accessibility
- Accessibility features: None
Features
- Levels: Two and One Half
- Stories: 2.5
- Patio & porch: Patio, Porch, Screened Porch
- Exterior features: Lighting, Sidewalks, Street Lights, Balcony
- Pool features: None
- Fencing: Wood
Lot
- Size: 9,147 Square Feet
- Features: Corner Lot, Front Yard, Landscaped, Level, Open Lot, Rear Yard, SideYard(s)
Details
- Additional structures: Above Grade, Below Grade
- Parcel number: 96439611763793
- Zoning: RESIDENTIAL
- Special conditions: Standard
Construction
Type & style
- Home type: SingleFamily
- Architectural style: Traditional
- Property subtype: Single Family Residence
Materials
- Stone, Wood Siding
- Foundation: Block
- Roof: Pitched,Slate
Condition
- Very Good,Excellent
- New construction: No
- Year built: 1940
Utilities & green energy
- Electric: 200+ Amp Service, Fuses
- Sewer: Public Sewer
- Water: Public
Community & HOA
Community
- Subdivision: None Available
HOA
- Has HOA: No
Location
- Region: Wyomissing
- Municipality: WYOMISSING BORO
Financial & listing details
- Price per square foot: $164/sqft
- Tax assessed value: $194,100
- Annual tax amount: $8,921
- Date on market: 9/19/2025
- Listing agreement: Exclusive Right To Sell
- Listing terms: Cash,Conventional
- Inclusions: Refrigerator, Garage Workbench
- Ownership: Fee Simple
Price history
| Date | Event | Price |
|---|---|---|
| 10/31/2025 | Sold | $550,000$164/sqft |
Source:  Bright MLS #PABK2062904 Report a problem Bright MLS #PABK2062904 Report a problem | ||
| 9/22/2025 | Pending sale | $550,000$164/sqft |
Source: Bright MLS #PABK2062904 Report a problem | ||
| 9/22/2025 | Listing removed | $550,000+10.4%$164/sqft |
Source: Bright MLS #PABK2062904 Report a problem | ||
| 9/19/2025 | Listed for sale | $498,000$149/sqft |
Source: Bright MLS #PABK2062904 Report a problem | ||
Public tax history
| Year | Property taxes | Tax assessment |
|---|---|---|
| 2025 | $9,613 +4.1% | $194,100 |
| 2024 | $9,234 +4.9% | $194,100 |
| 2023 | $8,803 +1.5% | $194,100 |
| 2022 | $8,676 +1.4% | $194,100 |
| 2021 | $8,553 +1.7% | $194,100 |
| 2020 | $8,412 +2.6% | $194,100 |
| 2019 | $8,196 +1.4% | $194,100 |
| 2018 | $8,079 +0.7% | $194,100 |
| 2017 | $8,024 +274.2% | $194,100 |
| 2016 | $2,144 | $194,100 |
| 2015 | $2,144 | $194,100 |
| 2014 | -- | $194,100 |
| 2013 | -- | $194,100 |
| 2012 | -- | $194,100 |
| 2011 | -- | $194,100 |
| 2010 | -- | $194,100 |
| 2009 | -- | $194,100 |
| 2008 | -- | $194,100 |
| 2007 | -- | $194,100 |
| 2006 | -- | $194,100 |
| 2005 | -- | $194,100 |
| 2004 | -- | $194,100 |
| 2003 | -- | $194,100 |
| 2002 | -- | $194,100 |
| 2000 | -- | $194,100 |
Find assessor info on the county website
Neighborhood: 19610
Nearby homes
- $500,3006 bd2 ba2.5k sqft1333 Monroe Ave, Wyomissing, PA 19610Off Market
- $542,1004 bd3 ba2.8k sqft1403 Monroe Ave, Wyomissing, PA 19610Off Market
- $761,3005 bd2 ba4.1k sqft1334 Girard Ave, Wyomissing, PA 19610Off Market
- $462,7003 bd1 ba2k sqft1325 Monroe Ave, Wyomissing, PA 19610Off Market
- $593,9004 bd4 ba2.5k sqft1336 Monroe Ave, Wyomissing, PA 19610Off Market
- $415,1003 bd1 ba1.8k sqft1328 Girard Ave, Wyomissing, PA 19610Off Market
- $332,2005 bd2 ba1.2k sqft1400 Girard Ave, Wyomissing, PA 19610Off Market
- $801,5004 bd3 ba2.8k sqft1326 Monroe Ave, Wyomissing, PA 19610Off Market
Nearby schools
GreatSchools rating
- 9/10Wyomissing Hills El CenterGrades: K-4Distance: 0.9 mi
- 7/10Wyomissing Area Junior-Senior High SchoolGrades: 7-12Distance: 0.3 mi
- 9/10West Reading El CenterGrades: 5-6Distance: 1.1 mi
Schools provided by the listing agent
- District: Wyomissing Area
Source: Bright MLS. This data may not be complete. We recommend contacting the local school district to confirm school assignments for this home.
Get a cash offer in 3 minutes
Find out how much your home could sell for in as little as 3 minutes with a no-obligation cash offer.
Estimated market value
$583,200
Get a cash offer in 3 minutes
Find out how much your home could sell for in as little as 3 minutes with a no-obligation cash offer.
Estimated market value
$583,200
- Pennsylvania
- Berks County
- Wyomissing
- 19610
- 1339 Monroe Ave
