This beautiful home in Carriage Park Subdivision sits on a .46-acre lot and offers 2.5 bathrooms, a modern kitchen with updated appliances, and a spacious walk-in pantry. Recent updates include new siding, windows, roof, HVAC, and gutters (all within 12 years). The home’s inviting design blends classic Wausau charm with modern features, including remodeled bathrooms and an updated utility room. The detached 2.5-car garage includes a workshop, perfect for hobbies or extra storage. The expansive yard provides space for outdoor activities, while the thoughtful updates and timeless character make this home a perfect blend of comfort and style. Located in a peaceful neighborhood near parks, schools, and shopping, this home provides both comfort and convenience.
Sold for $160,000
Zillow last checked:
Listing updated:
Bought with:
Valerie Corrie, 475129230
Coldwell Banker Classic Real Estate
Source: CIBR,MLS#: 6250798 Originating MLS: Central Illinois Board Of REALTORS
Originating MLS: Central Illinois Board Of REALTORSPrice history
| Date | Event | Price |
|---|---|---|
| 5/15/2025 | Sold | $160,000-5.3%$128/sqft |
Source:  CIBR #6250798 Report a problem CIBR #6250798 Report a problem | ||
| 5/15/2025 | Pending sale | $169,000$135/sqft |
Source: CIBR #6250798 Report a problem | ||
| 3/2/2025 | Listed for sale | $169,000-0.5%$135/sqft |
Source: CIBR #6250798 Report a problem | ||
| 9/30/2024 | Listing removed | $169,900$136/sqft |
Source: CIBR #6243793 Report a problem | ||
| 9/27/2024 | Contingent | $169,900$136/sqft |
Source: CIBR #6243793 Report a problem | ||
| 7/31/2024 | Price change | $169,900-2.9%$136/sqft |
Source: CIBR #6243793 Report a problem | ||
| 7/17/2024 | Listed for sale | $174,900$140/sqft |
Source: CIBR #6243793 Report a problem | ||
Nearby homes
- $248,2003 bd2 ba1.5k sqft1337 N 1665 East Rd, Shelbyville, IL 62565Off Market
- $191,300-- bd2 ba1.4k sqft1343 N 1665 East Rd, Shelbyville, IL 62565Off Market
- $189,0003 bd2 ba1.2k sqft1340 N 1655 East Rd, Shelbyville, IL 62565Off Market
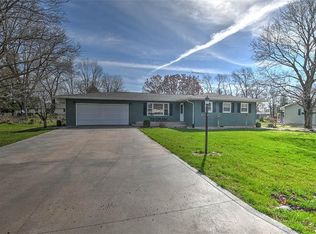
- $236,0004 bd4 ba3.9k sqft1338-1655 East Rd, Shelbyville, IL 62565Sold

Sell for more on Zillow
Get a Zillow Showcase℠ listing at no additional cost and you could sell for .
$170,100
2% more
+$3,402
With Zillow Showcase(estimated)
$173,502
