Skip main navigation
Closed
  • $435,000

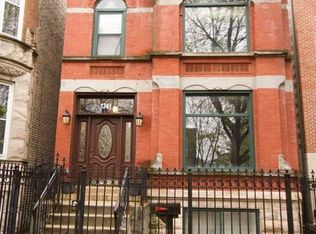
    1339 N Artesian Ave APT 2, Chicago, IL 60622

    2beds
    1,100sqft
    Condominium, Single Family Residence
    Built in 2000
    -- sqft lot
    $452,100 Zestimate®
    $395/sqft
    $3,092 Estimated rent

    Home value

    $452,100

    $407,000 - $502,000

    $3,092/mo

    Zestimate® history
    Loading
    Loading...

    Owner options

    List your home for rent

    $3,092/mo

    Rent Zestimate®

    Find your next renter with Zillow Rental Manager. Plus, with online applications, you can quickly screen prospective tenants – for free.

    Learn more

    $3,092/mo

    Rent Zestimate®

    Refinance and save

    $3,254/mo

    Est. payment

    Refinancing to a lower rate could help reduce your monthly payments and save thousands over the life of the loan.

    See today's rates

    $3,254/mo

    Est. payment

    Explore your selling options

    Work with a Zillow partner agent

    Leverage their expertise and Zillow's premium Showcase listings to get your home seen by more buyers.

    Get started

    List with your own agent

    Get your home in front of millions of buyers by listing it on Zillow.

    Learn how to do it

    Sell it yourself

    Take full control of how buyers see your home on Zillow by listing For Sale by Owner (FSBO).

    List your home

    What's special

    Wood burning fireplaceGenerous bedroom sizesOpen concept designBeautiful gourmet kitchenCustom hw floors
    BUILT IN 1999. THIS METICOULOUSLY MAINTAINED 2 BED 2 BATH EXTRA WIDE CONDO IS LOCATED AT THE EDGE OF THE SOUGHT AFTER WICKER PARK AREA. THE CRAFTMANSHIP IS UNIQUE AND STYLISH AND ONE OF KIND WHEN COMPARED TO OTHER UNITS IN THE AREA. FROM ITS WOOD BURNING FIREPLACE WITH ITS GAS STARTER, ITS CUSTOM HW FLOORS AND AN OPEN CONCEPT DESIGN THAT FEATURES A BEAUTIFUL GOURMET KITCHEN WITH ALL ITS BELLS AND WHISTLES. THIS UNIT WILL LEAVE YOU FEELING LIKE YOU HAVE FINALLY FOUND YOUR DREAM HOME. IT FEATURES VERY GENEROUS BEDROOM SIZES THAT CAN FIT A KING SIZE BED AND FULL BEDROOM FURNITURE. BOTH FULL BATHS ARE UPDATED WITH CERAMIC TILES AND NEW VANITIES. THE MASTER BEDROOM IS ADJACENT TO ITS SUNNY AND WELL SIZED DECK FOR YOUR 3 SEASONS OF ENJOYMENT. THE FRONT WINDOWS HAVE BOTH SHADE AND SUNLIGHT COMING THROUGH ON THIS QUIET TREE LINED RESIDENTIAL STREET. FRESHLY PAINTED WITH MANY NEW MECHANICALS AND RECENT UPDATES WHICH INCLUDE NEW HVAC UNIT, NEW FURNACE, NEW WATER HEATER, NEW MICROWAVE, NEW WASHER DRYER, NEW SINK FAUCETS, NEW BATHROOM VANITIES, NEW LAVATORY, NEW WASHER HEADS FOR TUBS, NEW FRONT WINDOW FRAMES AND HARDWARE, NEW FRONT GATE LOCKS AND ELECTRIC TRIGGER, NEW ROLLER AND GATE MOTOR EXTERIOR, COMPLETE WATER SEALANT OF EXTERIOR OF BUILDING. MORE CAN BE FOUND IN THE ADDITIONAL INFORMATION TAB, SO MUCH TOO LIST. PLEASE DO NOT FORGET TO VIEW THE VIDEO WALK THROUGH OF THIS AMAZING UNIT. LOCATED WITH EASY ACCESS TO UKRAINIAN VILLAGE, BUCKTOWN, LOGAN SQUARE AND HUMBOLDT PARK. WALKING DISTANCE TO SHOPS RESTAURANTS, NEAR ARTESIAN PARK, CAMPBELL GARDEN AND EL YUNQUE COMMUNITY GARDEN. BLUE LINES, 90/94 AND BUSES ON WESTERN/DIVISION AND NORTH AVE ARE ALL IN WALKING DISTANCE. MAKE YOUR APPOINTMENT TODAY WILL NOT LAST LONG.

    Zillow last checked:

    Listing updated:

    Listed by:

    Al Rodriguez 773-775-0600,

    RE/MAX City

    Bought with:

    Garima Singhal

    Baird & Warner

    Source: MRED as distributed by MLS GRID,MLS#: 12461601MLS Logo

    Facts & features

    Interior

    Bedrooms & bathrooms
    • Bedrooms: 2
    • Bathrooms: 2
    • Full bathrooms: 2
    Rooms
    • Room types: Deck
    Primary bedroom
    • Features: Flooring (Hardwood), Bathroom (Full)
    • Level: Main
    • Area: 169 Square Feet
    • Dimensions: 13X13
    Bedroom 2
    • Features: Flooring (Hardwood)
    • Level: Main
    • Area: 120 Square Feet
    • Dimensions: 12X10
    Deck
    • Features: Flooring (Other)
    • Level: Main
    • Area: 100 Square Feet
    • Dimensions: 10X10
    Dining room
    • Features: Flooring (Hardwood)
    • Level: Main
    • Area: 110 Square Feet
    • Dimensions: 11X10
    Kitchen
    • Features: Kitchen (Eating Area-Breakfast Bar, Custom Cabinetry, Granite Counters, Updated Kitchen), Flooring (Hardwood)
    • Level: Main
    • Area: 88 Square Feet
    • Dimensions: 11X8
    Laundry
    • Level: Main
    • Area: 28 Square Feet
    • Dimensions: 7X4
    Living room
    • Features: Flooring (Hardwood)
    • Level: Main
    • Area: 231 Square Feet
    • Dimensions: 21X11
    Heating
    • Natural Gas, Forced Air
    Cooling
    • Central Air
    Appliances
    • Included: Range, Microwave, Dishwasher, Refrigerator, Washer, Dryer
    • Laundry: Washer Hookup, In Unit
    Features
    • Storage, High Ceilings, Open Floorplan, Granite Counters
    • Flooring: Hardwood
    • Basement: Unfinished,None,Full
    • Number of fireplaces: 1
    • Fireplace features: Wood Burning, Living Room
    Interior area
    • Total structure area: 0
    • Total interior livable area: 1,100 sqft

    Property

    Parking
    • Total spaces: 2
    • Parking features: Assigned, Off Alley, Secured, Yes, Owned
    Accessibility
    • Accessibility features: No Disability Access
    Features
    • Patio & porch: Deck
    Details
    • Parcel number: 16012210471002
    • Special conditions: List Broker Must Accompany

    Construction

    Type & style
    • Home type: Condo
    • Property subtype: Condominium, Single Family Residence
    Materials
    • Brick, Synthetic Stucco
    • Roof: Asphalt
    Condition
    • New construction: No
    • Year built: 2000

    Utilities & green energy

    • Electric: Circuit Breakers
    • Sewer: Public Sewer
    • Water: Public

    Community & HOA

    HOA
    • Has HOA: Yes
    • Amenities included: None
    • Services included: Water, Insurance, Exterior Maintenance, Lawn Care, Scavenger, Snow Removal
    • HOA fee: $153 monthly
    Location
    • Region: Chicago

    Financial & listing details

    • Price per square foot: $395/sqft
    • Tax assessed value: $353,220
    • Annual tax amount: $5,054
    • Date on market: 9/3/2025
    • Listing terms: Conventional
    • Ownership: Condo

    Price history

    DateEventPrice
    11/6/2025Sold$435,000-0.2%$395/sqft
    Source: MRED as distributed by MLS GRID #12461601 Report a problem
    10/4/2025Pending sale$435,700$396/sqft
    Source: MRED as distributed by MLS GRID #12461601 Report a problem
    9/3/2025Listed for sale$435,700+106.5%$396/sqft
    Source: MRED as distributed by MLS GRID #12461601 Report a problem
    9/20/2013Sold$211,000+6%$192/sqft
    Source: MRED as distributed by MLS GRID #08121207 Report a problem
    6/20/2013Listed for sale$199,000+4.7%$181/sqft
    Source: Kale Realty #08121207 Report a problem
    4/8/2013Listing removed$190,000$173/sqft
    Source: Kale Realty #08121207 Report a problem
    3/29/2013Listed for sale$190,000$173/sqft
    Source: Kale Realty #08121207 Report a problem
    1/30/2013Listing removed$190,000$173/sqft
    Source: Kale Realty #08121207 Report a problem
    1/17/2013Listed for sale$190,000$173/sqft
    Source: Kale Realty #08121207 Report a problem
    9/24/2012Listing removed$190,000$173/sqft
    Source: kale realty #08121207 Report a problem
    9/6/2012Price change$190,000-23.7%$173/sqft
    Source: kale realty #08121207 Report a problem
    7/24/2012Listed for sale$249,000-18.4%$226/sqft
    Source: kale realty #08121207 Report a problem
    8/24/2005Sold$305,000+56%$277/sqft
    Source: Public Record Report a problem
    10/18/2000Sold$195,500$178/sqft
    Source: Public Record Report a problem

    Public tax history

    YearProperty taxesTax assessment
    2024-- $35,322 +30.1%
    2023$5,045 +3.3%$27,156
    2022$4,882 +1.9%$27,156
    2021$4,791 -3.4%$27,156 +7%
    2020$4,961 +0.2%$25,374 -9.6%
    2019$4,949 +1.7%$28,064
    2018$4,865 +33.8%$28,064 +38.5%
    2017$3,636 -10.4%$20,266
    2016$4,059 +9.3%$20,266
    2015$3,714 +5.2%$20,266 +6.5%
    2014$3,530 +18.4%$19,027
    2013$2,982 +0.5%$19,027
    2012$2,967 -24.6%$19,027 -27.7%
    2011$3,935 +7.7%$26,300
    2010$3,654 -10.9%$26,300
    2009$4,101 +16%$26,300 +6.7%
    2008$3,534 +1%$24,638
    2007$3,499 -1.1%$24,638
    2006$3,537 +2.5%$24,638 +16.7%
    2005$3,450 +1%$21,114
    2004$3,415 +2.2%$21,114
    2003$3,341 -4.7%$21,114 +8.2%
    2002$3,506 $19,514
    2001-- $19,514
    Find assessor info on the county website

    Neighborhood: Humboldt Park

    Nearby schools

    GreatSchools rating
    Schools provided by the listing agent
    • District: 299

    Source: MRED as distributed by MLS GRID. This data may not be complete. We recommend contacting the local school district to confirm school assignments for this home.

    Get a cash offer in 3 minutes
    Find out how much your home could sell for in as little as 3 minutes with a no-obligation cash offer.
    Estimated market value
    $452,100
    Get a cash offer in 3 minutes
    Find out how much your home could sell for in as little as 3 minutes with a no-obligation cash offer.
    Estimated market value
    $452,100