Skip main navigation
Closed
  • $317,500

    1339 N Dearborn St APT 6E, Chicago, IL 60610

    2beds
    1,100sqft
    Condominium, Single Family Residence
    Built in 1974
    -- sqft lot
    $340,300 Zestimate®
    $289/sqft
    $3,426 Estimated rent

    Home value

    $340,300

    $310,000 - $371,000

    $3,426/mo

    Zestimate® history
    Loading
    Loading...

    Owner options

    List your home for rent

    $3,426/mo

    Rent Zestimate®

    Find your next renter with Zillow Rental Manager. Plus, with online applications, you can quickly screen prospective tenants – for free.

    Learn more

    $3,426/mo

    Rent Zestimate®

    Refinance and save

    $2,858/mo

    Est. payment

    Refinancing to a lower rate could help reduce your monthly payments and save thousands over the life of the loan.

    See today's rates

    $2,858/mo

    Est. payment

    Explore your selling options

    Work with a Zillow partner agent

    Leverage their expertise and Zillow's premium Showcase listings to get your home seen by more buyers.

    Get started

    List with your own agent

    Get your home in front of millions of buyers by listing it on Zillow.

    Learn how to do it

    Sell it yourself

    Take full control of how buyers see your home on Zillow by listing For Sale by Owner (FSBO).

    List your home

    What's special

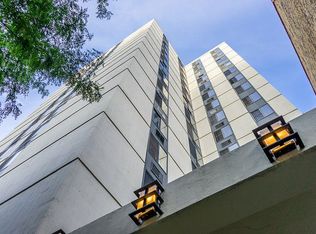

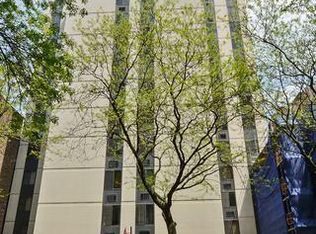
    A tree-lined street in Chicago's historic Gold Coast neighborhood is a dream for any Chicagoan. This two-bedroom, one-bathroom unit on Dearborn Parkway is the ideal place to call home. With its generous living and dining spaces, it's bathed in natural light, creating a welcoming atmosphere. The bathroom has been recently renovate and the HVAC and AC systems have been updated for your comfort. Hardwood floors adorn the entire unit. Additionally, the building provides amenities such as a doorman, bike room, storage, and a rooftop. Cable and WiFi are included, making your life more convenient. You'll be within easy reach of grocery stores, the Clark bus, and the CTA Red line, adding to your convenience. This property also presents an outstanding investment opportunity, as there's no rental cap with a minimum lease period of six months.

    Zillow last checked:

    Listing updated:

    Listing courtesy of:

    Vincent Anzalone 312-242-1000,

    Dream Town Real Estate,

    Joseph Nicastro 401-585-3361,

    Dream Town Real Estate

    Bought with:

    Nicholas Powers

    Baird & Warner

    Nicholas Powers

    Baird & Warner

    Source: MRED as distributed by MLS GRID,MLS#: 11962556MLS Logo

    Facts & features

    Interior

    Bedrooms & bathrooms
    • Bedrooms: 2
    • Bathrooms: 1
    • Full bathrooms: 1
    Primary bedroom
    • Features: Flooring (Carpet)
    • Level: Main
    • Area: 154 Square Feet
    • Dimensions: 11X14
    Bedroom 2
    • Features: Flooring (Carpet)
    • Level: Main
    • Area: 132 Square Feet
    • Dimensions: 12X11
    Dining room
    • Features: Flooring (Wood Laminate)
    • Level: Main
    • Area: 135 Square Feet
    • Dimensions: 15X9
    Kitchen
    • Features: Flooring (Ceramic Tile)
    • Level: Main
    • Area: 136 Square Feet
    • Dimensions: 8X17
    Living room
    • Features: Flooring (Wood Laminate)
    • Level: Main
    • Area: 210 Square Feet
    • Dimensions: 15X14
    Heating
    • Electric
    Cooling
    • Wall Unit(s)
    Features
    • Basement: None
    Interior area
    • Total structure area: 0
    • Total interior livable area: 1,100 sqft

    Property

    Parking
    • Total spaces: 2
    • Parking features: On Site, Leased, Attached, Garage
    • Attached garage spaces: 2
    Accessibility
    • Accessibility features: No Disability Access
    Details
    • Parcel number: 17042180431037
    • Special conditions: List Broker Must Accompany
    • Other equipment: TV-Cable

    Construction

    Type & style
    • Home type: Condo
    • Property subtype: Condominium, Single Family Residence
    Materials
    • Concrete
    Condition
    • New construction: No
    • Year built: 1974

    Utilities & green energy

    • Sewer: Public Sewer
    • Water: Lake Michigan

    Community & neighborhood

    Location
    • Region: Chicago

    HOA & financial

    HOA
    • Has HOA: Yes
    • HOA fee: $615 monthly
    • Amenities included: Door Person, Coin Laundry, Elevator(s), Storage, On Site Manager/Engineer, Sundeck
    • Services included: Water, Doorman, Cable TV, Scavenger, Internet

    Other

    Other facts
    • Listing terms: Cash
    • Ownership: Condo

    Price history

    DateEventPrice
    2/16/2024Sold$317,500-2.3%$289/sqft
    Source: MRED as distributed by MLS GRID #11962556 Report a problem
    1/10/2024Listing removed--
    Source: MRED as distributed by MLS GRID #11950528 Report a problem
    12/27/2023Listed for rent$2,550+15.9%$2/sqft
    Source: MRED as distributed by MLS GRID #11950528 Report a problem
    10/16/2023Price change$325,000-3%$295/sqft
    Source: MRED as distributed by MLS GRID #11798686 Report a problem
    9/19/2023Listed for sale$335,000+26.4%$305/sqft
    Source: MRED as distributed by MLS GRID #11798686 Report a problem
    9/16/2021Listing removed--
    Source: Zillow Rental Manager Report a problem
    9/8/2021Listed for rent$2,200-12%$2/sqft
    Source: Zillow Rental Manager Report a problem
    7/22/2019Listing removed$2,500$2/sqft
    Source: Zillow Rental Manager Report a problem
    6/28/2019Price change$2,500-3.8%$2/sqft
    Source: Zillow Rental Manager Report a problem
    6/14/2019Listed for rent$2,600+30%$2/sqft
    Source: Zillow Rental Manager Report a problem
    6/21/2017Listing removed$2,000$2/sqft
    Source: Zillow Rental Manager Report a problem
    6/9/2017Listed for rent$2,000$2/sqft
    Source: Zillow Rental Manager Report a problem
    7/31/2008Sold$265,000+15.7%$241/sqft
    Source: MRED as distributed by MLS GRID #06794581 Report a problem
    9/9/2003Sold$229,000+73.5%$208/sqft
    Source: Public Record Report a problem
    11/1/1999Sold$132,000$120/sqft
    Source: Public Record Report a problem

    Public tax history

    YearProperty taxesTax assessment
    2024-- $28,612 +24%
    2023$4,868 +2.6%$23,070
    2022$4,745 +2.3%$23,070
    2021$4,639 -8.3%$23,070 +1.6%
    2020$5,058 +2.2%$22,703 -7.8%
    2019$4,950 +1.7%$24,637
    2018$4,867 +6%$24,637 +15.6%
    2017$4,590 +7.5%$21,321
    2016$4,270 +9.3%$21,321
    2015$3,907 +24.4%$21,321 +26%
    2014$3,140 +2%$16,925
    2013$3,078 +1.4%$16,925
    2012$3,037 +1.7%$16,925 -8.2%
    2011$2,987 -6.1%$18,432 -5.7%
    2010$3,181 -2.1%$19,546 -6.2%
    2009$3,248 +3.7%$20,832 -4.6%
    2008$3,133 +1%$21,840
    2007$3,102 -4.7%$21,840 -3.7%
    2006$3,255 +0.6%$22,672 +14.6%
    2005$3,234 +1%$19,792
    2004$3,201 +2.2%$19,792
    2003$3,132 +40.2%$19,792 +59.1%
    2002$2,235 +3.7%$12,438
    2001$2,154 +24.3%$12,438
    2000$1,732 -0.7%$12,438 +37.9%
    1999$1,744 $9,018

    Find assessor info on the county website

    Neighborhood: Gold Coast

    Nearby schools

    GreatSchools rating
    Schools provided by the listing agent
    • Elementary: Ogden Elementary
    • Middle: Ogden Elementary
    • High: Lincoln Park High School
    • District: 299

    Source: MRED as distributed by MLS GRID. This data may not be complete. We recommend contacting the local school district to confirm school assignments for this home.

    Get a cash offer in 3 minutes
    Find out how much your home could sell for in as little as 3 minutes with a no-obligation cash offer.
    Estimated market value
    $340,300
    Get a cash offer in 3 minutes
    Find out how much your home could sell for in as little as 3 minutes with a no-obligation cash offer.
    Estimated market value
    $340,300