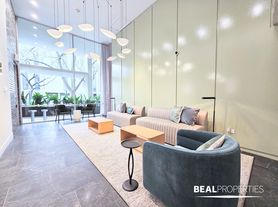
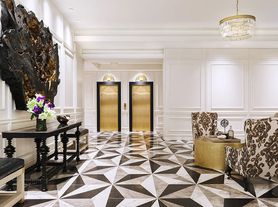
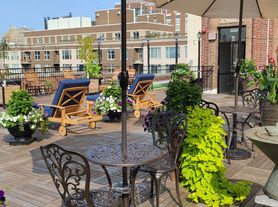
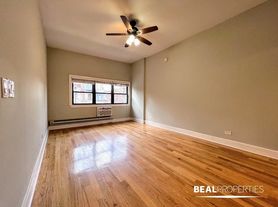
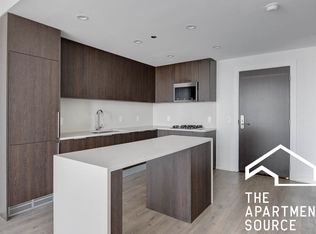
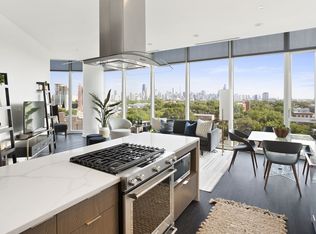
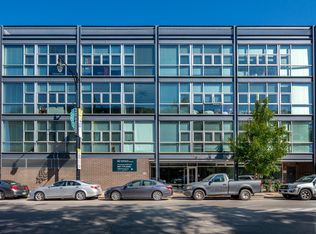
Experience prime Gold Coast living in this expansive two-bedroom, one-bathroom condo located just steps from Oak Street Beach. Featuring bright southeast exposures, this expansive home offers distinct living and dining areas along with king-sized bedrooms and generous closet space. Rent includes an all-inclusive package covering water, high-speed internet, cable TV, 24/7 door staff, security, scavenger, snow removal, lawn care, and exterior maintenance. Residents of this full-service building enjoy fantastic amenities, including a panoramic rooftop deck with sweeping city views, on-site management, and a convenient laundry facility. Step right outside your front door to world-class luxury shopping and dinning district of Oak Street & Michigan Avenue, top-tier dining, vibrant nightlife, and effortless CTA or Lake Shore Drive transit options. On-site garage parking is available for an additional $250 per month. Please note that no pets are allowed.
Rent includes water, internet, cable, doorman, security, scavenger, snow removal, lawn care, and exterior maintenance (HOA covered). Tenant requirements include a $650 HOA move-in cost, a $650 HOA move-out cost, and a $350 non-refundable move-in amount due to the owner. Garage parking spot available for an additional $250/month. No pets allowed.
Apartment for rent
$3,300/moFees may apply
1339 N Dearborn St, APT 7D, Chicago, IL 60610
2beds
1,100sqft
Price may not include required fees and charges. Price shown reflects the lease term provided. Learn more|
Apartment
Available now
No pets
Air conditioner, wall unit
Shared laundry
Attached garage parking
What's special
Expansive two-bedroom one-bathroom condoKing-sized bedroomsBright southeast exposuresGenerous closet space
- 34 days |
- -- |
- -- |
Zillow last checked:
Listing updated:
Learn more about the building:
Travel times

Let’s turn your rent into credit progress
Build credit history with every on-time payment and get credit for the payment you’re already making.
Facts & features
Interior
Bedrooms & bathrooms
- Bedrooms: 2
- Bathrooms: 1
- Full bathrooms: 1
Cooling
- Air Conditioner, Wall Unit
Appliances
- Laundry: Shared
Interior area
- Total interior livable area: 1,100 sqft
Property
Parking
- Parking features: Attached, Garage
- Has attached garage: Yes
- Details: Contact manager
Details
- Additional structures: Garage(s)
- Parcel number: 17042180531044
Construction
Type & style
- Home type: Apartment
- Property subtype: Apartment
Utilities & green energy
- Utilities for property: Cable, Cable Connected, Internet, Water
Building
Management
- Pets allowed: No
Community & HOA
HOA
- Amenities included: Cable TV
Location
- Region: Chicago
Financial & listing details
- Lease term: 1 Year
Price history
| Date | Event | Price |
|---|---|---|
| 7/24/2026 | Listed for rent | $3,300+57.1%$3/sqft |
Source: Zillow Rentals Report a problem | ||
| 7/15/2026 | Sold | $345,000+6.2%$314/sqft |
Source:  MRED as distributed by MLS GRID #12658647 Report a problem MRED as distributed by MLS GRID #12658647 Report a problem | ||
| 6/14/2026 | Contingent | $325,000$295/sqft |
Source: MRED as distributed by MLS GRID #12658647 Report a problem | ||
| 5/26/2026 | Listed for sale | $325,000-1.2%$295/sqft |
Source: MRED as distributed by MLS GRID #12658647 Report a problem | ||
| 5/20/2026 | Listing removed | $329,000$299/sqft |
Source: MRED as distributed by MLS GRID #12606221 Report a problem | ||
| 5/4/2026 | Listed for sale | $329,000+27.8%$299/sqft |
Source: MRED as distributed by MLS GRID #12606221 Report a problem | ||
| 11/11/2018 | Listing removed | $2,100$2/sqft |
Source: MCGAVEN HOMES Report a problem | ||
| 11/1/2018 | Listed for rent | $2,100+13.5%$2/sqft |
Source: MCGAVEN HOMES Report a problem | ||
| 12/31/2013 | Listing removed | $1,850$2/sqft |
Source: Gold Coast/Streeterville #08458815 Report a problem | ||
| 11/15/2013 | Price change | $1,850-11.9%$2/sqft |
Source: Gold Coast/Streeterville #08458815 Report a problem | ||
| 10/17/2013 | Price change | $2,100-8.7%$2/sqft |
Source: Gold Coast/Streeterville #08458815 Report a problem | ||
| 10/3/2013 | Listed for rent | $2,300$2/sqft |
Source: Gold Coast/Streeterville #08458815 Report a problem | ||
| 9/23/2013 | Sold | $257,500+3.4%$234/sqft |
Source: MRED as distributed by MLS GRID #08400385 Report a problem | ||
| 7/23/2013 | Listed for sale | $249,000$226/sqft |
Source: @properties #08400385 Report a problem | ||
| 7/22/2004 | Sold | $249,000+32.4%$226/sqft |
Source: Public Record Report a problem | ||
| 11/24/1999 | Sold | $188,000+93.8%$171/sqft |
Source: Public Record Report a problem | ||
| 1/24/1996 | Sold | $97,000$88/sqft |
Source: Public Record Report a problem | ||
Neighborhood: Gold Coast
Nearby schools
GreatSchools rating
- 4/10Ogden Elementary SchoolGrades: PK-8Distance: 0.5 mi
- 7/10Lincoln Park High SchoolGrades: 9-12Distance: 1.2 mi