Step into this charming Derby home where character and comfort come together. Offering 3 bedrooms, 1 bathroom, and approximately 1,200 square feet of living space, this bright and inviting property is filled with natural light and timeless appeal. Original wood floors add warmth and character throughout much of the home, while the spacious layout provides flexibility to fit your lifestyle. A large bonus flex space is perfect for a second living area, home office, playroom, hobby space, or whatever suits your needs. Recent updates include a new roof, providing added peace of mind for years to come. Start your mornings or unwind in the evenings on the covered front porch, and enjoy all the charm this home has to offer. Conveniently located in Derby, this move-in-ready property is ready for its next owner to make it their own. Schedule your private showing today!
Closed
Price Unknown
1339 N El Paso Dr, Derby, KS 67037
3beds
1,224sqft
Single Family Onsite Built
Built in 1958
7,840 Square Feet Lot
$175,000 Zestimate®
$--/sqft
$1,367 Estimated rent
Home value
$175,000
$161,000 - $189,000
$1,367/mo
Zestimate® history
Owner options
List your home for rent
$1,367/mo
Rent Zestimate®
Find your next renter with Zillow Rental Manager. Plus, with online applications, you can quickly screen prospective tenants – for free.
$1,367/mo
Rent Zestimate®
Refinance and save
Refinancing to a lower rate could help reduce your monthly payments and save thousands over the life of the loan.
Explore your selling options
Work with a Zillow partner agent
Leverage their expertise and Zillow's premium Showcase listings to get your home seen by more buyers.
Get startedList with your own agent
Get your home in front of millions of buyers by listing it on Zillow.
Learn how to do itSell it yourself
Take full control of how buyers see your home on Zillow by listing For Sale by Owner (FSBO).
List your homeWhat's special
Zillow last checked:
Listing updated:
Listed by:
Teresa Winfield CELL:316-518-9668,
Keller Williams Signature Partners, LLC
Bought with:
Aubrey Haley, 00238936
Source: SCKMLS as distributed by MLS GRID,MLS#: 674377
Facts & features
Interior
Bedrooms & bathrooms
- Bedrooms: 3
- Bathrooms: 1
- Full bathrooms: 1
Primary bedroom
- Description: Wood
- Level: Main
- Area: 109.08
- Dimensions: 10.8 x 10.10
Bedroom
- Description: Wood
- Level: Main
- Area: 100.1
- Dimensions: 9.10 x 11
Bedroom
- Description: Wood
- Level: Main
- Area: 64.61
- Dimensions: 7.10 x 9.10
Dining room
- Description: Wood
- Level: Main
- Area: 58.4
- Dimensions: 7.3 x 8
Family room
- Description: Carpet
- Level: Main
- Area: 199.5
- Dimensions: 21 x 9.5
Kitchen
- Description: Luxury Vinyl
- Level: Main
- Area: 69
- Dimensions: 13.8 x 5
Living room
- Description: Wood
- Level: Main
- Area: 214.2
- Dimensions: 12.6 x 17
Heating
- Forced Air, Natural Gas
Cooling
- Central Air, Electric
Appliances
- Laundry: Main Level
Features
- Ceiling Fan(s)
- Flooring: Hardwood
- Basement: None
- Has fireplace: No
Interior area
- Total interior livable area: 1,224 sqft
- Finished area above ground: 1,224
- Finished area below ground: 0
Property
Parking
- Parking features: None
Features
- Levels: One
- Stories: 1
- Exterior features: Guttering - ALL
- Fencing: Chain Link,Wood
Lot
- Size: 7,840 Square Feet
- Features: Standard
Details
- Additional structures: Storage
- Parcel number: 00301071
Construction
Type & style
- Home type: SingleFamily
- Architectural style: Ranch
- Property subtype: Single Family Onsite Built
Materials
- Frame
- Foundation: None, Crawl Space
- Roof: Composition
Condition
- Year built: 1958
Utilities & green energy
- Gas: Natural Gas Available
- Utilities for property: Sewer Available, Natural Gas Available, Public
Community & HOA
Community
- Subdivision: PLEASANTVIEW
HOA
- Has HOA: No
Location
- Region: Derby
Financial & listing details
- Tax assessed value: $148,300
- Annual tax amount: $2,225
- Date on market: 6/11/2026
- Cumulative days on market: 21 days
- Ownership: Individual
- Road surface type: Paved
Price history
Price history is unavailable.
Public tax history
| Year | Property taxes | Tax assessment |
|---|---|---|
| 2025 | $2,230 +3% | $17,055 +4% |
| 2024 | $2,165 +9.1% | $16,399 +12.7% |
| 2023 | $1,985 +13.5% | $14,548 |
| 2022 | $1,750 +7.1% | -- |
| 2021 | $1,634 | -- |
| 2020 | -- | $10,949 +5% |
| 2019 | -- | $10,431 +7% |
| 2018 | -- | $9,752 |
| 2017 | -- | -- |
| 2016 | -- | -- |
| 2015 | -- | -- |
| 2014 | -- | -- |
| 2013 | -- | -- |
| 2012 | -- | -- |
| 2011 | -- | $9,166 +3% |
| 2008 | -- | $8,901 +12.7% |
| 2007 | -- | $7,901 +3% |
| 2006 | -- | $7,671 |
| 2005 | -- | $7,671 |
| 2004 | -- | $7,671 +2.9% |
| 2003 | -- | $7,452 |
| 2002 | -- | $7,452 +6% |
| 2000 | -- | $7,027 |
Find assessor info on the county website
Neighborhood: 67037
Nearby homes
- $217,0003 bd2 ba1.4k sqft1343 N El Paso Dr, Derby, KS 67037Off Market
- $160,2003 bd1 ba984 sqft1335 N El Paso Dr, Derby, KS 67037Off Market
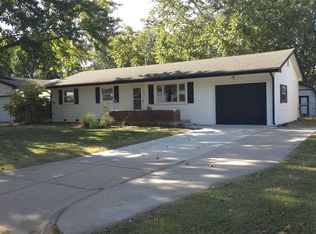
- $186,2003 bd1 ba965 sqft1347 N El Paso Dr, Derby, KS 67037Off Market
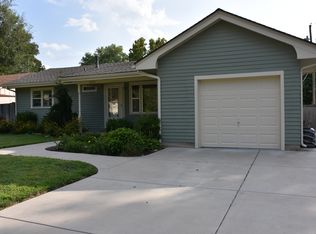
- $--3 bd2 ba1.3k sqft1331 N El Paso Dr, Derby, KS 67037Sold
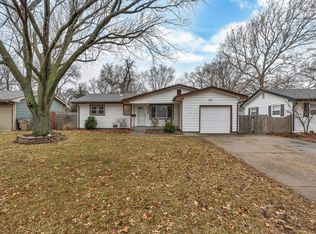
- $173,8003 bd1 ba1.1k sqft1334 N Westview Dr, Derby, KS 67037Off Market
- $219,1003 bd2 ba-- sqft1331 El Paso Dr, Derby, KS 67037Off Market
- $150,2003 bd1 ba938 sqft1338 N Westview Dr, Derby, KS 67037Off Market
- $175,1003 bd1 ba1.2k sqft1328 N Westview Dr, Derby, KS 67037Off Market
Nearby schools
GreatSchools rating
- 6/10El Paso Elementary SchoolGrades: PK-5Distance: 0.5 mi
- 5/10Derby Middle SchoolGrades: 6-8Distance: 1 mi
- 6/10Derby High SchoolGrades: 9-12Distance: 1.3 mi
Schools provided by the listing agent
- Elementary: El Paso
- Middle: Derby
- High: Derby
Source: SCKMLS as distributed by MLS GRID. This data may not be complete. We recommend contacting the local school district to confirm school assignments for this home.
Sell for more on Zillow
Get a Zillow Showcase℠ listing at no additional cost and you could sell for .
$175,000
2% more
+$3,500
With Zillow Showcase(estimated)
$178,500
- Kansas
- Sedgwick County
- Derby
- 67037
- 1339 N El Paso Dr
Nearby cities
Nearby zip codes
Other Derby Topics
