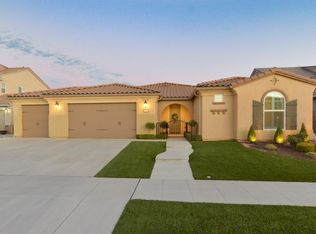
Modern Luxury Oasis: Exquisite 4 Bed, 3 Bath Home with Resort-Style Amenities.Welcome to your dream retreat nestled in North East Clovis, right off the 168. This stunning 4-bedroom, 3-bathroom, home offers a perfect blend of modern luxury and resort-style living, boasting custom upgrades galore and impeccable attention to detail. The expansive driveway leads to a spacious split 4-car garage with epoxy flooring, providing ample parking and storage space for your convenience. Step inside, onto the porcelain antimicrobial extra large tile planks throughout the downstairs (installed 12/23). The open-concept floor plan seamlessly connects the living spaces, creating an ideal environment for entertaining and relaxation. The heart of the home is the gourmet kitchen, where culinary enthusiasts will delight in the high-end appliances, custom cabinetry, and expansive center island. Gather with family and friends in the adjoining living area, featuring a cozy fireplace and panoramic views of the outdoor oasis. Escape to the luxurious master suite, complete with a spa-like ensuite bathroom and HUGE walk-in closet. Three additional bedrooms with one bedroom down stairs. Outside, you'll find your own private paradise, featuring a Pebble Tech swimming pool, outdoor entertainment area, with a built-in 5 burner BBQ, 2 mini-fridges, 2 tap keg, sink, & TV. 7ft tall board on board fence, synthetic lawn, 33 panel owned solar, the upgrade list goes on. All you have to do is move in & enjoy.
Sold for $900,000
$900,000
1339 N Twinberry Ave, Clovis, CA 93619
4beds
3baths
3,033sqft
Residential, Single Family Residence
Built in 2017
9,165 Square Feet Lot
$911,200 Zestimate®
$297/sqft
$3,954 Estimated rent
Home value
$911,200
$866,000 - $957,000
$3,954/mo
Zestimate® history
Owner options
List your home for rent
$3,954/mo
Rent Zestimate®
Find your next renter with Zillow Rental Manager. Plus, with online applications, you can quickly screen prospective tenants – for free.
$3,954/mo
Rent Zestimate®
Refinance and save
$5,749/mo
Est. payment
Refinancing to a lower rate could help reduce your monthly payments and save thousands over the life of the loan.
$5,749/mo
Est. payment
Explore your selling options
Work with a Zillow partner agent
Leverage their expertise and Zillow's premium Showcase listings to get your home seen by more buyers.
Get startedList with your own agent
Get your home in front of millions of buyers by listing it on Zillow.
Learn how to do itSell it yourself
Take full control of how buyers see your home on Zillow by listing For Sale by Owner (FSBO).
List your homeWhat's special
Cozy fireplaceResort - style livingAmple parkingModern luxuryModern luxury oasisExpansive center islandExpansive driveway
Zillow last checked:
Listing updated:
Listed by:
Kyle J. Wilkins DRE #01766038 559-285-4841,
Universal Realty Services, Inc
Bought with:
Sarah Tolmachoff, DRE #01758186
Real Broker
Source: Fresno MLS,MLS#: 609161Originating MLS: Fresno MLS
Facts & features
Interior
Bedrooms & bathrooms
- Bedrooms: 4
- Bathrooms: 3
Primary bedroom
- Area: 0
- Dimensions: 0 x 0
Bedroom 1
- Area: 0
- Dimensions: 0 x 0
Bedroom 2
- Area: 0
- Dimensions: 0 x 0
Bedroom 3
- Area: 0
- Dimensions: 0 x 0
Bedroom 4
- Area: 0
- Dimensions: 0 x 0
Bathroom
- Features: Shower, Tub
Dining room
- Features: Formal
- Area: 0
- Dimensions: 0 x 0
Family room
- Area: 0
- Dimensions: 0 x 0
Kitchen
- Features: Breakfast Bar, Pantry
- Area: 0
- Dimensions: 0 x 0
Living room
- Area: 0
- Dimensions: 0 x 0
Basement
- Area: 0
Heating
- Has Heating (Unspecified Type)
Cooling
- Central Air
Appliances
- Included: Built In Range/Oven, Disposal, Dishwasher, Microwave
- Laundry: Inside
Features
- Den/Study, Loft
- Flooring: Carpet, Tile
- Windows: Double Pane Windows
- Number of fireplaces: 1
- Fireplace features: Zero Clearance
Interior area
- Total structure area: 3,033
- Total interior livable area: 3,033 sqft
Property
Parking
- Parking features: Garage - Attached
- Has attached garage: Yes
Features
- Levels: Two
- Stories: 2
- Patio & porch: Covered, Concrete
- Has private pool: Yes
- Pool features: Private, In Ground
- Has spa: Yes
- Spa features: In Ground
- Fencing: Fenced
Lot
- Size: 9,165 Square Feet
- Features: Urban, Sprinklers In Front, Sprinklers In Rear, Sprinklers Auto, Mature Landscape, Synthetic Lawn, Drip System
Details
- Additional structures: Shed(s)
- Parcel number: 55843105
- Zoning: R1
Construction
Type & style
- Home type: SingleFamily
- Property subtype: Residential, Single Family Residence
Materials
- Stucco, Brick
- Foundation: Concrete
- Roof: Tile
Condition
- Year built: 2017
Utilities & green energy
- Sewer: Public Sewer
- Water: Public
- Utilities for property: Public Utilities
Community & HOA
Location
- Region: Clovis
Financial & listing details
- Price per square foot: $297/sqft
- Tax assessed value: $936,360
- Date on market: 3/8/2024
- Cumulative days on market: 34 days
- Listing agreement: Exclusive Right To Sell
- Listing terms: Government,Conventional,Cash
Price history
| Date | Event | Price |
|---|---|---|
| 5/28/2024 | Sold | $900,000-2.7%$297/sqft |
Source: Fresno MLS #609161 Report a problem | ||
| 4/11/2024 | Pending sale | $925,000$305/sqft |
Source: Fresno MLS #609161 Report a problem | ||
| 3/9/2024 | Listed for sale | $925,000+80.3%$305/sqft |
Source: Fresno MLS #609161 Report a problem | ||
| 10/27/2017 | Sold | $513,000$169/sqft |
Source: Public Record Report a problem | ||
Public tax history
| Year | Property taxes | Tax assessment |
|---|---|---|
| 2026 | -- | $936,360 +2% |
| 2025 | $11,281 +59.6% | $918,000 +63.4% |
| 2024 | $7,070 +2% | $561,882 +2% |
| 2023 | $6,932 +1.4% | $550,865 +2% |
| 2022 | $6,836 +3.1% | $540,065 +2% |
| 2021 | $6,628 +0.5% | $529,477 +1% |
| 2020 | $6,598 +1.9% | $524,049 +2% |
| 2019 | $6,473 +6.2% | $513,774 +6.2% |
| 2018 | $6,097 +733.2% | $483,700 +864.4% |
| 2017 | $732 +2.8% | $50,154 +2% |
| 2016 | $712 +3.2% | $49,171 |
| 2015 | $689 | -- |
Find assessor info on the county website
Neighborhood: 93619
Nearby homes
- $801,8004 bd3 ba2.2k sqft1327 N Twinberry Ave, Clovis, CA 93619Off Market
- $906,4004 bd4 ba3.3k sqft1351 N Twinberry Ave, Clovis, CA 93619Off Market
- $946,3005 bd4 ba3.3k sqft1315 N Twinberry Ave, Clovis, CA 93619Off Market
- $774,5004 bd2 ba2.4k sqft1332 N Twinberry Ave, Clovis, CA 93619Off Market
- $1,077,3004 bd4 ba3.2k sqft1363 N Twinberry Ave, Clovis, CA 93619Off Market
- $747,6006 bd3 ba3.2k sqft1303 N Twinberry Ave, Clovis, CA 93619Off Market
- $733,9004 bd3 ba2.4k sqft1322 N Twinberry Ave, Clovis, CA 93619Off Market
- $871,6005 bd3 ba3.3k sqft1352 N Twinberry Ave, Clovis, CA 93619Off Market
Nearby schools
GreatSchools rating
- 9/10Dry Creek Elementary SchoolGrades: K-6Distance: 1.3 mi
- 9/10Alta Sierra Intermediate SchoolGrades: 7-8Distance: 3.8 mi
- 10/10Buchanan High SchoolGrades: 9-12Distance: 3.5 mi
Schools provided by the listing agent
- Elementary: Dry Creek
- Middle: Alta Sierra
- High: Buchanan
Source: Fresno MLS. This data may not be complete. We recommend contacting the local school district to confirm school assignments for this home.
Get a cash offer in 3 minutes
Find out how much your home could sell for in as little as 3 minutes with a no-obligation cash offer.
Estimated market value
$911,200
Get a cash offer in 3 minutes
Find out how much your home could sell for in as little as 3 minutes with a no-obligation cash offer.
Estimated market value
$911,200
- California
- Fresno County
- Clovis
- 93619
- 1339 N Twinberry Ave
Nearby cities
Nearby zip codes
Other Clovis Topics
