Skip main navigation
Off market
  • $482,100

    1339 Norwood Hills Dr, O'Fallon, MO 63366

    5beds
    3,127sqft
    SingleFamily
    Built in 1996
    8,276 Square Feet Lot
    $482,100 Zestimate®
    $154/sqft
    $3,188 Estimated rent

    Home value

    $482,100

    $458,000 - $506,000

    $3,188/mo

    Zestimate® history
    Loading
    Loading...

    Owner options

    List your home for rent

    $3,188/mo

    Rent Zestimate®

    Find your next renter with Zillow Rental Manager. Plus, with online applications, you can quickly screen prospective tenants – for free.

    Learn more

    $3,188/mo

    Rent Zestimate®

    Refinance and save

    $3,108/mo

    Est. payment

    Refinancing to a lower rate could help reduce your monthly payments and save thousands over the life of the loan.

    See today's rates

    $3,108/mo

    Est. payment

    Explore your selling options

    Work with a Zillow partner agent

    Leverage their expertise and Zillow's premium Showcase listings to get your home seen by more buyers.

    Get started

    List with your own agent

    Get your home in front of millions of buyers by listing it on Zillow.

    Learn how to do it

    Sell it yourself

    Take full control of how buyers see your home on Zillow by listing For Sale by Owner (FSBO).

    List your home

    What's special

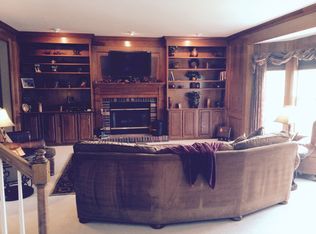
    Welcome home to this 1.5 story atrium overlooking the 13th Fairway & 2 small lakes w/a waterfall. The exterior offers 3 car garage, full brick front, covered porch, architectural roof, fully fenced yard, a patio & a deck that is perfect for entertaining. Upon entering the custom front door, you will be greeted by a 2 story entry foyer, hardwood flooring, soaring ceilings, arched doorways, separate dining room, fireplace & a gorgeous wall of windows. The kitchen boasts ceramic tile flooring, granite countertops, 42" cabinets, satin nickel door pulls, breakfast bar, planning desk, custom backsplash, deep sink w/ upgraded faucet & a pantry. The spacious main floor master bedroom features a bay window, walk in closet & a luxury bath w/ relaxing jetted tub, dbl bowl vanity, separate shower & tiled floors. The finished walk-out lower level offering family room w/ fireplace, 5th bedroom, den, full bath, laminate flooring, dual HVAC system and plenty of storage. This home is being SOLD AS-IS!

    This property is not currently displayed as for sale or rent on Zillow. This may be different from what's on other websites or public sources.

    Facts & features

    Interior

    Bedrooms & bathrooms
    • Bedrooms: 5
    • Bathrooms: 4
    • Full bathrooms: 3
    • 1/2 bathrooms: 1
    • Main level bathrooms: 2
    • Main level bedrooms: 1
    Heating
    • Forced air, Gas
    Cooling
    • Central
    Appliances
    • Included: Dishwasher, Garbage disposal, Microwave, Range / Oven
    • Laundry: Main Level
    Features
    • Walk-In Closet(s), Great Room, Cathedral Ceiling(s), Wired for Data, Open Floorplan, Some Wood Floors, Family Room, 2 Story Entry Foyer
    • Flooring: Hardwood
    • Doors: French Doors, 6 Panel Door(s), Sliding Glass Doors
    • Windows: Some Tilt-In Windows, Bay/Bow Window, Palladian Windows
    • Basement: Finished
    • Has fireplace: Yes
    • Fireplace features: Wood Burning, Gas, Family Room, Great Room, Basement
    Interior area
    • Structure area source: County Records
    • Total interior livable area: 3,127 sqft
    • Finished area below ground: 727

    Property

    Parking
    • Total spaces: 3
    • Parking features: Garage - Attached
    • Details: Covered
    Features
    • Patio & porch: Deck
    • Exterior features: Brick
    • Pool features: Club-Pool
    • Has view: Yes
    • View description: Water
    • Has water view: Yes
    • Water view: Water
    • Waterfront features: Water View
    Lot
    • Size: 8,276 Square Feet
    • Features: Sidewalks, Water View, Backs to Golf Course, Streetlights, Fencing, Level Lot
    Details
    • Parcel number: 2006072290003540000000
    • Special conditions: Sale

    Construction

    Type & style
    • Home type: SingleFamily
    • Architectural style: 1.5 Story, Atrium
    Materials
    • masonry
    Condition
    • Year built: 1996

    Utilities & green energy

    • Sewer: Public
    • Water: Public
    • Utilities for property: Underground Utilities

    Community & HOA

    Community
    • Security: Smoke Detector(s)
    HOA
    • Has HOA: Yes
    • Amenities included: Clubhouse/Facilities, Club-Pool, Club-Tennis, Club-Golf
    • HOA fee: $27 monthly
    Location
    • Region: Ofallon

    Financial & listing details

    • Price per square foot: $154/sqft
    • Tax assessed value: $424,645
    • Annual tax amount: $5,171

    Price history

    DateEventPrice
    6/2/2020Sold--
    Source: MARIS #20022628 Report a problem
    4/10/2015Listing removed$2,095$1/sqft
    Source: Marketplace Homes (734-862-4750) Report a problem
    4/1/2015Listed for rent$2,095$1/sqft
    Source: Marketplace Homes (734-862-4750) Report a problem
    8/26/2014Listing removed$310,000$99/sqft
    Source: Berkshire Hathaway HomeServices Select Properties #13061068 Report a problem
    7/23/2014Price change$310,000-0.8%$99/sqft
    Source: Berkshire Hathaway HomeServices Select Properties #13061068 Report a problem
    5/6/2014Price change$312,500-0.8%$100/sqft
    Source: Prudential Select Properties #13061068 Report a problem
    3/21/2014Price change$315,000-1.3%$101/sqft
    Source: Prudential Select Properties #13061068 Report a problem
    3/11/2014Price change$319,000-0.2%$102/sqft
    Source: Prudential Select Properties #13061068 Report a problem
    2/22/2014Price change$319,500-0.2%$102/sqft
    Source: Prudential Select Properties #13061068 Report a problem
    12/31/2013Price change$320,000-1.5%$102/sqft
    Source: Prudential Select Properties #13061068 Report a problem
    11/16/2013Listed for sale$325,000$104/sqft
    Source: Prudential Select Properties #13061068 Report a problem
    5/10/2005Sold--
    Source: Public Record Report a problem

    Public tax history

    YearProperty taxesTax assessment
    2025$5,171 +6.6%$80,683 +9.8%
    2024$4,850 +0.4%$73,476 +0.5%
    2023$4,831 +13.4%$73,146 +22%
    2022$4,260 $59,980
    2021-- $59,980 +10.2%
    2020-- $54,452
    2019$4,293 $54,452 -2.3%
    2018$4,293 +1.1%$55,737
    2017$4,247 +9%$55,737 +9.5%
    2016$3,895 +7.6%$50,916
    2015$3,621 +4.7%$50,916 +6.5%
    2014$3,458 $47,808 0%
    2013-- $47,809 -16.3%
    2012-- $57,130 -2.9%
    2011-- $58,810
    2010-- $58,810
    2009-- $58,810 -8%
    2008-- $63,930 -77.3%
    2007-- $281,920
    2006-- $281,920
    2005-- $281,920 +10%
    2004-- $256,310
    2003-- $256,310
    2002-- --
    2001-- --
    Find assessor info on the county website

    Neighborhood: 63366

    Nearby schools

    GreatSchools rating
    Schools provided by the listing agent
    • Elementary: Rock Creek Elem.
    • Middle: Ft. Zumwalt West Middle
    • High: Ft. Zumwalt West High
    • District: Ft. Zumwalt R-Ii

    Source: The MLS. This data may not be complete. We recommend contacting the local school district to confirm school assignments for this home.

    Get a cash offer in 3 minutes
    Find out how much your home could sell for in as little as 3 minutes with a no-obligation cash offer.
    Estimated market value
    $482,100
    Get a cash offer in 3 minutes
    Find out how much your home could sell for in as little as 3 minutes with a no-obligation cash offer.
    Estimated market value
    $482,100