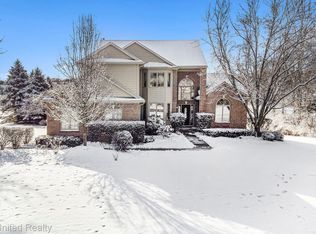
Discover your slice of paradise in this stunning six-bedroom, three-and-a-half-bathroom home that's perfect for those who love to entertain and embrace outdoor living with an up north feeling. With 4,900 square feet of thoughtfully designed space, this property offers room for everyone to spread out and enjoy. The heart of this home centers around spectacular outdoor living. Step onto the expansive deck that's practically begging for summer barbeques and sunset cocktails. Your own pond creates a serene backdrop, while the sparkling pool promises endless hours of fun and relaxation. This isn't just a house- it's a lifestyle waiting to be embraced as every day feels like a vacation.
Pending
$782,000
1339 Pond Bluff Way, Brighton, MI 48114
6beds
4,900sqft
Single Family Residence
Built in 1999
1.92 Acres Lot
$757,500 Zestimate®
$160/sqft
$40/mo HOA
What's special
- 216 days
- 154
- 2
Zillow last checked:
Listing updated:
Listed by:
Jeff Kermath 734-649-4903,
Kermath Realty LLC 734-649-4903
Source: Realcomp II,MLS#: 20251024963
Facts & features
Interior
Bedrooms & bathrooms
- Bedrooms: 6
- Bathrooms: 4
- Full bathrooms: 3
- 1/2 bathrooms: 1
Primary bedroom
- Level: Entry
- Area: 256
- Dimensions: 16 X 16
Bedroom
- Level: Second
- Area: 143
- Dimensions: 13 X 11
Bedroom
- Level: Second
- Area: 154
- Dimensions: 14 X 11
Bedroom
- Level: Second
- Area: 192
- Dimensions: 16 X 12
Bedroom
- Level: Second
- Area: 240
- Dimensions: 16 X 15
Bedroom
- Level: Basement
- Area: 130
- Dimensions: 13 X 10
Primary bathroom
- Level: Entry
- Area: 192
- Dimensions: 16 X 12
Other
- Level: Second
- Area: 96
- Dimensions: 12 X 8
Other
- Level: Basement
- Area: 60
- Dimensions: 10 X 6
Other
- Level: Entry
- Area: 30
- Dimensions: 6 X 5
Other
- Level: Entry
- Area: 78
- Dimensions: 13 X 6
Dining room
- Level: Entry
- Area: 192
- Dimensions: 16 X 12
Family room
- Level: Entry
- Area: 300
- Dimensions: 20 X 15
Game room
- Level: Basement
- Area: 989
- Dimensions: 43 X 23
Kitchen
- Level: Entry
- Area: 210
- Dimensions: 15 X 14
Laundry
- Level: Entry
- Area: 96
- Dimensions: 12 X 8
Library
- Level: Entry
- Area: 180
- Dimensions: 15 X 12
Living room
- Level: Entry
- Area: 208
- Dimensions: 16 X 13
Media room
- Level: Basement
- Area: 225
- Dimensions: 15 X 15
Mud room
- Level: Entry
- Area: 24
- Dimensions: 6 X 4
Heating
- Forced Air, Natural Gas
Cooling
- Ceiling Fans, Central Air
Appliances
- Included: Built In Electric Oven, Bar Fridge, Dishwasher, Disposal, Double Oven, Dryer, Exhaust Fan, Free Standing Refrigerator, Gas Cooktop, Ice Maker, Microwave, Self Cleaning Oven, Washer
- Laundry: Laundry Room
Features
- Entrance Foyer, High Speed Internet
- Windows: Egress Windows
- Basement: Finished,Full,Walk Out Access
- Has fireplace: Yes
- Fireplace features: Family Room, Gas
Interior area
- Total interior livable area: 4,900 sqft
- Finished area above ground: 3,400
- Finished area below ground: 1,500
Property
Parking
- Total spaces: 3
- Parking features: Three Car Garage, Attached, Direct Access, Electricityin Garage
- Garage spaces: 3
Features
- Levels: Two
- Stories: 2
- Entry location: GroundLevelwSteps
- Patio & porch: Deck, Patio, Porch
- Pool features: In Ground, Outdoor Pool
- Waterfront features: Pond
Lot
- Size: 1.92 Acres
- Dimensions: 178 x 397 x 278 x 337
- Features: Sprinklers
Details
- Parcel number: 1112202031
- Special conditions: Short Sale No,Standard
- Other equipment: Intercom
Construction
Type & style
- Home type: SingleFamily
- Architectural style: Colonial
- Property subtype: Single Family Residence
Materials
- Brick, Wood Siding
- Foundation: Basement, Poured
- Roof: Asphalt
Condition
- Site Condo
- New construction: No
- Year built: 1999
Utilities & green energy
- Electric: Circuit Breakers
- Sewer: Public Sewer
- Water: Well
- Utilities for property: Cable Available, Underground Utilities
Community & HOA
Community
- Subdivision: HIDDEN PONDS CONDO
HOA
- Has HOA: Yes
- HOA fee: $40 monthly
- HOA phone: 586-201-9414
Location
- Region: Brighton
Financial & listing details
- Price per square foot: $160/sqft
- Tax assessed value: $225,794
- Annual tax amount: $9,814
- Date on market: 9/3/2025
- Cumulative days on market: 216 days
- Listing agreement: Exclusive Agency
- Listing terms: Cash,Conventional
Estimated market value
$757,500
$720,000 - $795,000
$5,657/mo
Price history
| Date | Event | Price |
|---|---|---|
| 8/29/2026 | Pending sale | $782,000$160/sqft |
Source:  Realcomp II #20251024963 Report a problem Realcomp II #20251024963 Report a problem | ||
| 7/22/2026 | Contingent | $782,000$160/sqft |
Source: Realcomp II #20251024963 Report a problem | ||
| 7/9/2026 | Listed for sale | $782,000+7.4%$160/sqft |
Source: Realcomp II #20251024963 Report a problem | ||
| 3/15/2026 | Listing removed | $728,000$149/sqft |
Source: Realcomp II #20251024963 Report a problem | ||
| 9/3/2025 | Listed for sale | $728,000+114.2%$149/sqft |
Source: Realcomp II #20251024963 Report a problem | ||
| 9/14/1999 | Sold | $339,948$69/sqft |
Source: Public Record Report a problem | ||
Public tax history
| Year | Property taxes | Tax assessment |
|---|---|---|
| 2026 | -- | $308,100 +2.1% |
| 2025 | -- | $301,700 +1% |
| 2024 | -- | $298,600 +10.1% |
| 2023 | -- | $271,200 +9.6% |
| 2022 | -- | $247,500 +0.2% |
| 2021 | -- | $247,000 +6.9% |
| 2020 | -- | $231,000 +5.9% |
| 2019 | $5,154 +152.4% | $218,200 +5.8% |
| 2018 | $2,042 | $206,300 -2.3% |
| 2017 | -- | $211,200 +0.3% |
| 2016 | -- | $210,500 +12.8% |
| 2014 | -- | $186,600 +11.6% |
| 2012 | $4,492 | $167,200 +3.1% |
| 2011 | -- | $162,200 -0.5% |
| 2010 | -- | $163,000 -4.9% |
| 2009 | -- | $171,400 -17.9% |
| 2008 | -- | $208,700 |
| 2007 | $2,667 +17.3% | -- |
| 2006 | $2,273 -7.6% | $203,000 +0.8% |
| 2005 | $2,461 -4% | $201,400 +7.5% |
| 2003 | $2,565 | $187,400 |
| 2002 | -- | $187,400 +5.8% |
| 2001 | $2,659 +9.2% | $177,100 +19.8% |
| 2000 | $2,436 | $147,800 |
Find assessor info on the county website
Monthly payment
Est. payment
Payment breakdown
Explore the cost of this home by adjusting the details. Changes won't be saved.Climate risks
Neighborhood: 48114
Similar homes
- $815,0005 bd5 ba3.7k sqft2280 Bullard Rd, Hartland, MI 48353For Sale

 MLS ID #20261062054, Tiffany Huff, 3DX Real Estate-Brighton. Realcomp II
 - $739,9005 bd3 ba3.7k sqft1510 Milford Hills Dr, Milford, MI 48381For Sale
 MLS ID #20261064678, Scott Fader, Joseph Walter Realty, LLC. Realcomp II
 - $749,0005 bd4 ba3.8k sqft8819 Webster Hills Rd, Dexter, MI 48130For Sale

 MLS ID #26046036, Nancy Arnold, The Charles Reinhart Company. MichRIC
 - $749,9004 bd4 ba3.9k sqft10181 Otter Dr, South Lyon, MI 48178For Sale

 MLS ID #50221315, Gloria Leonard, Howard Hanna Real Estate Services-Adrian. MiRealSource
 - $999,7774 bd4 ba5.2k sqft1794 S Hughes Rd, Brighton, MI 48114For SaleMLS ID #20261002228, Lisa Hall, RE/MAX Dream Properties. Realcomp II
- $775,0004 bd4 ba4k sqft125 Olde Franklin Dr, Howell, MI 48855For SaleMLS ID #20261068139, Suzette Nelson, KW Realty Livingston. Realcomp II
- $850,0005 bd5 ba6k sqft4700 Botany Gln, Commerce Township, MI 48382For SaleMLS ID #20261071122, Jeffrey J Kashat, KW Domain. Realcomp II
- $618,0004 bd3 ba3.5k sqft5336 Urbana Dr, Brighton, MI 48116For SaleMLS ID #20261049363, Ian Whitelaw, Central Properties Group LLC. Realcomp II
- $619,0004 bd3 ba3.8k sqft4377 Bootjack Trl, Howell, MI 48843For SaleMLS ID #20261069932, Michelle R Klump, EXP Realty Main. Realcomp II
- $749,9004 bd4 ba2.6k sqft5307 Edgelake Dr, Pinckney, MI 48169For SaleMLS ID #20261065149, Timothy Przysiecki, Lady of the Lakes Real Estate, Inc.. Realcomp II
- $795,0003 bd4 ba2.7k sqft4800 Chestnut Springs Dr, Howell, MI 48843For SaleMLS ID #20261048620, Aaren D Currie, NextHome Statewide Real Estate. Realcomp II
- $675,0005 bd4 ba5.2k sqft7500 Farley Rd, Pinckney, MI 48169For SaleMLS ID #20261050162, Brett Phillips, RE/MAX Home Sale Services. Realcomp II
- $795,0004 bd3 ba3k sqft45856 Bristol Cir, Novi, MI 48377For SaleMLS ID #20261073102, Jonathan Semma, 365 REALTY. Realcomp II
- $720,0004 bd4 ba3.7k sqft7031 Munsell Rd, Howell, MI 48843For SaleMLS ID #20261043439, Laura L Toms, Century 21 Affiliated. Realcomp II
- $799,9005 bd6 ba5.3k sqft2280 Ivy Hill Dr, Commerce Township, MI 48382For SaleMLS ID #26043185, Dawn Wetzel, Baker Cowan Group LLC. MichRIC
- $529,9006 bd4 ba4.2k sqft7447 Ore Lake Rd, Brighton, MI 48116For SaleMLS ID #20261059152, Melissa A Chronister, 3DX Real Estate LLC. Realcomp II
- $1,000,0004 bd4 ba5.3k sqft7291 Parkwood Dr, Fenton, MI 48430For SaleMLS ID #20261072302, Bernard Shamow, EXP Realty Main. Realcomp II
- $599,0004 bd4 ba2.5k sqft12311 Will Mill Dr, Milford, MI 48380For SaleMLS ID #26041636, Sakura Bals, eXp Realty, LLC. MichRIC
- $739,0004 bd3 ba3.7k sqft6833 N Meadows Pass, Dexter, MI 48130For SaleMLS ID #26033116, Betsy Blackmon, Real Estate One Inc. MichRIC
- $600,0004 bd3 ba3.3k sqft6214 Lazy K Ln, Pinckney, MI 48169For SaleMLS ID #20261072692, Joe Barnwell, KW Realty Livingston. Realcomp II
