Stunning one level ranch home with upscale designer touches throughout! This Haley floorplan is as spacious as it is beautiful! Upleveled kitchen with quartz counters, light cabinets w/ lighting, tile backsplash and gas range. 5'' hardwoods through home, tile flooring in the sunroom. Open floorplan with dining space off kitchen. Large great room with cozy fireplace opens to year-round sunroom. The home also features a separate office / flex space and guest powder room. The luxury primary suite is enhanced with bay windows and trey ceiling. Spa-like bath with step in shower, dual sinks and high-end custom closet. Front guest suite features ensuite bath and large closet. The owners entry is large and functional, with extra counter space and cabinets with easy access to the laundry room. Oversized garage with built-in cabinets and space for a workshop / larger recreation equipment. Enjoy resort style amenities with clubhouse, pool, fitness, courts trails and endless groups and clubs to enjoy with new friends! Located in the convenient Brier Creek area close to great shopping and restaurants, services, RDU and world class medical!
Sold for $600,000
$600,000
1339 Pulitzer Ln, Durham, NC 27703
2beds
2,175sqft
Single Family Residence
Built in 2017
8,712 Square Feet Lot
$597,100 Zestimate®
$276/sqft
$2,461 Estimated rent
Home value
$597,100
$561,000 - $633,000
$2,461/mo
Zestimate® history
Owner options
List your home for rent
$2,461/mo
Rent Zestimate®
Find your next renter with Zillow Rental Manager. Plus, with online applications, you can quickly screen prospective tenants – for free.
$2,461/mo
Rent Zestimate®
Refinance and save
$4,136/mo
Est. payment
Refinancing to a lower rate could help reduce your monthly payments and save thousands over the life of the loan.
$4,136/mo
Est. payment
Explore your selling options
Work with a Zillow partner agent
Leverage their expertise and Zillow's premium Showcase listings to get your home seen by more buyers.
Get startedList with your own agent
Get your home in front of millions of buyers by listing it on Zillow.
Learn how to do itSell it yourself
Take full control of how buyers see your home on Zillow by listing For Sale by Owner (FSBO).
List your homeWhat's special
Upscale designer touches throughoutHigh-end custom closetYear-round sunroomGas rangeGuest powder roomTile backsplash
Zillow last checked:
Listing updated:
Listed by:
Barbara Green 919-522-0880,
EXP Realty LLC
Bought with:
Kellie Haynes, 313398
Coldwell Banker Advantage
Source: Doorify MLS,MLS#: 10152094
Facts & features
Interior
Bedrooms & bathrooms
- Bedrooms: 2
- Bathrooms: 3
- Full bathrooms: 2
- 1/2 bathrooms: 1
- Main level bedrooms: 2
Primary bedroom
- Level: Main
- Area: 239.89 Square Feet
- Dimensions: 14.9 x 16.1
Heating
- Fireplace(s), Forced Air
Cooling
- Central Air
Appliances
- Included: Dishwasher, Microwave, Refrigerator
- Laundry: Laundry Room
Features
- Breakfast Bar, Ceiling Fan(s), Entrance Foyer, Eat-in Kitchen, Kitchen Island, Open Floorplan, Pantry, Primary Downstairs, Walk-In Closet(s), Separate Shower, Bathtub/Shower Combination, Walk-In Shower, Smooth Ceilings
- Flooring: Carpet, Hardwood
Interior area
- Total structure area: 2,175
- Total interior livable area: 2,175 sqft
- Finished area above ground: 2,175
- Finished area below ground: 0
Property
Parking
- Total spaces: 2
- Parking features: Garage, Garage Door Opener, Oversized
- Garage spaces: 2
Accessibility
- Accessibility features: Level Flooring
Features
- Levels: One
- Stories: 1
- Entry location: 1
- Patio & porch: Covered, Front Porch
- Exterior features: Garden
- Pool features: Community, Outdoor Pool
Lot
- Size: 8,712 Square Feet
- Features: Back Yard, Close to Clubhouse, Corner Lot, Front Yard, Garden, Landscaped
Details
- Parcel number: 219672
- Zoning: I-2
- Special conditions: Standard
Construction
Type & style
- Home type: SingleFamily
- Architectural style: Ranch,Transitional
- Property subtype: Single Family Residence
Materials
- Fiber Cement
- Foundation: Slab
- Roof: Shingle
Condition
- New construction: No
- Year built: 2017
Details
- Builder model: Haley
Utilities & green energy
- Sewer: Public Sewer
- Water: Public
Community & HOA
Community
- Features: Clubhouse, Fitness Center, Pool, Sidewalks, Tennis Court(s)
- Subdivision: Creekside at Bethpage
HOA
- Has HOA: Yes
- Amenities included: Billiard Room, Clubhouse, Dog Park, Exercise Course, Fitness Center, Landscaping, Maintenance Grounds, Pool, Party Room, Recreation Facilities, Shuffleboard Court, Sport Court, Tennis Court(s), Trail(s)
- Services included: Maintenance Grounds
- HOA fee: $277 monthly
- HOA name: Creekside at Bethpage / CAMS
- HOA phone: 919-864-2505
Location
- Region: Durham
Financial & listing details
- Price per square foot: $276/sqft
- Tax assessed value: $581,384
- Annual tax amount: $5,763
- Date on market: 3/12/2026
- Listing agreement: Exclusive Agency
- Listing terms: Cash,Conventional
Price history
| Date | Event | Price |
|---|---|---|
| 5/15/2026 | Sold | $600,000-2.4%$276/sqft |
Source:  Doorify MLS #10152094 Report a problem Doorify MLS #10152094 Report a problem | ||
| 4/15/2026 | Pending sale | $615,000$283/sqft |
Source: Doorify MLS #10152094 Report a problem | ||
| 3/12/2026 | Listed for sale | $615,000+60.4%$283/sqft |
Source: Doorify MLS #10152094 Report a problem | ||
| 2/27/2017 | Sold | $383,500$176/sqft |
Source: Public Record Report a problem | ||
Public tax history
| Year | Property taxes | Tax assessment |
|---|---|---|
| 2025 | $5,763 +13% | $581,384 +59% |
| 2024 | $5,102 +6.5% | $365,727 |
| 2023 | $4,791 +2.3% | $365,727 |
| 2022 | $4,681 +0.5% | $365,727 |
| 2021 | $4,659 +12.7% | $365,727 +10% |
| 2020 | $4,134 | $332,332 |
| 2019 | $4,134 | $332,332 -0.7% |
| 2018 | $4,134 +55.4% | $334,723 +69.5% |
| 2017 | $2,660 | $197,518 |
Find assessor info on the county website
Neighborhood: 27703
Nearby homes
- $827,6004 bd5 ba3.7k sqft1337 Pulitzer Ln, Durham, NC 27703Off Market
- $675,0002 bd3 ba2.5k sqft1038 Branwell Dr, Durham, NC 27703Sold
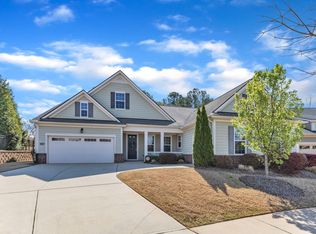
- $709,6003 bd2 ba2.8k sqft1335 Pulitzer Ln, Durham, NC 27703Off Market
- $529,3002 bd2 ba1.9k sqft1403 Pulitzer Ln, Durham, NC 27703Off Market
- $672-- bd-- ba-- sqft1037 Branwell Dr, Durham, NC 27703Off Market
- $531,8002 bd2 ba1.8k sqft1405 Pulitzer Ln, Durham, NC 27703Off Market
- $692,4003 bd4 ba2.6k sqft1036 Branwell Dr, Durham, NC 27703Off Market
- $595,7002 bd3 ba2.1k sqft1333 Pulitzer Ln, Durham, NC 27703Off Market
Nearby schools
GreatSchools rating
- 2/10Parkwood ElementaryGrades: PK-5Distance: 4.5 mi
- 2/10Lowe's Grove MiddleGrades: 6-8Distance: 3.7 mi
- 2/10Hillside HighGrades: 9-12Distance: 5.7 mi
Schools provided by the listing agent
- Elementary: Durham - Spring Valley Elementary School
- Middle: Durham - Lowes Grove Middle
- High: Durham - Hillside High
Source: Doorify MLS. This data may not be complete. We recommend contacting the local school district to confirm school assignments for this home.
Get a cash offer in 3 minutes
Find out how much your home could sell for in as little as 3 minutes with a no-obligation cash offer.
Estimated market value
$597,100
Get a cash offer in 3 minutes
Find out how much your home could sell for in as little as 3 minutes with a no-obligation cash offer.
Estimated market value
$597,100
- North Carolina
- Durham County
- Durham
- 27703
- 1339 Pulitzer Ln
