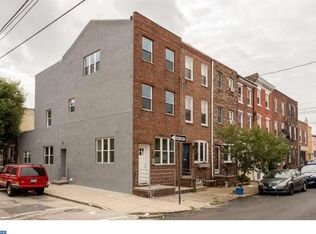
Welcome to 1339 S 7th Street, a meticulously reimagined 3-bedroom, 2.5-bathroom top-to-bottom renovation in Passyunk Square that merges high-end custom finishes with essential system upgrades. Designed and built with an uncompromising eye for detail, the interior showcases custom millwork, shiplap, and hand woven grass cloth wallpaper, speciality lighting throughout, and custom built ins near the laundry area. The kitchen is beautifully equipped with Fabuwood cabinetry and thoughtfully selected countertops and backsplash. The sleek Signature Hardware plumbing fixtures extend an air of luxury into the home's bathrooms and powder room. The primary suite serves as a tranquil top-floor retreat, complete with direct access to a private roof deck. For ground-level relaxation and entertaining, the home features a large, fully enclosed backyard upgraded with brand-new concrete and fencing. Beyond its visual charm, the property offers complete structural peace of mind with a new roof and a new sewer line already installed, alongside the incredible financial perk of a 10-YEAR TAX ABATEMENT, offering significant savings for its next owner. Living here places you at the epicenter of South Philadelphia’s most sought-after neighborhood and amenities. You are minutes from Gold Star Park, Fitness Alive South Philly, and Hermans Coffee. Ideally positioned, you are also just steps from the world-class culinary scene and indie boutiques of East Passyunk Avenue as well as the historic Italian Market. Paired with convenient transit options and direct access to both Center City, the Pennsport Shopping Complex, and the Sports Complex, this residence delivers an unmatched combination of craft, comfort, and location.
For sale
Price cut: $5K (9/21)
$589,000
1339 S 7th St, Philadelphia, PA 19147
3beds
1,350sqft
Townhouse
Built in 1920
663 Square Feet Lot
$576,700 Zestimate®
$436/sqft
$-- HOA
What's special
- 48 days
- 775
- 55
Zillow last checked:
Listing updated:
Listed by:
Katie Smith 267-761-0390,
Peters Gordon Realty Inc 2158484000,
Co-Listing Agent: Kristiana Huta 609-820-1255,
Peters Gordon Realty Inc
Source: Bright MLS,MLS#: PAPH2662318
Facts & features
Interior
Bedrooms & bathrooms
- Bedrooms: 3
- Bathrooms: 3
- Full bathrooms: 2
- 1/2 bathrooms: 1
- Main level bathrooms: 1
Basement
- Area: 0
Heating
- Forced Air, Natural Gas
Cooling
- Central Air, Natural Gas
Appliances
- Included: Microwave, Dishwasher, Gas Water Heater
Features
- Bathroom - Tub Shower, Bathroom - Walk-In Shower, Built-in Features, Recessed Lighting, Upgraded Countertops
- Windows: Bay/Bow
- Basement: Rear Entrance,Walk-Out Access,Front Entrance,Sump Pump
- Has fireplace: No
Interior area
- Total structure area: 1,350
- Total interior livable area: 1,350 sqft
- Finished area above ground: 1,350
- Finished area below ground: 0
Property
Parking
- Parking features: On Street
- Has uncovered spaces: Yes
Accessibility
- Accessibility features: None
Features
- Levels: Three
- Stories: 3
- Pool features: None
Lot
- Size: 663 Square Feet
- Dimensions: 12.00 x 55.00
Details
- Additional structures: Above Grade, Below Grade
- Parcel number: 012065700
- Zoning: RSA5
- Special conditions: Standard
Construction
Type & style
- Home type: Townhouse
- Architectural style: Trinity
- Property subtype: Townhouse
Materials
- Masonry
- Foundation: Brick/Mortar
Condition
- Excellent
- New construction: No
- Year built: 1920
- Major remodel year: 2026
Utilities & green energy
- Sewer: Public Sewer, Public Septic
- Water: Public
Community & HOA
Community
- Subdivision: Passyunk Square
HOA
- Has HOA: No
Location
- Region: Philadelphia
- Municipality: PHILADELPHIA
Financial & listing details
- Price per square foot: $436/sqft
- Tax assessed value: $310,200
- Annual tax amount: $4,342
- Date on market: 8/20/2026
- Listing agreement: Exclusive Agency
- Ownership: Fee Simple
Estimated market value
$576,700
$548,000 - $606,000
$2,558/mo
Price history
| Date | Event | Price |
|---|---|---|
| 9/21/2026 | Price change | $589,000-0.8%$436/sqft |
Source:  Bright MLS #PAPH2662318 Report a problem Bright MLS #PAPH2662318 Report a problem | ||
| 9/9/2026 | Price change | $594,000-0.8%$440/sqft |
Source: Bright MLS #PAPH2662318 Report a problem | ||
| 8/21/2026 | Listed for sale | $599,000+144.5%$444/sqft |
Source: Bright MLS #PAPH2662318 Report a problem | ||
| 1/28/2026 | Sold | $245,000+20.7%$181/sqft |
Source: Public Record Report a problem | ||
| 11/5/2025 | Sold | $203,000-7.7%$150/sqft |
Source: Bright MLS #PAPH2538448 Report a problem | ||
| 10/24/2025 | Pending sale | $219,900$163/sqft |
Source: Bright MLS #PAPH2538448 Report a problem | ||
| 9/27/2025 | Contingent | $219,900$163/sqft |
Source: Bright MLS #PAPH2538448 Report a problem | ||
| 9/19/2025 | Listed for sale | $219,900$163/sqft |
Source: Bright MLS #PAPH2538448 Report a problem | ||
| 3/24/2021 | Listing removed | -- |
Source: Owner Report a problem | ||
| 2/22/2018 | Listing removed | $1,395$1/sqft |
Source: Owner Report a problem | ||
| 2/7/2018 | Listed for rent | $1,395$1/sqft |
Source: Owner Report a problem | ||
Public tax history
| Year | Property taxes | Tax assessment |
|---|---|---|
| 2025 | $4,404 +11.2% | $314,600 +11.2% |
| 2024 | $3,959 | $282,800 |
| 2023 | $3,959 +24.8% | $282,800 |
| 2022 | $3,172 | -- |
| 2021 | $3,172 +8.4% | -- |
| 2018 | $2,927 | -- |
| 2017 | $2,927 +4% | -- |
| 2016 | $2,814 | -- |
| 2015 | $2,814 | -- |
| 2014 | $2,814 +20.5% | $174,300 +1691.7% |
| 2012 | $2,336 | $9,728 |
| 2011 | -- | $9,728 |
| 2010 | -- | $9,728 |
| 2009 | -- | $9,728 |
| 2008 | -- | $9,728 |
| 2007 | -- | $9,728 +7.4% |
| 2006 | -- | $9,056 |
| 2005 | -- | $9,056 |
| 2004 | -- | $9,056 +10.1% |
| 2003 | -- | $8,224 +2.8% |
| 2002 | -- | $8,000 |
| 2000 | -- | $8,000 |
| 1999 | -- | $8,000 |
Find assessor info on the county website
Monthly payment
Est. payment
Payment breakdown
Explore the cost of this home by adjusting the details. Changes won't be saved.Climate risks
Neighborhood: Dickinson Narrows
Nearby schools

Similar homes
- $549,0003 bd2 ba1.7k sqft726 Latona St, Philadelphia, PA 19147For Sale

 MLS ID #PAPH2652102, Liz Lutz, KW Empower. Bright MLS
 - $699,9993 bd3 ba1.5k sqft739 Earp St, Philadelphia, PA 19147For Sale
 MLS ID #PAPH2641130, Jim Roche, KW Empower. Bright MLS
 - $675,0003 bd3 ba1.5k sqft1006 S Reese St, Philadelphia, PA 19147For Sale
 MLS ID #PAPH2667920, Kate Kyle, Compass RE. Bright MLS
 - $629,5003 bd2 ba2k sqft405 Greenwich St, Philadelphia, PA 19147For Sale
 MLS ID #PAPH2614638, Paul Friedman, Keller Williams Main Line. Bright MLS
 - $699,9003 bd3 ba1.6k sqft1 Queen St Unit 2, Philadelphia, PA 19147For SaleMLS ID #PAPH2660538, Jamie Kerezsi, Keller Williams Real Estate - Media. Bright MLS
- $405,0002 bd2 ba1.4k sqft1172 S Darien St, Philadelphia, PA 19147For SaleMLS ID #PAPH2652098, Shaina Levin, Coldwell Banker Realty. Bright MLS
- $725,0003 bd3 ba1.5k sqft929 S 18th St, Philadelphia, PA 19146For SaleMLS ID #PAPH2613974, Melissa Valenti, Compass RE. Bright MLS
- $454,9993 bd3 ba1.3k sqft1818 S 4th St, Philadelphia, PA 19148For SaleMLS ID #PAPH2640730, Daniel Evenchen, KW Empower. Bright MLS
- $395,0002 bd1 ba815 sqft718 Addison St APT F, Philadelphia, PA 19147For SaleMLS ID #PAPH2676624, Kara Markley, Compass RE. Bright MLS
- $475,0003 bd2 ba1.1k sqft2611 S 12th St, Philadelphia, PA 19148For SaleMLS ID #PAPH2674036, Tina DeJesse, BHHS Fox & Roach-Center City Walnut. Bright MLS
- $525,0003 bd2 ba1.4k sqft1813 Wylie St, Philadelphia, PA 19130For SaleMLS ID #PAPH2669794, Conar DeLuca, Keller Williams Main Line. Bright MLS
- $419,9003 bd3 ba1.2k sqft1320 S 17th St, Philadelphia, PA 19146For SaleMLS ID #PAPH2671200, Meg Qian, A Plus Realtors LLC. Bright MLS
- $639,9003 bd2 ba1.6k sqft2508 Christian St, Philadelphia, PA 19146For SaleMLS ID #PAPH2610574, Jason Cohen, Compass RE. Bright MLS
- $400,0003 bd2 ba1.1k sqft1920 S Warnock St, Philadelphia, PA 19148For SaleMLS ID #PAPH2660038, Gretchen Frank, Keller Williams Main Line. Bright MLS
- $625,0003 bd3 ba1.9k sqft1328 N Palethorp St, Philadelphia, PA 19122For SaleMLS ID #PAPH2671926, Ilana Davis, Keller Williams Main Line. Bright MLS
- $344,0002 bd3 ba882 sqft1138 S Clifton St, Philadelphia, PA 19147For SaleMLS ID #PAPH2569238, Rachel Iannotti, Compass RE. Bright MLS
- $424,9003 bd2 ba1.2k sqft2005 S 9th St, Philadelphia, PA 19148For SaleMLS ID #PAPH2639098, James Kennedy, Keller Williams Main Line. Bright MLS
- $485,0002 bd2 ba874 sqft1706 Webster St, Philadelphia, PA 19146For SaleMLS ID #PAPH2666438, Pamela Rosser-Thistle, BHHS Fox & Roach At the Harper, Rittenhouse Square. Bright MLS
- $330,0003 bd3 ba1.1k sqft916 Cantrell St, Philadelphia, PA 19148For SaleMLS ID #PAPH2669498, Bryanna Carzo, KW Empower. Bright MLS
- $295,0003 bd2 ba994 sqft2536 S Philip St, Philadelphia, PA 19148For SaleMLS ID #PAPH2676456, Ryan Lockstein, Rosedale Real Estate LLC. Bright MLS
