Welcome to the highly desirable community of Higley Park, a charming, tree-lined neighborhood featuring multiple parks, open green spaces, walking trails, and a refreshing community pool. Just a short walk away, you'll find Agritopia and The Epicenter, two of Gilbert's most vibrant destinations offering an incredible mix of restaurants, coffee shops, bars, spas, salons, and boutiques. This premium homesite offers exceptional privacy with no neighbors in front, behind, or on the south side of the home. From the moment you step inside, you'll notice the home's unique character and one-of-a-kind floor plan. The modern two-story entryway welcomes you with beautiful floors and a view of the side yard atrium, creating a bright and inviting feel that sets the tone for the rest of the home. The spacious family room features a custom stone and shiplap fireplace and access to a cozy side terrace. The open-concept kitchen and dining area include granite countertops, white staggered cabinetry, a modern backsplash, and a large pantry, perfect for everyday living or entertaining. The courtyard, crafted with original vintage Chicago Fire brick, adds historic charm and connects seamlessly to the home's inviting layout. Upstairs, you'll find a loft or den area, guest bedrooms, and bathrooms. The primary suite includes a bonus space ideal for an office area, a luxurious bathroom with dual sinks, a separate tub and shower, and a spacious walk-in closet. Step onto the private balcony from the primary suite to enjoy peaceful views of the backyard and pool. Step outside to the entertainer's backyard, designed for relaxation and gatherings. Enjoy an elevated patio with a stone-faced fireplace, a sparkling pebble tec pool with multiple water features, and a swim-up bar with a pergola-covered outdoor kitchen. The built-in BBQ includes a large stainless rotisserie grill, beer or soda tap, and barstool-height serving counter, perfect for hosting family and friends. Two covered patios and a covered balcony off the primary suite provide multiple shaded spaces to unwind. This single-owner home has been meticulously maintained and shows tremendous pride of ownership, filled with custom details throughout. Highlights include solid-wood pocket doors leading to the secondary downstairs living room, a stone fireplace wall, and oil-finished French oak hardwoods that bring warmth and elegance to the main level. The built-in dual-desk workspace features a solid-wood library setup with plenty of storage, pull-out drawers, and granite countertops, ideal for work or study. Perfectly located near the Loop 202, SanTan Village, and top-rated schools, this Higley Park gem is a truly one-of-a-kind home that combines luxury, craftsmanship, and character in one of Gilbert's most sought-after neighborhoods.
Sold for $634,900
$634,900
1339 S PONDEROSA Drive, Gilbert, AZ 85296
3beds
2,731sqft
Single Family Residence
Built in 2006
5,400 Square Feet Lot
$636,200 Zestimate®
$232/sqft
$3,310 Estimated rent
Home value
$636,200
$579,000 - $700,000
$3,310/mo
Zestimate® history
Owner options
List your home for rent
$3,310/mo
Rent Zestimate®
Find your next renter with Zillow Rental Manager. Plus, with online applications, you can quickly screen prospective tenants – for free.
$3,310/mo
Rent Zestimate®
Refinance and save
$3,152/mo
Est. payment
Refinancing to a lower rate could help reduce your monthly payments and save thousands over the life of the loan.
$3,152/mo
Est. payment
Explore your selling options
Work with a Zillow partner agent
Leverage their expertise and Zillow's premium Showcase listings to get your home seen by more buyers.
Get startedList with your own agent
Get your home in front of millions of buyers by listing it on Zillow.
Learn how to do itSell it yourself
Take full control of how buyers see your home on Zillow by listing For Sale by Owner (FSBO).
List your homeWhat's special
Covered patiosStone fireplace wallPrivate balconyUnique characterOil-finished french oak hardwoodsCozy side terracePrimary suite
Zillow last checked:
Listing updated:
Listed by:
Frank Gerola 480-231-3401,
Venture REI, LLC,
Kevin McKiernan 480-363-4893,
Venture REI, LLC
Bought with:
Kimberlee Robinson, SA644193000
HomeSmart Lifestyles
Source: ARMLS,MLS#: 6944615
Facts & features
Interior
Bedrooms & bathrooms
- Bedrooms: 3
- Bathrooms: 3
- Full bathrooms: 2
- 1/2 bathrooms: 1
Heating
- Natural Gas
Cooling
- Central Air
Appliances
- Included: Electric Cooktop
- Laundry: Engy Star (See Rmks)
Features
- High Speed Internet, Granite Counters, Double Vanity, Upstairs, Eat-in Kitchen, 9+ Flat Ceilings, Kitchen Island, Pantry, Full Bth Master Bdrm, Separate Shwr & Tub
- Flooring: Carpet, Tile, Wood
- Windows: Double Pane Windows
- Has basement: No
- Has fireplace: Yes
- Fireplace features: Family Room
Interior area
- Total structure area: 2,731
- Total interior livable area: 2,731 sqft
Property
Parking
- Total spaces: 4
- Parking features: Garage, Open
- Garage spaces: 2
- Uncovered spaces: 2
Features
- Stories: 2
- Patio & porch: Covered
- Has private pool: Yes
- Spa features: None
- Fencing: Block
Lot
- Size: 5,400 Square Feet
- Features: Corner Lot, Desert Front, Gravel/Stone Front, Synthetic Grass Frnt, Synthetic Grass Back
Details
- Additional structures: Gazebo
- Parcel number: 31315138
- Lease amount: $0
Construction
Type & style
- Home type: SingleFamily
- Property subtype: Single Family Residence
Materials
- Stucco, Wood Frame, Painted
- Roof: Tile
Condition
- Year built: 2006
Details
- Builder name: RANDALL MARTIN
Utilities & green energy
- Sewer: Public Sewer
- Water: City Water
Community & HOA
Community
- Features: Pool, Community Spa, Community Spa Htd
- Subdivision: HIGLEY PARK
HOA
- Has HOA: Yes
- Services included: No Fees
- HOA fee: $251 quarterly
- HOA name: HIgley Park
- HOA phone: 470-422-0888
Location
- Region: Gilbert
Financial & listing details
- Price per square foot: $232/sqft
- Tax assessed value: $484,800
- Annual tax amount: $2,457
- Date on market: 12/11/2025
- Cumulative days on market: 5 days
- Listing terms: Cash,Conventional,FHA,VA Loan
- Ownership: Fee Simple
Price history
| Date | Event | Price |
|---|---|---|
| 12/16/2025 | Sold | $634,900$232/sqft |
Source:  ARMLS #6944615 Report a problem ARMLS #6944615 Report a problem | ||
| 11/13/2025 | Pending sale | $634,900$232/sqft |
Source: ARMLS #6944615 Report a problem | ||
| 11/7/2025 | Listed for sale | $634,900+35.8%$232/sqft |
Source: ARMLS #6944615 Report a problem | ||
| 1/2/2007 | Sold | $467,378$171/sqft |
Source: Public Record Report a problem | ||
Public tax history
| Year | Property taxes | Tax assessment |
|---|---|---|
| 2025 | $2,224 -6.5% | $48,480 -3% |
| 2024 | $2,378 -0.6% | $49,970 +79.3% |
| 2023 | $2,391 +1.6% | $27,867 -15.1% |
| 2022 | $2,353 -4.5% | $32,820 +6.6% |
| 2021 | $2,464 +3.2% | $30,780 +8.3% |
| 2020 | $2,387 +3.7% | $28,430 +9.3% |
| 2019 | $2,301 | $26,020 +4.7% |
| 2018 | $2,301 +3.7% | $24,860 +5.6% |
| 2017 | $2,219 +12.7% | $23,550 -2.2% |
| 2016 | $1,969 +0.6% | $24,080 +0% |
| 2015 | $1,958 | $24,070 +27% |
| 2014 | -- | $18,950 +16% |
| 2013 | -- | $16,330 -7.5% |
| 2012 | -- | $17,650 -8.9% |
| 2011 | -- | $19,370 -17.2% |
| 2010 | -- | $23,380 -19.7% |
| 2009 | -- | $29,130 +328.4% |
| 2008 | -- | $6,800 +6.3% |
| 2007 | -- | $6,400 |
Find assessor info on the county website
Neighborhood: Higley Park
Nearby homes
- $555,2005 bd3 ba3k sqft1331 S Ponderosa Dr, Gilbert, AZ 85296Off Market

- $587,8005 bd3 ba3.2k sqft1325 S Ponderosa Dr, Gilbert, AZ 85296Off Market
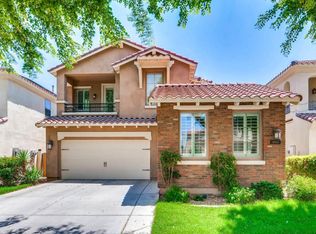
- $433,1003 bd2 ba1.7k sqft1359 S Ponderosa Dr, Gilbert, AZ 85296Off Market

- $607,4006 bd4 ba3k sqft3559 E Windsor Dr, Gilbert, AZ 85296Off Market

- $655,0005 bd5 ba3.1k sqft1317 S Ponderosa Dr, Gilbert, AZ 85296Sold
- $407,6003 bd3 ba1.5k sqft1399 S Ponderosa Dr, Gilbert, AZ 85296Off Market
- $417,7003 bd3 ba1.7k sqft1397 S Ponderosa Dr, Gilbert, AZ 85296Off Market
- $2,2493 bd3 ba1.5k sqft1373 S Ponderosa Dr, Gilbert, AZ 85296For Rent
Nearby schools
GreatSchools rating
- 7/10Gateway Pointe Elementary SchoolGrades: PK-8Distance: 1.4 mi
- 9/10Williams Field High SchoolGrades: 8-12Distance: 1 mi
- 6/10Cooley Middle SchoolGrades: 6-8Distance: 0.5 mi
Schools provided by the listing agent
- Elementary: Gateway Pointe Elementary
- Middle: Gateway Pointe Elementary
- High: Higley High School
- District: Higley Unified School District
Source: ARMLS. This data may not be complete. We recommend contacting the local school district to confirm school assignments for this home.
Get a cash offer in 3 minutes
Find out how much your home could sell for in as little as 3 minutes with a no-obligation cash offer.
Estimated market value
$636,200
Get a cash offer in 3 minutes
Find out how much your home could sell for in as little as 3 minutes with a no-obligation cash offer.
Estimated market value
$636,200
- Arizona
- Maricopa County
- Gilbert
- 85296
- Higley Park
- 1339 S PONDEROSA Drive
Nearby cities
Nearby neighborhoods
Nearby zip codes
Other Gilbert Topics
