Beautifully maintained 3 bedroom, 2 bath home in the desirable Monterrey Park subdivision of Grand Prairie. This open concept floor plan features spacious living and dining areas that flow seamlessly together, creating an ideal space for everyday living and entertaining. Attractive wood look flooring adds warmth and style throughout the home. A versatile bonus room offers endless possibilities as a media room, home office, playroom, or second living area. The split-bedroom layout provides privacy, with generously sized secondary bedrooms and a spacious primary suite featuring a jetted tub, separate shower, and oversized walk-in closet. Additional highlights include abundant storage, energy-efficient window screens, an EV charging outlet in the garage, and a Brand New 2026 30-year roof with water and ice shield protection. Step outside to enjoy the large backyard and expansive patio, perfect for relaxing, entertaining, or family gatherings. Conveniently located within walking distance to the elementary school. Ideally situated in the heart of the Metroplex, this home offers easy access to major highways, DFW International Airport, AT&T Stadium, Globe Life Field, Epic Central, Texas Live, and an abundance of shopping, dining, and entertainment options. Enjoy the convenience of a central location with access to some of the best attractions and amenities Dallas-Fort Worth has to offer.
Sold
Price Unknown
1339 SE 4th St, Grand Prairie, TX 75051
3beds
1,972sqft
Single Family Residence
Built in 2008
8,755 Square Feet Lot
$336,700 Zestimate®
$--/sqft
$2,434 Estimated rent
Home value
$336,700
$320,000 - $354,000
$2,434/mo
Zestimate® history
Owner options
List your home for rent
$2,434/mo
Rent Zestimate®
Find your next renter with Zillow Rental Manager. Plus, with online applications, you can quickly screen prospective tenants – for free.
$2,434/mo
Rent Zestimate®
Refinance and save
Refinancing to a lower rate could help reduce your monthly payments and save thousands over the life of the loan.
Explore your selling options
Work with a Zillow partner agent
Leverage their expertise and Zillow's premium Showcase listings to get your home seen by more buyers.
Get startedList with your own agent
Get your home in front of millions of buyers by listing it on Zillow.
Learn how to do itSell it yourself
Take full control of how buyers see your home on Zillow by listing For Sale by Owner (FSBO).
List your homeWhat's special
Zillow last checked:
Listing updated:
Listed by:
Theresa Kell 0693050 817-731-8466,
Briggs Freeman Sotheby's Int'l 817-731-8466,
Marilyn Newton 0409042 817-846-7600,
Briggs Freeman Sotheby's Int'l
Bought with:
Juan Marcano Rincon, 0827665
eXp Realty LLC
Source: NTREIS,MLS#: 21306003
Facts & features
Interior
Bedrooms & bathrooms
- Bedrooms: 3
- Bathrooms: 2
- Full bathrooms: 2
Primary bedroom
- Features: En Suite Bathroom, Jetted Tub, Separate Shower, Walk-In Closet(s)
- Level: First
- Dimensions: 15 x 14
Bedroom
- Level: First
- Dimensions: 12 x 10
Bedroom
- Features: Walk-In Closet(s)
- Level: First
- Dimensions: 12 x 10
Primary bathroom
- Features: Built-in Features, En Suite Bathroom, Jetted Tub, Solid Surface Counters, Separate Shower
- Level: First
- Dimensions: 13 x 6
Bonus room
- Level: First
- Dimensions: 12 x 12
Other
- Features: Built-in Features, Solid Surface Counters
- Level: First
- Dimensions: 10 x 6
Kitchen
- Features: Built-in Features, Kitchen Island, Pantry, Solid Surface Counters
- Level: First
- Dimensions: 11 x 11
Living room
- Level: First
- Dimensions: 0 x 0
Utility room
- Features: Utility Room
- Level: First
- Dimensions: 9 x 7
Heating
- Central, Electric
Cooling
- Central Air, Ceiling Fan(s), Electric
Appliances
- Included: Dishwasher, Electric Oven, Electric Range, Electric Water Heater, Disposal, Microwave
- Laundry: Washer Hookup, Electric Dryer Hookup, Laundry in Utility Room
Features
- Chandelier, Decorative/Designer Lighting Fixtures, High Speed Internet, Kitchen Island, Open Floorplan, Cable TV, Walk-In Closet(s), Wired for Sound
- Flooring: Carpet, Ceramic Tile, Simulated Wood
- Windows: Window Coverings
- Has basement: No
- Has fireplace: No
Interior area
- Total interior livable area: 1,972 sqft
Property
Parking
- Total spaces: 2
- Parking features: Concrete, Door-Single, Driveway, Electric Vehicle Charging Station(s), Garage, Garage Door Opener
- Attached garage spaces: 2
Features
- Levels: One
- Stories: 1
- Patio & porch: Patio
- Pool features: None
- Fencing: Back Yard,Wood
Lot
- Size: 8,755 Square Feet
- Features: Back Yard, Interior Lot, Lawn
Details
- Parcel number: 28147610130220000
Construction
Type & style
- Home type: SingleFamily
- Architectural style: Traditional,Detached
- Property subtype: Single Family Residence
Materials
- Brick
- Foundation: Slab
- Roof: Composition
Condition
- Resale
- Year built: 2008
Utilities & green energy
- Sewer: Public Sewer
- Water: Public
- Utilities for property: Sewer Available, Water Available, Cable Available
Community & HOA
Community
- Features: Curbs, Sidewalks
- Security: Security System, Carbon Monoxide Detector(s), Smoke Detector(s)
- Subdivision: Monterrey Park Ph 2
HOA
- Has HOA: No
Location
- Region: Grand Prairie
Financial & listing details
- Tax assessed value: $299,690
- Annual tax amount: $4,771
- Date on market: 6/19/2026
- Cumulative days on market: 30 days
- Listing terms: Cash,Conventional,FHA,VA Loan
- Exclusions: none
Price history
| Date | Event | Price |
|---|---|---|
| 8/19/2026 | Sold | -- |
Source: NTREIS #21306003 Report a problem | ||
| 7/29/2026 | Pending sale | $350,000$177/sqft |
Source: NTREIS #21306003 Report a problem | ||
| 7/19/2026 | Listed for sale | $350,000$177/sqft |
Source: NTREIS #21306003 Report a problem | ||
| 7/14/2026 | Contingent | $350,000$177/sqft |
Source: NTREIS #21306003 Report a problem | ||
| 7/2/2026 | Listed for sale | $350,000$177/sqft |
Source: NTREIS #21306003 Report a problem | ||
| 7/1/2026 | Contingent | $350,000$177/sqft |
Source: NTREIS #21306003 Report a problem | ||
| 6/19/2026 | Listed for sale | $350,000$177/sqft |
Source: NTREIS #21306003 Report a problem | ||
Public tax history
| Year | Property taxes | Tax assessment |
|---|---|---|
| 2025 | $4,771 +2.7% | $299,690 |
| 2024 | $4,647 +9.9% | $299,690 +16.2% |
| 2023 | $4,228 -13.8% | $257,900 |
| 2022 | $4,902 +2.4% | $257,900 +29.6% |
| 2021 | $4,787 -5.5% | $199,050 |
| 2020 | $5,066 +2.1% | $199,050 |
| 2019 | $4,961 +8% | $199,050 +11.3% |
| 2018 | $4,592 +11.2% | $178,840 +12.9% |
| 2017 | $4,128 +6.4% | $158,380 |
| 2016 | $3,881 +18.6% | $158,380 +17.4% |
| 2015 | $3,274 | $134,930 +6.2% |
| 2014 | $3,274 | $127,050 |
| 2013 | -- | -- |
| 2012 | -- | -- |
| 2011 | -- | -- |
| 2010 | -- | -- |
| 2009 | -- | -- |
| 2008 | -- | -- |
Find assessor info on the county website
Neighborhood: 75051
Nearby homes
- $331,2003 bd3 ba2.3k sqft1335 SE 4th St, Grand Prairie, TX 75051Off Market
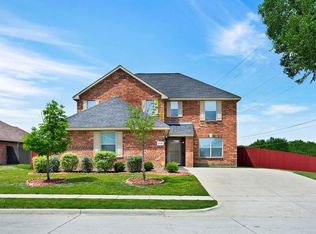
- $384,4005 bd2 ba3k sqft1343 SE 4th St, Grand Prairie, TX 75051Off Market
- $333,9003 bd2 ba2.3k sqft1403 Durango St, Grand Prairie, TX 75051Off Market
- $--3 bd2 ba1.9k sqft1407 Durango St, Grand Prairie, TX 75051Sold
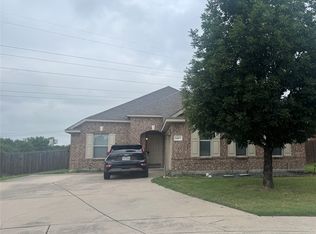
- $346,6005 bd2 ba2.5k sqft1342 SE 4th St, Grand Prairie, TX 75051Off Market
- $367,4005 bd2 ba3.2k sqft1304 Acosta St, Grand Prairie, TX 75051Off Market
- $363,4004 bd4 ba2.5k sqft1338 SE 4th St, Grand Prairie, TX 75051Off Market
- $341,6004 bd2 ba2.5k sqft1403 SE 4th St, Grand Prairie, TX 75051Off Market
Nearby schools
GreatSchools rating
- 6/10Juan N Seguin Elementary SchoolGrades: PK-5Distance: 0.1 mi
- 2/10BILL ARNOLD MIDDLEGrades: 6-8Distance: 0.8 mi
- 10/10Young Women's Leadership Academy at Bill ArnoldGrades: 11-12Distance: 1 mi
Schools provided by the listing agent
- Elementary: Seguin
- Middle: Arnold
- High: Grand Prairie
- District: Grand Prairie ISD
Source: NTREIS. This data may not be complete. We recommend contacting the local school district to confirm school assignments for this home.
Get a cash offer in 3 minutes
Find out how much your home could sell for in as little as 3 minutes with a no-obligation cash offer.
Estimated market value
$336,700
Get a cash offer in 3 minutes
Find out how much your home could sell for in as little as 3 minutes with a no-obligation cash offer.
Estimated market value
$336,700
- Texas
- Dallas County
- Grand Prairie
- 75051
- 1339 SE 4th St
