Skip main navigation
Sold for $485,000
  • Listing Provided by: CENTURY 21 EXPERIENCE
    Bought with: Compass
    Tax assessed value
    $485,000

    1339 Shadowglen Way, Corona, CA 92882

    2beds
    2,112sqft
    Manufactured Home
    Built in 1977
    6,970 Square Feet Lot
    $540,800 Zestimate®
    $230/sqft
    $2,539 Estimated rent

    Home value

    $540,800

    $498,000 - $584,000

    $2,539/mo

    Zestimate® history
    Loading
    Loading...

    Owner options

    List your home for rent

    $2,539/mo

    Rent Zestimate®

    Find your next renter with Zillow Rental Manager. Plus, with online applications, you can quickly screen prospective tenants – for free.

    Learn more

    $2,539/mo

    Rent Zestimate®

    Refinance and save

    $3,510/mo

    Est. payment

    Refinancing to a lower rate could help reduce your monthly payments and save thousands over the life of the loan.

    See today's rates

    $3,510/mo

    Est. payment

    Explore your selling options

    Work with a Zillow partner agent

    Leverage their expertise and Zillow's premium Showcase listings to get your home seen by more buyers.

    Get started

    List with your own agent

    Get your home in front of millions of buyers by listing it on Zillow.

    Learn how to do it

    Sell it yourself

    Take full control of how buyers see your home on Zillow by listing For Sale by Owner (FSBO).

    List your home

    What's special

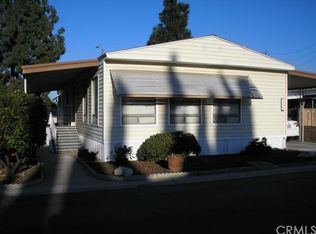
    OWN THE LAND! 433A Certified! Welcome to our vibrant 55+ manufactured home park, where you can enjoy the comfort of a close-knit community and the pride of homeownership. Here, you own the land beneath your home, offering stability and long-term value. This park is designed for active adults aged 55 and older, featuring beautifully landscaped common areas, peaceful greenbelts, lakes, a clubhouse with a variety of social activities, and amenities including a swimming pool and fitness center, lending library plus more. We are pet-friendly. This beautiful home features paid solar panels for reduced energy costs, extra-large lot (6,534 sqft), additional parking, smart automatic drip system, smart thermostat, and was fully remodeled inside and out including new roof in 2018. Enjoy modern touches like 3D mini blind auto shades in the family room and solar screens on front windows. Discover the perfect blend of independence and community living in our 55+ manufactured home park, where you can create lasting memories and form lifelong friendships.

    Zillow last checked:

    Listing updated:

    Listing Provided by:

    Teresa Barnett DRE #01862641 714-336-0180,

    CENTURY 21 EXPERIENCE

    Bought with:

    Kimberly Talbert, DRE #01507260

    Compass

    Source: CRMLS,MLS#: CV24131431MLS LogoOriginating MLS: California Regional MLS

    Facts & features

    Interior

    Bedrooms & bathrooms
    • Bedrooms: 2
    • Bathrooms: 2
    • Full bathrooms: 2
    • Main level bathrooms: 2
    • Main level bedrooms: 2
    Primary bedroom
    • Features: Primary Suite
    Bathroom
    • Features: Bathtub, Separate Shower
    Kitchen
    • Features: Walk-In Pantry
    Heating
    • Central
    Cooling
    • Central Air
    Appliances
    • Included: Built-In Range, Double Oven, Disposal, Refrigerator, Dryer
    Features
    • Ceiling Fan(s), Separate/Formal Dining Room, Storage, Primary Suite
    • Flooring: Carpet, Laminate, Vinyl
    • Has fireplace: No
    • Fireplace features: None
    • Common walls with other units/homes: No Common Walls
    Interior area
    • Total interior livable area: 2,112 sqft

    Property

    Parking
    • Total spaces: 4
    • Parking features: Attached Carport, Covered, Carport, On Site, Private, Tandem, Uncovered
    • Carport spaces: 3
    • Uncovered spaces: 1
    Accessibility
    • Accessibility features: Safe Emergency Egress from Home, Parking
    Features
    • Levels: One
    • Stories: 1
    • Entry location: Porch
    • Pool features: Association
    • Has spa: Yes
    • Spa features: Association
    • Has view: Yes
    • View description: Neighborhood
    Lot
    • Size: 6,970 sqft
    • Features: Drip Irrigation/Bubblers
    Details
    • Parcel number: 103271035
    • Zoning: PD
    • Special conditions: Standard

    Construction

    Type & style
    • Home type: MobileManufactured
    • Property subtype: Manufactured Home
    Condition
    • Updated/Remodeled,Turnkey
    • New construction: No
    • Year built: 1977

    Utilities & green energy

    • Sewer: Public Sewer
    • Water: Public

    Community & neighborhood

    Security
    • Security features: Carbon Monoxide Detector(s), Smoke Detector(s)
    Community
    • Community features: Lake, Sidewalks
    Senior living
    • Senior community: Yes
    Location
    • Region: Corona
    • Subdivision: /

    HOA & financial

    HOA
    • Has HOA: Yes
    • HOA fee: $417 quarterly
    • Amenities included: Clubhouse, Fitness Center, Pool, Pets Allowed, Spa/Hot Tub
    • Association name: Village Grove Mobilehome Owners Association
    • Association phone: 951-734-7421

    Other

    Other facts
    • Listing terms: Cash to New Loan,Submit

    Price history

    DateEventPrice
    9/30/2024Sold$485,000-3%$230/sqft
    Source: CRMLS #CV24131431 Report a problem
    9/18/2024Contingent$499,900$237/sqft
    Source: CRMLS #CV24131431 Report a problem
    9/11/2024Price change$499,900-4.8%$237/sqft
    Source: CRMLS #CV24131431 Report a problem
    8/14/2024Price change$525,000-4.5%$249/sqft
    Source: CRMLS #CV24131431 Report a problem
    7/29/2024Price change$549,900-4.4%$260/sqft
    Source: CRMLS #CV24131431 Report a problem
    6/27/2024Listed for sale$575,000+105.4%$272/sqft
    Source: CRMLS #CV24131431 Report a problem
    8/16/2018Sold$280,000-6.7%$133/sqft
    Source: Public Record Report a problem
    7/25/2018Price change$299,950+7.2%$142/sqft
    Source: Re/Max Partners #IG17278800 Report a problem
    7/8/2018Pending sale$279,800$132/sqft
    Source: Re/Max Partners #IG17278800 Report a problem
    6/13/2018Price change$279,800-6.7%$132/sqft
    Source: Re/Max Partners #IG17278800 Report a problem
    3/9/2018Price change$299,900+0%$142/sqft
    Source: Re/Max Partners #IG17278800 Report a problem
    12/23/2017Listed for sale$299,800+93.4%$142/sqft
    Source: Re/Max Partners #IG17278800 Report a problem
    3/21/2014Sold$155,000+59.8%$73/sqft
    Source: Public Record Report a problem
    7/17/1998Sold$97,000$46/sqft
    Source: Public Record Report a problem

    Public tax history

    YearProperty taxesTax assessment
    2025$5,431 +61.7%$485,000 +58.4%
    2024$3,358 +1.4%$306,217 +2%
    2023$3,311 +1.9%$300,214 +2%
    2022$3,249 +2.1%$294,328 +2%
    2021$3,183 +1.1%$288,558 +1%
    2020$3,147 $285,600 +2%
    2019-- $280,000 +67.7%
    2018$1,888 +7%$166,986 +2%
    2017$1,765 $163,713 +2%
    2016$1,765 +3.4%$160,504 +1.5%
    2015$1,707 +39.8%$158,096 +36.3%
    2014$1,221 $116,000 +0%
    2013-- $115,986
    2012-- $115,986 +2%
    2011-- $113,713 +0.8%
    2010-- $112,865 -0.2%
    2009-- $113,136 +2%
    2008-- $110,919 +2%
    2007-- $108,745 +2%
    2006-- $106,614 +2%
    2005-- $104,525 +3.9%
    2003-- $100,600 +2%
    2002-- $98,629 +2%
    2001$982 -4.3%$96,696 +2%
    2000$1,027 $94,800

    Find assessor info on the county website

    Neighborhood: 92882

    Nearby schools

    GreatSchools rating
    Get a cash offer in 3 minutes
    Find out how much your home could sell for in as little as 3 minutes with a no-obligation cash offer.
    Estimated market value
    $540,800
    Get a cash offer in 3 minutes
    Find out how much your home could sell for in as little as 3 minutes with a no-obligation cash offer.
    Estimated market value
    $540,800