Skip main navigation
Closed
  • $370,000

    1339 Stonington Rd NW, North Canton, OH 44720

    4beds
    2,736sqft
    Single Family Residence
    Built in 1974
    0.48 Acres Lot
    $384,700 Zestimate®
    $135/sqft
    $2,794 Estimated rent

    Home value

    $384,700

    $335,000 - $439,000

    $2,794/mo

    Zestimate® history
    Loading
    Loading...

    Owner options

    List your home for rent

    $2,794/mo

    Rent Zestimate®

    Find your next renter with Zillow Rental Manager. Plus, with online applications, you can quickly screen prospective tenants – for free.

    Learn more

    $2,794/mo

    Rent Zestimate®

    Refinance and save

    $2,493/mo

    Est. payment

    Refinancing to a lower rate could help reduce your monthly payments and save thousands over the life of the loan.

    See today's rates

    $2,493/mo

    Est. payment

    Explore your selling options

    Work with a Zillow partner agent

    Leverage their expertise and Zillow's premium Showcase listings to get your home seen by more buyers.

    Get started

    List with your own agent

    Get your home in front of millions of buyers by listing it on Zillow.

    Learn how to do it

    Sell it yourself

    Take full control of how buyers see your home on Zillow by listing For Sale by Owner (FSBO).

    List your home

    What's special

    Gas fireplaceFinished lower levelStunning eat-in kitchenDeck and patioSpacious master suiteTwo car rear-load garageStainless steel appliances
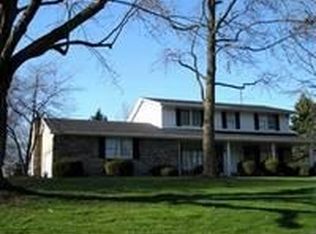
    You’ll find everything you’re looking for in this beautiful Plain Township colonial, set on a half-acre lot in a quiet neighborhood of well-kept homes! The center hall layout offers a great flow, with formal living and dining rooms on either side of the foyer. French doors from the living room open to the family room, featuring a gas fireplace and a clear view into the stunning eat-in kitchen with hardwood floors, quartz countertops, Kraftmaid cabinetry, and stainless steel appliances including a new dishwasher and microwave. A guest bath with a vessel sink completes the main level. Upstairs are four comfortable bedrooms and two full baths, including a spacious master suite with a jetted tub, separate shower, and granite-topped vanity. There's even potential to turn the cedar closet in the hallway into a second floor laundry! The finished lower level adds extra space for movie or game nights, along with a full bath featuring a tile shower. Step outside to enjoy the deck and patio overlooking the backyard, complete with a swing set and shed for toys and tools. A two car rear-load garage rounds out the exterior. Recent updates include new windows, storm door, water softener, hot water tank, and septic lid. Come take a look, you won’t want to miss it!

    Zillow last checked:

    Listing updated:

    Listing Provided by:

    Jose Medina jose@josesellshomes.com330-595-9811,

    Keller Williams Legacy Group Realty

    Bought with:

    Kyle Thomas, 2021005704

    Berkshire Hathaway HomeServices Stouffer Realty

    Source: MLS Now,MLS#: 5114914MLS LogoOriginating MLS: Stark Trumbull Area REALTORS

    Facts & features

    Interior

    Bedrooms & bathrooms
    • Bedrooms: 4
    • Bathrooms: 4
    • Full bathrooms: 3
    • 1/2 bathrooms: 1
    • Main level bathrooms: 1
    Bedroom
    • Description: Flooring: Carpet
    • Level: Second
    • Dimensions: 19 x 11
    Bedroom
    • Description: Flooring: Carpet
    • Level: Second
    • Dimensions: 15 x 10
    Bedroom
    • Description: Flooring: Carpet
    • Level: Second
    • Dimensions: 14 x 13
    Bedroom
    • Description: Flooring: Carpet
    • Level: Second
    • Dimensions: 12 x 12
    Dining room
    • Description: Flooring: Hardwood
    • Level: First
    • Dimensions: 11 x 11
    Eat in kitchen
    • Description: Flooring: Hardwood
    • Level: First
    • Dimensions: 22 x 9
    Family room
    • Description: Flooring: Hardwood
    • Level: First
    • Dimensions: 15 x 15
    Living room
    • Description: Flooring: Carpet
    • Level: First
    • Dimensions: 20 x 13
    Recreation
    • Description: Flooring: Carpet
    • Level: Lower
    • Dimensions: 38 x 12
    Heating
    • Forced Air, Gas
    Cooling
    • Central Air
    Appliances
    • Included: Dishwasher, Microwave, Range, Refrigerator, Water Softener
    • Laundry: In Basement
    Features
    • Breakfast Bar
    • Basement: Full,Finished,Partially Finished,Bath/Stubbed
    • Number of fireplaces: 1
    • Fireplace features: Family Room
    Interior area
    • Total structure area: 2,736
    • Total interior livable area: 2,736 sqft
    • Finished area above ground: 2,280
    • Finished area below ground: 456

    Property

    Parking
    • Total spaces: 2
    • Parking features: Attached, Driveway, Garage, Garage Faces Rear
    • Attached garage spaces: 2
    Features
    • Levels: Two
    • Stories: 2
    • Patio & porch: Deck, Front Porch, Patio
    Lot
    • Size: 0.48 Acres
    Details
    • Additional structures: Outbuilding, Storage
    • Parcel number: 05211168

    Construction

    Type & style
    • Home type: SingleFamily
    • Architectural style: Colonial,Conventional
    • Property subtype: Single Family Residence
    Materials
    • Stucco, Vinyl Siding
    • Roof: Asphalt,Fiberglass
    Condition
    • Year built: 1974

    Utilities & green energy

    • Sewer: Septic Tank
    • Water: Well

    Community & neighborhood

    Location
    • Region: North Canton
    • Subdivision: Pembroke Allotment 04

    HOA & financial

    HOA
    • Has HOA: Yes
    • HOA fee: $130 annually
    • Association name: Pembroke

    Price history

    DateEventPrice
    6/6/2025Sold$370,000+5.7%$135/sqft
    Source: MLS Now #5114914 Report a problem
    4/20/2025Pending sale$350,000$128/sqft
    Source: MLS Now #5114914 Report a problem
    4/18/2025Listed for sale$350,000+6.1%$128/sqft
    Source: MLS Now #5114914 Report a problem
    7/21/2022Sold$330,000-2.9%$121/sqft
    Source: Public Record Report a problem
    6/30/2022Pending sale$339,900$124/sqft
    Source: Owner Report a problem
    6/23/2022Listed for sale$339,900+71.7%$124/sqft
    Source: Owner Report a problem
    2/6/2021Listing removed--
    Source: Owner Report a problem
    4/10/2017Sold$198,000-3.4%$72/sqft
    Source: Public Record Report a problem
    4/8/2017Listed for sale$205,000$75/sqft
    Source: Owner Report a problem
    3/2/2017Pending sale$205,000$75/sqft
    Source: Owner Report a problem
    2/24/2017Listed for sale$205,000$75/sqft
    Source: Owner Report a problem

    Public tax history

    YearProperty taxesTax assessment
    2024$3,592 +2.6%$94,440 +25.6%
    2023$3,502 +9.9%$75,190 +10.4%
    2022$3,186 -0.4%$68,080
    2021$3,200 +8.1%$68,080 +16.3%
    2020$2,961 $58,530
    2019$2,961 $58,530
    2018$2,961 +22.4%$58,530 +11.2%
    2017$2,419 -0.3%$52,640
    2016$2,425 +3.4%$52,640
    2015$2,344 $52,640 +0.4%
    2014$2,344 +101.6%$52,410
    2013$1,163 $52,410
    2012-- $52,410 -8.8%
    2011-- $57,480 -0.1%
    2010-- $57,540
    2009$2,421 +20%--
    2008$2,017 -0.8%--
    2007$2,034 -16%--
    2005$2,421 -2.5%--
    2004$2,483 +1.1%--
    2003$2,457 +3.5%--
    2002$2,373 +15.2%--
    2001$2,060 +4.3%--
    2000$1,976 --

    Find assessor info on the county website

    Neighborhood: 44720

    Nearby schools

    GreatSchools rating
    Schools provided by the listing agent
    • District: Plain LSD - 7615

    Source: MLS Now. This data may not be complete. We recommend contacting the local school district to confirm school assignments for this home.

    Get a cash offer in 3 minutes
    Find out how much your home could sell for in as little as 3 minutes with a no-obligation cash offer.
    Estimated market value
    $384,700
    Get a cash offer in 3 minutes
    Find out how much your home could sell for in as little as 3 minutes with a no-obligation cash offer.
    Estimated market value
    $384,700