JUST REDUCED! Beautiful, Newley Remodeled, Move-in-Ready 4/2/2 on a corner lot in the fabulous, highly desired Morningside Subdivision centrally located in Clearwater! This home just underwent total renovation and features, new windows, new flooring, a new kitchen, completely remodeled bathrooms and has been repainted inside & out! The home features an open, split-bedroom floorplan with abundant natural light. There is a large living room, dining room, open kitchen, family room, sunroom, and four spacious bedrooms. The kitchen is open to the dining, family, and sunroom areas, providing a functional layout for everyday living and great for entertaining! The stylish kitchen has granite counter tops, a glass tile backsplash, lots of cabinets, recessed lighting, an island with a sink and stainless-steel appliances and is open to the dining room, family room & sunroom! The roomy master suite has lots of closet space and a glamours ensuite! The fully fenced backyard has a patio that would make a great place for outdoor dining and a firepit area with solar Edison lighting that is the perfect place to gather with family & friends after cooking out! The oversized two-car garage and extended driveway offer ample parking. Hot Water Heater 2025, Roof 2014. The recently remodeled Morningside Recreation Complex is just a few blocks away and has an Olympic sized pool, a kiddie pool, a lighted playground, lighted tennis courts, indoor and outdoor basketball courts, fitness center, pickleball, a double gymnasium, fitness classes, summer camp and many other activities available for the City of Clearwater Residents for a very low annual fee. Duke Energy Trail, which is a walking/biking trail that connects to multiple other trails through Pinellas County, is only a block away! You can bike to Clearwater Beach, Dunedin & Safety Harbor via these trails to list just a few options! The Morningside Estates Neighborhood’s central location provides easy access to US 19, SR 60 & I-275, close to great schools, minutes to shopping & restaurants and just a short drive to the beach or the airport! Don’t Miss Your Chance to Make This Your New Home for the Holidays!
Sold for $520,000
$520,000
1339 Summerlin Dr, Clearwater, FL 33764
4beds
2,100sqft
Single Family Residence
Built in 1968
0.26 Acres Lot
$518,300 Zestimate®
$248/sqft
$3,040 Estimated rent
Home value
$518,300
$477,000 - $565,000
$3,040/mo
Zestimate® history
Owner options
List your home for rent
$3,040/mo
Rent Zestimate®
Find your next renter with Zillow Rental Manager. Plus, with online applications, you can quickly screen prospective tenants – for free.
$3,040/mo
Rent Zestimate®
Refinance and save
$3,632/mo
Est. payment
Refinancing to a lower rate could help reduce your monthly payments and save thousands over the life of the loan.
$3,632/mo
Est. payment
Explore your selling options
Work with a Zillow partner agent
Leverage their expertise and Zillow's premium Showcase listings to get your home seen by more buyers.
Get startedList with your own agent
Get your home in front of millions of buyers by listing it on Zillow.
Learn how to do itSell it yourself
Take full control of how buyers see your home on Zillow by listing For Sale by Owner (FSBO).
List your homeWhat's special
Completely remodeled bathroomsGranite counter topsIsland with a sinkAbundant natural lightOversized two-car garageRoomy master suiteFamily room
Zillow last checked:
Listing updated:
Listed by:
Kimerly Broyles 813-289-9794,
REAL ESTATE REVIEW INC 813-289-9794
Bought with:
Samantha Frain, 3617879
REALTY EXPERTS
Source: Stellar MLS,MLS#: TB8441672 Originating MLS: Suncoast Tampa
Originating MLS: Suncoast Tampa
Facts & features
Interior
Bedrooms & bathrooms
- Bedrooms: 4
- Bathrooms: 2
- Full bathrooms: 2
Primary bedroom
- Features: Built-in Closet
- Level: First
- Area: 186.76 Square Feet
- Dimensions: 11.6x16.1
Bedroom 2
- Features: Built-in Closet
- Level: First
- Area: 182.6 Square Feet
- Dimensions: 11x16.6
Bedroom 3
- Features: Built-in Closet
- Level: First
- Area: 131 Square Feet
- Dimensions: 10x13.1
Bedroom 4
- Features: Built-in Closet
- Level: First
- Area: 132 Square Feet
- Dimensions: 12x11
Dining room
- Level: First
- Area: 97.97 Square Feet
- Dimensions: 10.1x9.7
Family room
- Level: First
- Area: 265.2 Square Feet
- Dimensions: 12x22.1
Kitchen
- Level: First
- Area: 146.2 Square Feet
- Dimensions: 8.6x17
Living room
- Level: First
- Area: 265.68 Square Feet
- Dimensions: 12.3x21.6
Heating
- Central, Electric
Cooling
- Central Air
Appliances
- Included: Dishwasher, Disposal, Electric Water Heater, Ice Maker, Indoor Grill, Microwave, Range, Range Hood
- Laundry: Electric Dryer Hookup, Washer Hookup
Features
- Ceiling Fan(s), Open Floorplan, Primary Bedroom Main Floor, Solid Wood Cabinets, Split Bedroom, Stone Counters, Thermostat
- Flooring: Luxury Vinyl, Tile
- Has fireplace: No
Interior area
- Total structure area: 2,557
- Total interior livable area: 2,100 sqft
Property
Parking
- Total spaces: 2
- Parking features: Off Street
- Attached garage spaces: 2
Features
- Levels: One
- Stories: 1
- Patio & porch: Rear Porch
- Exterior features: Lighting, Private Mailbox, Rain Gutters
- Fencing: Wood
Lot
- Size: 0.26 Acres
- Dimensions: 110 x 98
- Features: Corner Lot, City Lot, Sidewalk
- Residential vegetation: Trees/Landscaped
Details
- Parcel number: 192916590580003700
- Zoning: A-E
- Special conditions: None
Construction
Type & style
- Home type: SingleFamily
- Architectural style: Ranch
- Property subtype: Single Family Residence
Materials
- Block
- Foundation: Slab
- Roof: Shake
Condition
- New construction: No
- Year built: 1968
Utilities & green energy
- Sewer: Public Sewer
- Water: Public
- Utilities for property: BB/HS Internet Available, Cable Available, Electricity Connected, Fiber Optics, Public, Sewer Connected, Street Lights, Water Connected
Community & HOA
Community
- Pet fee: $0 monthly
- Subdivision: MORNINGSIDE ESTATES
HOA
- Has HOA: No
Location
- Region: Clearwater
Financial & listing details
- Price per square foot: $248/sqft
- Tax assessed value: $343,814
- Annual tax amount: $6,124
- Date on market: 10/26/2025
- Cumulative days on market: 147 days
- Listing terms: Cash,Conventional,FHA,VA Loan
- Ownership: Fee Simple
- Total actual rent: 0
- Electric utility on property: Yes
- Road surface type: Paved, Asphalt
Price history
| Date | Event | Price |
|---|---|---|
| 5/4/2026 | Sold | $520,000-3.5%$248/sqft |
Source:  Stellar MLS #TB8441672 Report a problem Stellar MLS #TB8441672 Report a problem | ||
| 3/24/2026 | Pending sale | $539,000$257/sqft |
Source: Stellar MLS #TB8441672 Report a problem | ||
| 12/9/2025 | Price change | $539,000-2%$257/sqft |
Source: Stellar MLS #TB8441672 Report a problem | ||
| 11/11/2025 | Price change | $549,900-2.7%$262/sqft |
Source: Stellar MLS #TB8441672 Report a problem | ||
| 10/26/2025 | Listed for sale | $565,000+334.6%$269/sqft |
Source: Stellar MLS #TB8441672 Report a problem | ||
| 3/24/2021 | Listing removed | -- |
Source: Owner Report a problem | ||
| 2/27/2020 | Listing removed | $2,095$1/sqft |
Source: Owner Report a problem | ||
| 12/4/2019 | Listed for rent | $2,095$1/sqft |
Source: Owner Report a problem | ||
| 4/1/2018 | Listing removed | $2,095$1/sqft |
Source: Owner Report a problem | ||
| 3/7/2018 | Price change | $2,095+7.4%$1/sqft |
Source: Owner Report a problem | ||
| 3/1/2018 | Listed for rent | $1,950+23.8%$1/sqft |
Source: Owner Report a problem | ||
| 11/23/2012 | Listing removed | $1,575$1/sqft |
Source: Owner Report a problem | ||
| 9/28/2012 | Price change | $1,575-3.1%$1/sqft |
Source: Owner Report a problem | ||
| 7/10/2012 | Price change | $1,625+3.2%$1/sqft |
Source: Owner Report a problem | ||
| 7/9/2012 | Sold | $130,000-33.3%$62/sqft |
Source: Public Record Report a problem | ||
| 7/1/2012 | Listed for rent | $1,575$1/sqft |
Source: Owner Report a problem | ||
| 3/31/2012 | Listing removed | $195,000$93/sqft |
Source: www.HayslettTeam.com #7508658 Report a problem | ||
| 3/28/2012 | Price change | $195,000+44.4%$93/sqft |
Source: www.HayslettTeam.com #7508658 Report a problem | ||
| 3/14/2012 | Price change | $135,000-6.9%$64/sqft |
Source: RE/MAX REALTEC GROUP INC. #U7508658 Report a problem | ||
| 3/2/2012 | Price change | $145,000-25.6%$69/sqft |
Source: RE/MAX REALTEC GROUP INC. #U7508658 Report a problem | ||
| 11/23/2011 | Price change | $195,000+34.5%$93/sqft |
Source: www.HayslettTeam.com #7508658 Report a problem | ||
| 10/15/2011 | Price change | $145,000-25.6%$69/sqft |
Source: RE/MAX REALTEC GROUP INC. #U7508658 Report a problem | ||
| 9/13/2011 | Price change | $195,000+34.5%$93/sqft |
Source: RE/MAX Realtec Group #U7508658 Report a problem | ||
| 8/27/2011 | Price change | $145,000-3.3%$69/sqft |
Source: RE/MAX REALTEC GROUP INC. #U7508658 Report a problem | ||
| 7/30/2011 | Price change | $150,000-6.3%$71/sqft |
Source: RE/MAX REALTEC GROUP INC. #U7508658 Report a problem | ||
| 7/16/2011 | Price change | $160,000-17.9%$76/sqft |
Source: RE/MAX REALTEC GROUP INC. #U7508658 Report a problem | ||
| 7/14/2011 | Listed for sale | $195,000+23.5%$93/sqft |
Source: www.HayslettTeam.com #7508658 Report a problem | ||
| 7/23/2002 | Sold | $157,900$75/sqft |
Source: Public Record Report a problem | ||
Public tax history
| Year | Property taxes | Tax assessment |
|---|---|---|
| 2024 | $6,125 +8% | $314,094 +10% |
| 2023 | $5,670 +9.9% | $285,540 +10% |
| 2022 | $5,158 +7.6% | $259,582 +10% |
| 2021 | $4,796 +5.8% | $235,984 +7.2% |
| 2020 | $4,532 +3.3% | $220,133 +4.1% |
| 2019 | $4,388 | $211,404 +4.4% |
| 2018 | $4,388 +3.6% | $202,425 +0.8% |
| 2017 | $4,234 +8.2% | $200,845 -0.6% |
| 2016 | $3,914 +11.1% | $202,112 +19.8% |
| 2015 | $3,524 +8.3% | $168,742 +6.6% |
| 2014 | $3,255 +11% | $158,240 +15.9% |
| 2013 | $2,934 +23.2% | $136,485 -9.7% |
| 2012 | $2,382 | $151,215 -11.5% |
| 2011 | -- | $170,832 +1.3% |
| 2010 | -- | $168,616 -5.5% |
| 2009 | -- | $178,523 -2.6% |
| 2008 | $2,798 | $183,339 +3% |
| 2007 | -- | $177,999 -9.1% |
| 2005 | -- | $195,800 +12.3% |
| 2004 | $3,186 +1.7% | $174,400 +8.5% |
| 2003 | $3,133 +69.5% | $160,700 +12.5% |
| 2002 | $1,848 | $142,800 +11.8% |
| 2001 | $1,848 +4.4% | $127,700 +5% |
| 2000 | $1,771 | $121,600 |
Find assessor info on the county website
Neighborhood: Morningside Meadows
Nearby homes
- $517,4004 bd2 ba2.3k sqft1343 Summerlin Dr, Clearwater, FL 33764Off Market
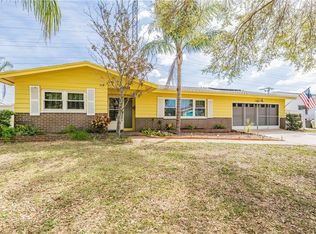
- $462,9004 bd2 ba1.8k sqft2453 Harn Blvd, Clearwater, FL 33764Off Market
- $478,500-- bd2 ba1.9k sqft1347 Summerlin Dr, Clearwater, FL 33764Off Market
- $484,1004 bd2 ba1.8k sqft2460 Harn Blvd, Clearwater, FL 33764Off Market

- $534,000-- bd3 ba2.3k sqft1344 Summerlin Dr, Clearwater, FL 33764Off Market
- $558,4003 bd3 ba1.8k sqft1348 Summerlin Dr, Clearwater, FL 33764Off Market
- $477,200-- bd2 ba2.2k sqft1351 Summerlin Dr, Clearwater, FL 33764Off Market
- $553,700-- bd3 ba1.9k sqft2454 Harn Blvd, Clearwater, FL 33764Off Market
Nearby schools
GreatSchools rating
- 7/10Belcher Elementary SchoolGrades: PK-5Distance: 1.4 mi
- 6/10Oak Grove Middle SchoolGrades: 6-8Distance: 0.8 mi
- 5/10Clearwater High SchoolGrades: 9-12Distance: 1.6 mi
Schools provided by the listing agent
- Elementary: Belcher Elementary-PN
- Middle: Oak Grove Middle-PN
- High: Clearwater High-PN
Source: Stellar MLS. This data may not be complete. We recommend contacting the local school district to confirm school assignments for this home.
Get a cash offer in 3 minutes
Find out how much your home could sell for in as little as 3 minutes with a no-obligation cash offer.
Estimated market value
$518,300
Get a cash offer in 3 minutes
Find out how much your home could sell for in as little as 3 minutes with a no-obligation cash offer.
Estimated market value
$518,300
- Florida
- Pinellas County
- Clearwater
- 33764
- Morningside Meadows
- 1339 Summerlin Dr
Nearby cities
Nearby neighborhoods
Nearby zip codes
Other Clearwater Topics
