Beautiful two-story home with 5 beds, 2.5 bath and modern open-concept layout! Kitchen with large center island with breakfast bar seating, stainless steel appliances, ample cabinet space, and a clear view of the main living areas perfect for hosting family and friends. Primary bedroom downstairs. Game room upstairs. Large backyard offers endless possibilities for outdoor entertaining, pets, play, gardening, or future enhancements. Minutes away from Loop 288, UNT, grocery stores and shoppings. You must see it!
For sale
$399,500
1339 Turkey Run Dr, Denton, TX 76207
5beds
2,600sqft
Single Family Residence
Built in 2023
5,924 Square Feet Lot
$391,700 Zestimate®
$154/sqft
$29/mo HOA
What's special
Stainless steel appliancesPrimary bedroom downstairsGame room upstairsAmple cabinet spaceModern open-concept layout
- 86 days
- 181
- 14
Zillow last checked:
Listing updated:
Listed by:
Katty Urdaneta 0630697 214-784-1514,
Coldwell Banker Realty Frisco 972-712-8500
Source: NTREIS,MLS#: 21275100
Facts & features
Interior
Bedrooms & bathrooms
- Bedrooms: 5
- Bathrooms: 3
- Full bathrooms: 2
- 1/2 bathrooms: 1
Primary bedroom
- Level: First
- Dimensions: 1 x 1
Bedroom
- Level: Second
- Dimensions: 1 x 1
Bedroom
- Level: Second
- Dimensions: 1 x 1
Bedroom
- Level: Second
- Dimensions: 1 x 1
Primary bathroom
- Level: First
- Dimensions: 1 x 1
Dining room
- Level: First
- Dimensions: 1 x 1
Other
- Level: Second
- Dimensions: 1 x 1
Game room
- Level: Second
- Dimensions: 1 x 1
Half bath
- Level: First
- Dimensions: 1 x 1
Kitchen
- Level: First
- Dimensions: 1 x 1
Living room
- Level: First
- Dimensions: 1 x 1
Heating
- Central
Cooling
- Central Air
Appliances
- Included: Dishwasher, Electric Range, Disposal, Microwave
- Laundry: Laundry in Utility Room
Features
- Eat-in Kitchen
- Has basement: No
- Has fireplace: No
Interior area
- Total interior livable area: 2,600 sqft
Video & virtual tour
Property
Parking
- Total spaces: 2
- Parking features: Garage Faces Front, Garage, Garage Door Opener
- Attached garage spaces: 2
Features
- Levels: Two
- Stories: 2
- Pool features: None
Lot
- Size: 5,924 Square Feet
Details
- Parcel number: R994509
Construction
Type & style
- Home type: SingleFamily
- Architectural style: Traditional,Detached
- Property subtype: Single Family Residence
Materials
- Frame
- Foundation: Slab
- Roof: Composition,Shingle
Condition
- Year built: 2023
Utilities & green energy
- Sewer: Public Sewer
- Water: Public
- Utilities for property: Sewer Available, Water Available
Community & HOA
Community
- Features: Park
- Subdivision: Stuart Rdg Ph 2
HOA
- Has HOA: Yes
- Services included: Association Management
- HOA fee: $350 annually
- HOA name: Neighborhood Management
- HOA phone: 972-359-1548
Location
- Region: Denton
Financial & listing details
- Price per square foot: $154/sqft
- Tax assessed value: $397,318
- Annual tax amount: $5,633
- Date on market: 6/9/2026
- Cumulative days on market: 87 days
Estimated market value
$391,700
$372,000 - $411,000
$2,954/mo
Price history
| Date | Event | Price |
|---|---|---|
| 6/9/2026 | Listed for sale | $399,500$154/sqft |
Source: NTREIS #21275100 Report a problem | ||
Public tax history
| Year | Property taxes | Tax assessment |
|---|---|---|
| 2025 | $3,934 +77.2% | $397,318 +75.4% |
| 2024 | $2,220 +94.4% | $226,580 +173.2% |
| 2023 | $1,142 +1110.2% | $82,938 +1300% |
| 2022 | $94 | $5,924 |
Find assessor info on the county website
Monthly payment
Est. payment
Payment breakdown
Explore the cost of this home by adjusting the details. Changes won't be saved.Climate risks
Neighborhood: 76207
Nearby schools
Schools provided by the listing agent
- Elementary: Evers Park
- Middle: Calhoun
- High: Denton
- District: Denton ISD
Source: NTREIS. This data may not be complete. We recommend contacting the local school district to confirm school assignments for this home.
Similar homes
- $340,0004 bd3 ba2.3k sqft4605 Shy Creek Ln, Denton, TX 76207For Sale
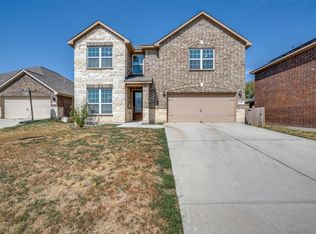 MLS ID #21369051, Jonathan Livingstone. NTREIS
 - $330,0004 bd2 ba1.7k sqft2908 Royal Acres, Denton, TX 76209For Sale
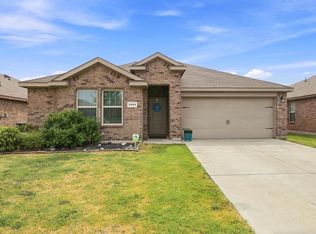 MLS ID #21373983, Zac Hamilton. NTREIS
 - $369,9904 bd2 ba1.9k sqft3109 Paruament Dr, Denton, TX 76207For Sale
 MLS ID #21313418, Becky Garrison. NTREIS
 - $364,9004 bd2 ba1.9k sqft3401 Kingsview Dr, Denton, TX 76207For Sale
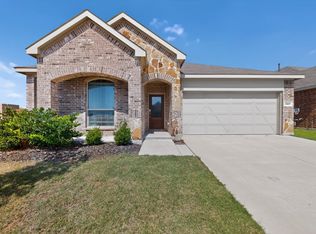 MLS ID #21299496, Michael Unuigbey. NTREIS
