Skip main navigation
Pending
  • Price cut: $16K (6/7)
    $299,000

    1339 W 95th St, Cleveland, OH 44102

    3beds
    1,524sqft
    : 
    Loading
    Get pre-qualified
    Single Family Residence
    Built in 1900
    6,198 Square Feet Lot
    $-- Zestimate®
    $196/sqft
    $-- HOA

    What's special

    Open kitchenCustom backsplashStunning open staircaseLarge welcoming foyerWelcoming front porchCrisp white cabinetsQuartz counters
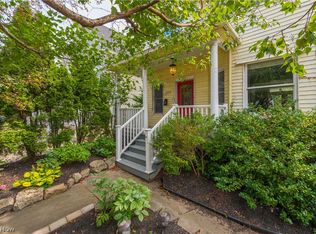
    Classic architecture meets modern living in this beautifully updated 3 bedroom, 2 full bath home where original charm and contemporary finishes coexist perfectly. Situated on Cleveland's vibrant west side, you are just minutes from the eclectic dining, shops and nightlife of Detroit Avenue, the beloved West Side Market and a short drive to the breathtaking shores of Edgewater Park and Lake Erie. Step through the front door and the stunning open staircase immediately sets the tone. Featuring intricate and unique railings that are a true architectural showpiece, it anchors a large welcoming foyer and gives this home a personality that simply cannot be replicated. On the other side of the staircase, the open kitchen impresses with custom backsplash, quartz counters and crisp white cabinets, all bathed in new lighting and new LVP flooring that flows throughout the entire home. The first floor also offers a fully updated bath with custom tile shower, a large formal dining room and a living room anchored by a beautiful fireplace. Upstairs the 3 bedrooms surround the true gem of the home, a fully remodeled spa inspired bath featuring a custom tile shower and a luxurious soaker tub that turns every day into a retreat. A welcoming front porch and an inviting back porch overlooking a well maintained backyard round out this special property. New roof, windows and HVAC mean this home is truly move in ready from top to bottom. Homes with this combination of historic charm, modern updates and an unbeatable location do not stay on the market long. Schedule your showing today!
    39 days
    |
    116
    |
    10
    |

    Zillow last checked:

    Listing updated:

    Listed by:

    Theresa M Seese 216-666-1411 Theresa@sellwithseese.com,

    McDowell Homes Real Estate Services

    Source: MLS Now,MLS#: 5215827MLS LogoOriginating MLS: Lake Geauga Area Association of REALTORS

      Facts & features

      Interior

      Bedrooms & bathrooms
      • Bedrooms: 3
      • Bathrooms: 2
      • Full bathrooms: 2
      • Main level bathrooms: 1
      Heating
      • Forced Air
      Cooling
      • Central Air
      Appliances
      • Included: Dishwasher, Range, Refrigerator
      Features
      • Basement: Full
      • Number of fireplaces: 1
      Interior area
      • Total structure area: 1,524
      • Total interior livable area: 1,524 sqft
      • Finished area above ground: 1,524
      Video & virtual tour

      Property

      Parking
      • Total spaces: 1
      • Parking features: Driveway, Garage
      • Garage spaces: 1
      Features
      • Levels: Two
      • Stories: 2
      • Patio & porch: Deck, Porch
      Lot
      • Size: 6,198 Square Feet
      Details
      • Parcel number: 00107010

      Construction

      Type & style
      • Home type: SingleFamily
      • Architectural style: Colonial
      • Property subtype: Single Family Residence
      Materials
      • Vinyl Siding
      • Roof: Asphalt,Fiberglass
      Condition
      • Year built: 1900

      Utilities & green energy

      • Sewer: Public Sewer
      • Water: Public

      Community & HOA

      Community
      • Subdivision: Ware
      HOA
      • Has HOA: No
      Location
      • Region: Cleveland

      Financial & listing details

      • Price per square foot: $196/sqft
      • Tax assessed value: $143,900
      • Annual tax amount: $3,369
      • Date on market: 6/5/2026
      • Cumulative days on market: 37 days
      • Listing terms: Cash,Conventional,FHA,VA Loan

        Estimated market value

        Not available

        Estimated sales range

        Not available

        Not available

        Price history

        DateEventPrice
        6/12/2026Pending sale$299,000$196/sqft
        Source: MLS Now #5215827 Report a problem
        6/7/2026Price change$299,000-5.1%$196/sqft
        Source: MLS Now #5215827 Report a problem
        6/5/2026Listed for sale$315,000+528.7%$207/sqft
        Source: MLS Now #5215827 Report a problem
        6/5/2024Sold$50,100$33/sqft
        Source: Public Record Report a problem

        Public tax history

        YearProperty taxesTax assessment
        2025$3,303 +0%$50,370
        2024$3,302 +39.1%$50,370 +61%
        2023$2,374 +0.6%$31,290
        2022$2,360 +1%$31,290
        2021$2,337 +12.3%$31,290 +29.9%
        2020$2,080 +5.6%$24,080
        2019$1,971 +2.8%$24,080
        2018$1,917 +31.8%$24,080 +36.5%
        2017$1,455 +0.8%$17,640
        2016$1,442 $17,640
        2015$1,442 -5.5%$17,640 -5.1%
        2014$1,527 +1.8%$18,590
        2013$1,499 +3.1%$18,590
        2012$1,455 +24.8%$18,590 -4.1%
        2011$1,166 +901.7%$19,390
        2010$116 -89.9%$19,390
        2009$1,155 -6.4%$19,390 -11%
        2008$1,234 +3.3%$21,780
        2007$1,195 +0.1%$21,780
        2006$1,193 +4.3%$21,780 +9.7%
        2005$1,144 +1.2%$19,850
        2004$1,131 +1.1%$19,850
        2003$1,119 +17.3%$19,850 +16.2%
        2002$954 -42.8%$17,080
        2001$1,669 +4.5%$17,080
        2000$1,597 $17,080
        Find assessor info on the county website

        Monthly payment

        Est. payment

        Payment breakdown

        Explore the cost of this home by adjusting the details. Changes won't be saved.
        All calculations are estimates and provided by Zillow, Inc. for informational purposes only. Actual amounts may vary.
        HOA fees may include property taxes on listings classified as Co-Ops. Contact the listing agent and/or owner for fee details.
        Mortgage interest rates are dependent on a number of factors, including credit score, down payment, and repayment length. Interest rate data provided by Zillow Group Marketplace, Inc. as of 1/1/1970 from various mortgage lenders with which we have lead or other similar arrangements; the Estimated Payment is an average of those rates.
        See how much you could borrow to make a competitive offer.

        Climate risks

        Neighborhood: Edgewater

        Getting around

        64 / 100
        Somewhat Walkable
        53 / 100
        Good Transit
        67 / 100
        Bikeable

        Nearby schools

        GreatSchools rating
        Schools provided by the listing agent
        • District: Cleveland Municipal - 1809

        Source: MLS Now. This data may not be complete. We recommend contacting the local school district to confirm school assignments for this home.

        A local agent can set up tours, give advice and negotiate with sellers.

        Browse local experts

        Similar homes