Skip main navigation
Contingent
  • $1,099,000

    1339 W Ancona St, Chicago, IL 60642

    4beds
    2,800sqft
    Single Family Residence
    Built in 2016
    1,400 Square Feet Lot
    $1,089,900 Zestimate®
    $393/sqft
    $-- HOA

    What's special

    Floor-to-ceiling windowsQuiet one-way streetThree spacious bedroomsRecessed lightingSleek flat-panel cabinetryOversized waterfall islandBosch stainless steel appliances
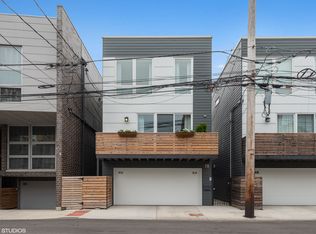
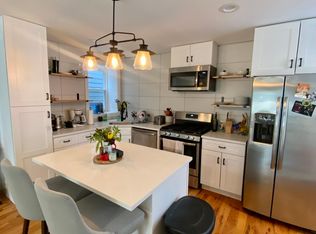
    Exceptional newer-construction fee-simple single-family home on a quiet one-way street in the heart of West Town. This 4-bedroom, 3.5-bath single family home combines modern design with thoughtful luxury throughout. The sun-filled main level features floor-to-ceiling windows, hardwood floors, recessed lighting, a striking glass staircase, and an open-concept layout perfect for everyday living and entertaining. The designer kitchen offers sleek flat-panel cabinetry, Bosch stainless steel appliances, abundant storage, and an oversized waterfall island. A private terrace just off the kitchen is ideal for grilling and outdoor dining. In addition to the rooftop deck and terrace, the home features a fully fenced side yard perfect for pets and an ideal dog run. Upstairs, you'll find three spacious bedrooms, two full baths, side-by-side laundry, and a stunning primary suite with custom-organized walk-in closets and a spa-inspired bath featuring dual rain showerheads. The versatile lower level offers a fourth bedroom, family room, office, gym, or playroom, along with a full bath. The top floor opens to a spectacular custom rooftop deck complete with a wet bar, pergola, and breathtaking skyline views - an entertainer's dream. Additional features include a heated attached two-car garage with electric vehicle charger, a parking pad, and additional exterior parking accommodating up to 3 additional vehicles, an exceptional convenience for city living. Unbeatable location near Eckhart Park, the CTA Blue Line, Chicago Avenue, Grand Avenue, Fulton Market, the West Loop, and some of the city's best dining, shopping, and nightlife. A rare opportunity to own a modern city home with incredible outdoor space and skyline views in one of Chicago's most desirable neighborhoods.
    44 days
    |
    406
    |
    28
    |

    Likely to sell faster than

    Zillow last checked:

    Listing updated:

    Listed by:

    KC Kaage 847-446-9600,

    Compass,

    Michael LeFevere,

    Compass

    Source: MRED as distributed by MLS GRID,MLS#: 12687002MLS Logo

      Facts & features

      Interior

      Bedrooms & bathrooms
      • Bedrooms: 4
      • Bathrooms: 4
      • Full bathrooms: 3
      • 1/2 bathrooms: 1
      Rooms
      • Room types: No additional rooms
      Primary bedroom
      • Features: Bathroom (Full)
      • Level: Second
      • Area: 234 Square Feet
      • Dimensions: 13X18
      Bedroom 2
      • Level: Second
      • Area: 132 Square Feet
      • Dimensions: 12X11
      Bedroom 3
      • Level: Second
      • Area: 132 Square Feet
      • Dimensions: 12X11
      Bedroom 4
      • Level: Lower
      • Area: 165 Square Feet
      • Dimensions: 11X15
      Dining room
      • Level: Main
      • Area: 224 Square Feet
      • Dimensions: 16X14
      Kitchen
      • Features: Kitchen (Eating Area-Breakfast Bar), Flooring (Hardwood)
      • Level: Main
      • Area: 195 Square Feet
      • Dimensions: 15X13
      Laundry
      • Level: Third
      • Area: 28 Square Feet
      • Dimensions: 7X4
      Living room
      • Level: Main
      • Area: 247 Square Feet
      • Dimensions: 19X13
      Heating
      • Natural Gas, Forced Air
      Cooling
      • Central Air
      Appliances
      • Included: Range, Microwave, Dishwasher, Refrigerator, Washer, Dryer, Disposal, Stainless Steel Appliance(s), Cooktop, Oven, Down Draft, Gas Cooktop
      • Laundry: In Unit
      Features
      • Walk-In Closet(s), Open Floorplan
      • Flooring: Hardwood
      • Windows: Screens
      • Basement: None
      Interior area
      • Total structure area: 0
      • Total interior livable area: 2,800 sqft

      Property

      Parking
      • Total spaces: 4
      • Parking features: Concrete, Garage Door Opener, EV Ready, Electric Vehicle Charging Station(s), Yes, Garage Owned, Attached, Garage Faces Front, Owned, Garage
      • Attached garage spaces: 2
      • Has uncovered spaces: Yes
      Accessibility
      • Accessibility features: No Disability Access
      Features
      • Stories: 3
      • Patio & porch: Roof Deck, Deck
      Lot
      • Size: 1,400 Square Feet
      Details
      • Parcel number: 17081140540000
      • Special conditions: None
      • Other equipment: Sump Pump

      Construction

      Type & style
      • Home type: SingleFamily
      • Property subtype: Single Family Residence
      Materials
      • Brick
      • Foundation: Concrete Perimeter
      • Roof: Rubber
      Condition
      • New construction: No
      • Year built: 2016

      Utilities & green energy

      • Electric: Circuit Breakers
      • Sewer: Public Sewer
      • Water: Public

      Community & HOA

      Community
      • Security: Carbon Monoxide Detector(s)
      HOA
      • Services included: None
      Location
      • Region: Chicago

      Financial & listing details

      • Price per square foot: $393/sqft
      • Tax assessed value: $920,000
      • Annual tax amount: $14,377
      • Date on market: 7/6/2026
      • Ownership: Fee Simple

        Estimated market value

        $1,089,900

        $1.04M - $1.14M

        $5,373/mo

        Price history

        DateEventPrice
        7/27/2026Contingent$1,099,000$393/sqft
        Source: MRED as distributed by MLS GRID #12687002 Report a problem
        7/6/2026Listed for sale$1,099,000+39.8%$393/sqft
        Source: MRED as distributed by MLS GRID #12687002 Report a problem
        5/18/2026Listing removed$6,800$2/sqft
        Source: Zillow Rentals Report a problem
        5/14/2026Listed for rent$6,800+16.2%$2/sqft
        Source: Zillow Rentals Report a problem
        11/26/2024Listing removed$5,850$2/sqft
        Source: Zillow Rentals Report a problem
        11/26/2024Price change$5,850-2.5%$2/sqft
        Source: Zillow Rentals Report a problem
        11/6/2024Price change$6,000-4%$2/sqft
        Source: Zillow Rentals Report a problem
        11/4/2024Price change$6,250-1.6%$2/sqft
        Source: Zillow Rentals Report a problem
        11/1/2024Price change$6,350-2.3%$2/sqft
        Source: Zillow Rentals Report a problem
        10/17/2024Listed for rent$6,500-13.3%$2/sqft
        Source: Zillow Rentals Report a problem
        5/16/2024Listing removed--
        Source: Zillow Rentals Report a problem
        5/8/2024Listed for rent$7,500$3/sqft
        Source: Zillow Rentals Report a problem
        9/22/2020Sold$786,000-1.6%$281/sqft
        Source: MRED as distributed by MLS GRID #10812272 Report a problem
        8/26/2020Pending sale$799,000$285/sqft
        Source: Compass #10812272 Report a problem
        8/13/2020Price change$799,000-6%$285/sqft
        Source: Compass #10812272 Report a problem
        7/24/2020Price change$849,999-2.9%$304/sqft
        Source: Compass #10793193 Report a problem
        6/25/2020Price change$875,000-2.8%$313/sqft
        Source: Compass #10793193 Report a problem
        4/29/2020Listed for sale$899,900+19.5%$321/sqft
        Source: Compass #10701153 Report a problem
        9/21/2016Sold$753,000$269/sqft
        Source: MRED as distributed by MLS GRID #09305654 Report a problem

        Public tax history

        YearProperty taxesTax assessment
        2024$14,378 -2.8%$92,000 +25.6%
        2023$14,795 +3%$73,225
        2022$14,358 +2.2%$73,225
        2021$14,055 +7%$73,225 +18%
        2020$13,132 -1.3%$62,053 -10.9%
        2019$13,302 +1.7%$69,635
        2018$13,077 -19.3%$69,635 -7.5%
        2017$16,210 +58.7%$75,300 +47.7%
        2016$10,212 +1196.3%$50,985 +1086%
        2015$788 +18.5%$4,299 +20%
        2014$665 +2%$3,582
        2013$652 $3,582
        Find assessor info on the county website

        Monthly payment

        Est. payment

        Payment breakdown

        Explore the cost of this home by adjusting the details. Changes won't be saved.
        All calculations are estimates and provided by Zillow, Inc. for informational purposes only. Actual amounts may vary.
        HOA fees may include property taxes on listings classified as Co-Ops. Contact the listing agent and/or owner for fee details.
        See how much you could borrow to make a competitive offer.

        Climate risks

        Neighborhood: West Town

        Getting around

        91 / 100
        Walker's Paradise
        79 / 100
        Excellent Transit
        98 / 100
        Biker's Paradise

        Nearby schools

        GreatSchools rating
        Schools provided by the listing agent
        • Elementary: Otis Elementary School
        • Middle: Otis Elementary School
        • High: Wells Community Academy Senior H
        • District: 299

        Source: MRED as distributed by MLS GRID. This data may not be complete. We recommend contacting the local school district to confirm school assignments for this home.

        A local agent can set up tours, give advice and negotiate with sellers.

        Browse local experts

        Similar homes