Large Penthouse 2bed | 2bath in Edgewater! Gracious open space between kitchen, dining room, living room and sunroom makes cooking, dining and entertaining all that much more enjoyable. 1530 square feet is well-proportioned between entertaining and sleeping areas. Sunroom is especially sweet with morning and afternoon direct sunlight, exquisite treetop vistas, usage flexibility - a sensory cornucopia! Hardwood floors throughout. New Fischer and Paykel kitchen appliances installed in 2022 (stainless steel) with great cabinet and counter space. Bedrooms are also quite large (1530sf goes a long way!). Spacious and gracious primary suite with newly, tastefully and completely redone spa-like bath, featuring heated floors, large porcelain tilework, walk-in shower and custom storage space. Large deck off the primary bedroom is south-facing, perfect for growing colorful plants and healthy veggies! Tons of storage space within and a large storage unit in the basement. Garage parking included. SO so close to all of life's needs - all the great retail on Broadway as well as Clark St in Andersonville next door, the el-train at Thorndale to travel the lakefront north and south, Lake Shore Drive, healthclub, Whole Foods, the lake, ... what else could you possibly need?!
Closed
$525,000
1339 W Elmdale Ave #3, Chicago, IL 60660
2beds
1,531sqft
Condominium, Single Family Residence
Built in 1915
-- sqft lot
$599,500 Zestimate®
$343/sqft
$3,199 Estimated rent
Home value
$599,500
$570,000 - $635,000
$3,199/mo
Zestimate® history
Owner options
List your home for rent
$3,199/mo
Rent Zestimate®
Find your next renter with Zillow Rental Manager. Plus, with online applications, you can quickly screen prospective tenants – for free.
$3,199/mo
Rent Zestimate®
Refinance and save
$3,983/mo
Est. payment
Refinancing to a lower rate could help reduce your monthly payments and save thousands over the life of the loan.
$3,983/mo
Est. payment
Explore your selling options
Work with a Zillow partner agent
Leverage their expertise and Zillow's premium Showcase listings to get your home seen by more buyers.
Get startedList with your own agent
Get your home in front of millions of buyers by listing it on Zillow.
Learn how to do itSell it yourself
Take full control of how buyers see your home on Zillow by listing For Sale by Owner (FSBO).
List your homeWhat's special
Lake shore driveGarage parkingGreat retail on broadwayUsage flexibilityWhole foodsLarge storage unitCustom storage space
Zillow last checked:
Listing updated:
Listed by:
Julie Chesne, ABR,CRS,GRI,RENE,SRES 312-319-1168,
Compass,
Christopher Chesne 773-807-8570,
Compass
Bought with:
Kate Gaffey
Fulton Grace Realty
Source: MRED as distributed by MLS GRID,MLS#: 12026844
Facts & features
Interior
Bedrooms & bathrooms
- Bedrooms: 2
- Bathrooms: 2
- Full bathrooms: 2
Rooms
- Room types: Foyer, Breakfast Room
Primary bedroom
- Features: Flooring (Hardwood), Bathroom (Full)
- Level: Main
- Area: 240 Square Feet
- Dimensions: 16X15
Bedroom 2
- Features: Flooring (Hardwood)
- Level: Main
- Area: 150 Square Feet
- Dimensions: 15X10
Breakfast room
- Level: Main
- Area: 77 Square Feet
- Dimensions: 7X11
Dining room
- Features: Flooring (Hardwood)
- Level: Main
- Area: 198 Square Feet
- Dimensions: 11X18
Foyer
- Features: Flooring (Hardwood)
- Level: Main
- Area: 81 Square Feet
- Dimensions: 9X9
Kitchen
- Features: Kitchen (Eating Area-Breakfast Bar, Breakfast Room), Flooring (Hardwood)
- Level: Main
- Area: 81 Square Feet
- Dimensions: 09X09
Living room
- Features: Flooring (Hardwood)
- Level: Main
- Area: 195 Square Feet
- Dimensions: 15X13
Heating
- Natural Gas, Forced Air
Cooling
- Central Air
Appliances
- Included: Range, Microwave, Dishwasher, Refrigerator, Washer, Dryer, Disposal, Stainless Steel Appliance(s)
- Laundry: Washer Hookup
Features
- Storage
- Flooring: Hardwood
- Windows: Screens
- Basement: None
- Number of fireplaces: 1
- Fireplace features: Living Room
- Common walls with other units/homes: End Unit
Interior area
- Total structure area: 0
- Total interior livable area: 1,531 sqft
Property
Parking
- Total spaces: 1
- Parking features: Garage Door Opener, On Site, Garage Owned, Detached, Garage
- Garage spaces: 1
- Has uncovered spaces: Yes
Accessibility
- Accessibility features: No Disability Access
Features
- Patio & porch: Deck
Details
- Parcel number: 14053020381003
- Special conditions: List Broker Must Accompany
- Other equipment: Intercom, Ceiling Fan(s)
Construction
Type & style
- Home type: Condo
- Property subtype: Condominium, Single Family Residence
Materials
- Brick
Condition
- New construction: No
- Year built: 1915
Utilities & green energy
- Sewer: Public Sewer
- Water: Public
Community & HOA
HOA
- Has HOA: Yes
- Services included: Water, Parking, Insurance, Scavenger
- HOA fee: $227 monthly
Location
- Region: Chicago
Financial & listing details
- Price per square foot: $343/sqft
- Tax assessed value: $445,660
- Annual tax amount: $7,226
- Date on market: 5/2/2024
- Listing terms: Conventional
- Ownership: Condo
Price history
| Date | Event | Price |
|---|---|---|
| 6/17/2024 | Sold | $525,000+5%$343/sqft |
Source:  MRED as distributed by MLS GRID #12026844 Report a problem MRED as distributed by MLS GRID #12026844 Report a problem | ||
| 5/9/2024 | Contingent | $500,000$327/sqft |
Source: MRED as distributed by MLS GRID #12026844 Report a problem | ||
| 5/2/2024 | Listed for sale | $500,000+33.3%$327/sqft |
Source: MRED as distributed by MLS GRID #12026844 Report a problem | ||
| 9/22/2016 | Sold | $375,000$245/sqft |
Source: MRED as distributed by MLS GRID #09306801 Report a problem | ||
| 8/17/2016 | Pending sale | $375,000$245/sqft |
Source: @properties #09306801 Report a problem | ||
| 8/4/2016 | Listed for sale | $375,000+17.2%$245/sqft |
Source: @properties #09306801 Report a problem | ||
| 11/9/2010 | Sold | $320,000-8.3%$209/sqft |
Source: Public Record Report a problem | ||
| 8/8/2010 | Price change | $349,000-6.9%$228/sqft |
Source: NRT Chicago #07591230 Report a problem | ||
| 7/29/2010 | Price change | $375,000-3.7%$245/sqft |
Source: NRT Chicago #07591230 Report a problem | ||
| 6/7/2010 | Price change | $389,500-5.9%$254/sqft |
Source: Gaskin Realtors, Inc. #07460221 Report a problem | ||
| 4/18/2010 | Price change | $414,000-2.1%$270/sqft |
Source: Gaskin Realtors, Inc. #07460221 Report a problem | ||
| 3/8/2010 | Listed for sale | $423,000+32.2%$276/sqft |
Source: Gaskin Realtors, Inc. #07460221 Report a problem | ||
| 1/10/2010 | Sold | $320,000-19%$209/sqft |
Source: Agent Provided Report a problem | ||
| 1/6/2006 | Sold | $395,000$258/sqft |
Source: Public Record Report a problem | ||
Public tax history
| Year | Property taxes | Tax assessment |
|---|---|---|
| 2024 | -- | $44,566 +15.6% |
| 2023 | $7,435 +2.9% | $38,554 |
| 2022 | $7,226 +2% | $38,554 |
| 2021 | $7,083 +0.7% | $38,554 +11.2% |
| 2020 | $7,033 +0.2% | $34,675 -9.6% |
| 2019 | $7,019 +1.7% | $38,367 |
| 2018 | $6,900 +9.6% | $38,367 +17.6% |
| 2017 | $6,294 +4.3% | $32,613 |
| 2016 | $6,032 +9.8% | $32,613 |
| 2015 | $5,496 +8.8% | $32,613 +9.5% |
| 2014 | $5,051 +2.2% | $29,791 |
| 2013 | $4,940 +0.9% | $29,791 |
| 2012 | $4,898 -7.1% | $29,791 -8.4% |
| 2011 | $5,273 -0.4% | $32,540 |
| 2010 | $5,295 -11.8% | $32,540 -15.4% |
| 2009 | $6,001 +14.2% | $38,485 0% |
| 2008 | $5,256 +0.8% | $38,486 |
| 2007 | $5,216 -5.6% | $38,486 |
| 2006 | $5,525 | $38,486 |
Find assessor info on the county website
Neighborhood: Magnolia Glen
Nearby homes
- $560,2002 bd2 ba1.5k sqft1339 W Elmdale Ave #2, Chicago, IL 60660Off Market

- $740,5004 bd2 ba6.8k sqft1339 W Elmdale Ave #1, Chicago, IL 60660Off Market
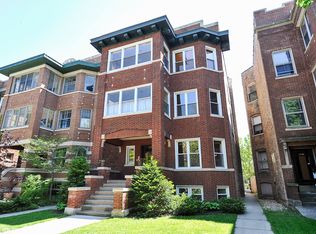
- $1,071,4009 bd3 ba4.6k sqft1341 W Elmdale Ave #2, Chicago, IL 60660Off Market
- $1,152,6009 bd3 ba4.3k sqft1335 W Elmdale Ave #1, Chicago, IL 60660Off Market
- $--3 bd1 ba1.7k sqft1335 W Elmdale Ave #3, Chicago, IL 60660Off Market
- $1,000,6009 bd3 ba3.9k sqft1345 W Elmdale Ave, Chicago, IL 60660Off Market
- $--3 bd1 ba1.4k sqft1331 W Elmdale Ave #3, Chicago, IL 60660Off Market
- $1,039,3009 bd3 ba4.3k sqft1331 W Elmdale Ave #1, Chicago, IL 60660Off Market
Nearby schools
GreatSchools rating
- 5/10Swift Elementary Specialty SchoolGrades: PK-8Distance: 0.3 mi
- 3/10Senn High SchoolGrades: 9-12Distance: 0.2 mi
Schools provided by the listing agent
- District: 299
Source: MRED as distributed by MLS GRID. This data may not be complete. We recommend contacting the local school district to confirm school assignments for this home.
Get a cash offer in 3 minutes
Find out how much your home could sell for in as little as 3 minutes with a no-obligation cash offer.
Estimated market value
$599,500
Get a cash offer in 3 minutes
Find out how much your home could sell for in as little as 3 minutes with a no-obligation cash offer.
Estimated market value
$599,500
- Illinois
- Cook County
- Chicago
- 60660
- Magnolia Glen
- 1339 W Elmdale Ave Unit 3
Nearby cities
Nearby neighborhoods
Nearby zip codes
Other Chicago Topics
