Gorgeous 4 Bedroom, 2 Bath Home with Pool in Prime Chandler Location!
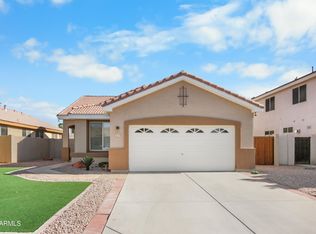
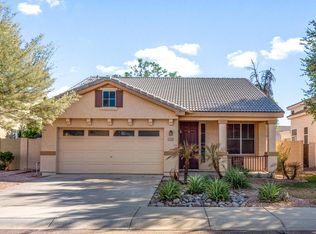
Welcome to your dream oasis! This exquisite 4 bedroom, 2 bath home in Chandler boasts elegance and comfort throughout. As you step inside, you'll be greeted by custom 18 inch travertine tile flooring that gracefully extends from the kitchen to the family room, both bathrooms, and halls, creating a seamless and luxurious feel.
The heart of this home is the kitchen that opens up to the inviting family room, complete with a cozy gas fireplace. The kitchen features granite countertops and stainless steel appliances, including a gas range, for a sleek and modern touch.
Meticulously maintained both inside and out, this home showcases vaulted ceilings that add to its spacious and airy ambiance. The master bath has been fully renovated to perfection, boasting a large walk-in tiled shower, dual sinks, and mirrors with a walk-in closet.
Step outside into your private paradise. The beautiful pebble tech pool becomes the focal point, surrounded by the soothing sounds of a tranquil waterfall. Whether you're lounging poolside or hosting gatherings, this backyard is a true sanctuary for both leisure and entertainment.
This residence is ideally located just down the street from a park and minutes away from the 202 and 101 freeways, offering easy access to transportation and a myriad of shopping and dining options. Families will appreciate the top-notch education provided by the A+ rated school district, making this home an ideal choice.
Don't miss the opportunity to experience the allure of this remarkable home firsthand. Come see this one today and witness the epitome of Chandler living!
Sold for $558,000
Zillow last checked:
Listing updated:
Bought with:
Vivian Gong, SA692828000
West USA Realty
Source: ARMLS,MLS#: 6590396
Price history
| Date | Event | Price |
|---|---|---|
| 8/10/2026 | Listing removed | $2,700$1/sqft |
Source: Zillow Rentals Report a problem | ||
| 7/17/2026 | Listed for rent | $2,700$1/sqft |
Source: Zillow Rentals Report a problem | ||
| 9/20/2023 | Sold | $558,000+3.3%$303/sqft |
Source:  ARMLS #6590396 Report a problem ARMLS #6590396 Report a problem | ||
| 8/16/2023 | Pending sale | $540,000$293/sqft |
Source: ARMLS #6590396 Report a problem | ||
| 8/11/2023 | Listed for sale | $540,000+73.6%$293/sqft |
Source: ARMLS #6590396 Report a problem | ||
| 5/9/2017 | Sold | $311,000-1.2%$169/sqft |
Source: ARMLS #5559995 Report a problem | ||
| 3/30/2017 | Price change | $314,900-3.1%$171/sqft |
Source: RE/MAX Professionals #5559995 Report a problem | ||
| 3/2/2017 | Price change | $324,900-4.2%$177/sqft |
Source: RE/MAX Professionals #5559995 Report a problem | ||
| 2/22/2017 | Price change | $339,000-2.9%$184/sqft |
Source: RE/MAX Professionals #5559995 Report a problem | ||
| 2/11/2017 | Listed for sale | $349,000+46.9%$190/sqft |
Source: RE/MAX Professionals #5559995 Report a problem | ||
| 11/25/2009 | Sold | $237,500+31.4%$129/sqft |
Source: Public Record Report a problem | ||
| 4/17/2009 | Sold | $180,702-40%$98/sqft |
Source: Public Record Report a problem | ||
| 5/25/2005 | Sold | $301,000+115%$164/sqft |
Source: Public Record Report a problem | ||
| 7/18/1997 | Sold | $139,970$76/sqft |
Source: Public Record Report a problem | ||

Get a cash offer in 3 minutes
Find out how much your home could sell for in as little as 3 minutes with a no-obligation cash offer.
Estimated market value
$541,400
